Skip main navigation
Sold for $440,000
  • $440,000

    16550 Huff St, Livonia, MI 48154

    3beds
    2,892sqft
    Single Family Residence
    Built in 1983
    10,018.8 Square Feet Lot
    $451,600 Zestimate®
    $152/sqft
    $3,241 Estimated rent

    Home value

    $451,600

    $411,000 - $497,000

    $3,241/mo

    Zestimate® history
    Loading
    Loading...

    Owner options

    List your home for rent

    $3,241/mo

    Rent Zestimate®

    Find your next renter with Zillow Rental Manager. Plus, with online applications, you can quickly screen prospective tenants – for free.

    Learn more

    $3,241/mo

    Rent Zestimate®

    Refinance and save

    $3,103/mo

    Est. payment

    Refinancing to a lower rate could help reduce your monthly payments and save thousands over the life of the loan.

    See today's rates

    $3,103/mo

    Est. payment

    Explore your selling options

    Work with a Zillow partner agent

    Leverage their expertise and Zillow's premium Showcase listings to get your home seen by more buyers.

    Get started

    List with your own agent

    Get your home in front of millions of buyers by listing it on Zillow.

    Learn how to do it

    Sell it yourself

    Take full control of how buyers see your home on Zillow by listing For Sale by Owner (FSBO).

    List your home

    What's special

    Fantastic finished basementRec areaEgress windowLarge great roomTwo level composite deckFull updated bathWalk-in closet
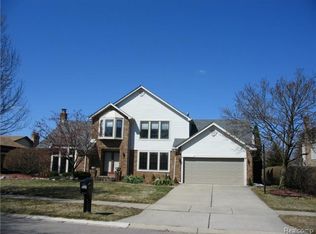
    Beautiful updated colonial in sought after Laural Park South Sub. Great kitchen offers numerous cabinets and drawers. SS steel appliances, quartz counter top, inside and under cabinet lighting, window seat. Newer luxury vinyl flooring (main floor & basement). Recess lighting. Enjoy the custom fireplace with a push of a button in the large great room. Good size dining area. Entertain on the two level composite deck. First floor laundry room, stacked washer/dryer stay. Library/office (doors in basement). 17 x 12 primary bedroom plus additional area, walk-in closet and full bath. (cabinet could be build on top of stairs bump out for add. storage). Upstairs freshly painted with newer laminate flooring. Fantastic finished basement offers rec area, full kitchen with granite counter tops, appliances plus stacked washer/dryer. Egress window, full updated bath, 19 x 11 bonus room with closet. Large storage room. Two car attached garage and more. All measurements and info approximate. AS-IS sale. One year home warranty included. Move in and enjoy!

    Zillow last checked:

    Listing updated:

    Listed by:

    Cheryl Bill 734-812-8856,

    Century 21 Professionals Livonia

    Bought with:

    Gregory Morad, 6502387767

    GEM Realty & Development

    Source: Realcomp II,MLS#: 20251055778MLS Logo

    Facts & features

    Interior

    Bedrooms & bathrooms
    • Bedrooms: 3
    • Bathrooms: 4
    • Full bathrooms: 3
    • 1/2 bathrooms: 1
    Primary bedroom
    • Level: Second
    • Area: 204
    • Dimensions: 17 X 12
    Bedroom
    • Level: Second
    • Area: 130
    • Dimensions: 13 X 10
    Bedroom
    • Level: Second
    • Area: 99
    • Dimensions: 11 X 9
    Primary bathroom
    • Level: Second
    • Area: 40
    • Dimensions: 8 X 5
    Other
    • Level: Second
    • Area: 56
    • Dimensions: 8 X 7
    Other
    • Level: Basement
    • Area: 64
    • Dimensions: 8 X 8
    Other
    • Level: Entry
    • Area: 25
    • Dimensions: 5 X 5
    Dining room
    • Level: Entry
    • Area: 120
    • Dimensions: 12 X 10
    Flex room
    • Level: Basement
    • Area: 165
    • Dimensions: 15 X 11
    Great room
    • Level: Entry
    • Area: 345
    • Dimensions: 23 X 15
    Kitchen
    • Level: Entry
    • Area: 200
    • Dimensions: 20 X 10
    Other
    • Level: Basement
    • Area: 143
    • Dimensions: 13 X 11
    Laundry
    • Level: Entry
    • Area: 35
    • Dimensions: 7 X 5
    Library
    • Level: Entry
    • Area: 96
    • Dimensions: 12 X 8
    Other
    • Level: Basement
    • Area: 209
    • Dimensions: 19 X 11
    Other
    • Level: Basement
    • Area: 280
    • Dimensions: 20 X 14
    Heating
    • Forced Air, Natural Gas
    Cooling
    • Ceiling Fans, Central Air
    Appliances
    • Included: Built In Electric Oven, Dishwasher, Disposal, Electric Cooktop, Free Standing Gas Range, Free Standing Refrigerator, Microwave, Stainless Steel Appliances, Washer Dryer Stacked
    • Laundry: Laundry Room
    Features
    • Windows: Egress Windows
    • Basement: Finished
    • Has fireplace: Yes
    • Fireplace features: Great Room
    Interior area
    • Total interior livable area: 2,892 sqft
    • Finished area above ground: 1,827
    • Finished area below ground: 1,065

    Property

    Parking
    • Total spaces: 2
    • Parking features: Two Car Garage, Attached, Electricityin Garage, Garage Door Opener
    • Attached garage spaces: 2
    Features
    • Levels: Two
    • Stories: 2
    • Entry location: GroundLevelwSteps
    • Patio & porch: Covered, Deck, Porch
    • Pool features: None
    • Fencing: Fencingnot Allowed
    Lot
    • Size: 10,018 sqft
    • Dimensions: 144.94 x 70.41
    • Features: Irregular Lot
    Details
    • Parcel number: 46069030265000
    • Special conditions: Short Sale No,Standard

    Construction

    Type & style
    • Home type: SingleFamily
    • Architectural style: Colonial
    • Property subtype: Single Family Residence
    Materials
    • Aluminum Siding, Brick, Vinyl Siding
    • Foundation: Basement, Poured
    • Roof: Asphalt
    Condition
    • New construction: No
    • Year built: 1983
    Details
    • Warranty included: Yes

    Utilities & green energy

    • Sewer: Public Sewer
    • Water: Public

    Community & neighborhood

    Location
    • Region: Livonia
    • Subdivision: LAUREL PARK SOUTH SUB 2

    HOA & financial

    HOA
    • Has HOA: Yes
    • HOA fee: $100 annually

    Other

    Other facts
    • Listing agreement: Exclusive Right To Sell
    • Listing terms: Cash,Conventional

    Price history

    DateEventPrice
    12/31/2025Sold$440,000-4.1%$152/sqft
    Source: Realcomp II #20251055778 Report a problem
    12/3/2025Pending sale$459,000$159/sqft
    Source: Realcomp II #20251055778 Report a problem
    11/28/2025Listed for sale$459,000$159/sqft
    Source: Realcomp II #20251055778 Report a problem
    11/28/2025Pending sale$459,000$159/sqft
    Source: Realcomp II #20251055778 Report a problem
    11/24/2025Listed for sale$459,000+95.3%$159/sqft
    Source: Realcomp II #20251055778 Report a problem
    6/5/2001Sold$235,000$81/sqft
    Source: Public Record Report a problem

    Public tax history

    YearProperty taxesTax assessment
    2025-- $176,600 +8.6%
    2024-- $162,600 +7.8%
    2023-- $150,900 +2.3%
    2022-- $147,500 +2.7%
    2021-- $143,600
    2020$4,362 +2.2%$143,600 +2.2%
    2019$4,270 $140,500 +8.2%
    2018$4,270 $129,900 +3.2%
    2017-- $125,900 +1.1%
    2016$3,572 $124,500 +6.8%
    2015$3,572 $116,570 +21.1%
    2012-- $96,290
    2005$1,948 -56.1%--
    2003$4,438 --
    2001-- $94,830 +3.2%
    2000$3,050 $91,890

    Find assessor info on the county website

    Neighborhood: 48154

    Nearby schools

    GreatSchools rating
    Get a cash offer in 3 minutes
    Find out how much your home could sell for in as little as 3 minutes with a no-obligation cash offer.
    Estimated market value
    $451,600
    Get a cash offer in 3 minutes
    Find out how much your home could sell for in as little as 3 minutes with a no-obligation cash offer.
    Estimated market value
    $451,600