Skip main navigation
Sold for $1,782,500
  • $1,782,500

    16550 Private Road 146 Parcel B, Kiowa, CO 80117

    5beds
    3,880sqft
    Single Family Residence
    Built in 2005
    35.04 Acres Lot
    $1,735,800 Zestimate®
    $459/sqft
    $3,711 Estimated rent

    Home value

    $1,735,800

    $1.53M - $1.98M

    $3,711/mo

    Zestimate® history
    Loading
    Loading...

    Owner options

    List your home for rent

    $3,711/mo

    Rent Zestimate®

    Find your next renter with Zillow Rental Manager. Plus, with online applications, you can quickly screen prospective tenants – for free.

    Learn more

    $3,711/mo

    Rent Zestimate®

    Refinance and save

    $8,204/mo

    Est. payment

    Refinancing to a lower rate could help reduce your monthly payments and save thousands over the life of the loan.

    See today's rates

    $8,204/mo

    Est. payment

    Explore your selling options

    Work with a Zillow partner agent

    Leverage their expertise and Zillow's premium Showcase listings to get your home seen by more buyers.

    Get started

    List with your own agent

    Get your home in front of millions of buyers by listing it on Zillow.

    Learn how to do it

    Sell it yourself

    Take full control of how buyers see your home on Zillow by listing For Sale by Owner (FSBO).

    List your home

    What's special

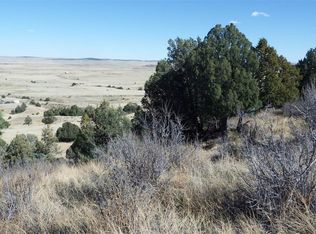
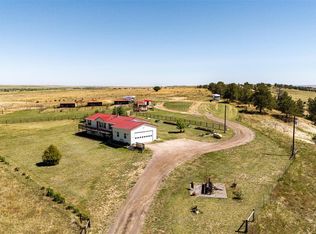
    Lifetime opportunity to own your Colorado dream. Set on a gently rolling bluff, this fenced 35 acre ranch (3 parcels avail to total 100+ acres) offers a stunning 4000 sf residence & an impeccable 6-stall barn. Completely turnkey with 5 bedrooms, 2.5 baths, multiple family rooms & bonus spaces, 5 outdoor areas, 4 fireplaces, & an oversized 2-car attached garage, this is the perfect living quarters. The barn has water & is heated by a wood stove, includes a massive workshop or office space, & is ready for horses. A fenced garden, chicken coop, & plentiful wildlife complete your Colorado lifestyle goals. Take in everchanging Bijou River basin views & plentiful natural light from the vaulted ceiling living space that seamlessly flows inside to out & from one room to the next. A gas fireplace connects the main living room to the dining area & invites you to sit down, stay a while, & enjoy the calm vistas of the land beyond. A wood stove adds cozy ambiance to the hearth room with direct access to the new composite deck, complete with chirping birds and breathtaking sunrises. The professional-grade kitchen takes farmhouse classic to the next level - a 48” gas range w/ 6 burners, a griddle, and stone backsplash is the centerpiece & unbelievable storage, custom hutch, 2 sinks, dishwasher drawers, & space in the center suited for a farm table or huge island complete the picture. The list of modern luxuries continues in the sunlit mudroom with ample storage, utility sink, & side-by-side washer & dryer. Retreat at the end of your perfect day to the main level primary suite with a private deck, custom closet, 5 piece bath, & sizable flex room (office/nursery/dressing room) w/ a bay window, wood stove, & patio access. 4 additional bedroom spaces easily accommodate your guests & work-from-home needs. The sprawling downstairs walkout lends itself to multiple living areas & features a wood stove plus patio access. Refer to MLS 1776713 & 8385785 to view the additional land.

    Zillow last checked:

    Listing updated:

    Listed by:

    Dallas Dyer 720-990-1883 dallas.dyer@redfin.com,

    Redfin Corporation,

    Maya Lewis 719-930-1774,

    Redfin Corporation

    Bought with:

    Courtney Wilson, 40040781

    RE/MAX Professionals

    Source: REcolorado as distributed by MLS GRID,MLS#: 7415238MLS Logo

    Facts & features

    Interior

    Bedrooms & bathrooms
    • Bedrooms: 5
    • Bathrooms: 3
    • Full bathrooms: 1
    • 3/4 bathrooms: 1
    • 1/2 bathrooms: 1
    • Main level bathrooms: 2
    • Main level bedrooms: 2
    Primary bedroom
    • Description: Hardwood Flooring, Ceiling Fan, Private Deck, Ensuite Bathroom, Walk-In Closet
    • Level: Main
    • Area: 288 Square Feet
    • Dimensions: 18 x 16
    Primary bedroom
    • Description: Carpet, Adjoining Bathroom, Walk-In Closet
    • Level: Basement
    • Area: 345 Square Feet
    • Dimensions: 15 x 23
    Bedroom
    • Description: Carpet, Ceiling Fan
    • Level: Main
    • Area: 144 Square Feet
    • Dimensions: 12 x 12
    Bedroom
    • Description: Carpet, Conforming
    • Level: Basement
    • Area: 195 Square Feet
    • Dimensions: 15 x 13
    Bedroom
    • Description: Carpet, No Closet
    • Level: Basement
    • Area: 165 Square Feet
    • Dimensions: 15 x 11
    Primary bathroom
    • Description: Tile Flooring, Five-Piece Bathroom, Granite Countertop
    • Level: Main
    • Area: 110 Square Feet
    • Dimensions: 11 x 10
    Bathroom
    • Description: Tile Flooring
    • Level: Main
    • Area: 45 Square Feet
    • Dimensions: 9 x 5
    Bathroom
    • Description: Tile Flooring, Granite Countertop, Step-In Shower
    • Level: Basement
    • Area: 91 Square Feet
    • Dimensions: 7 x 13
    Bonus room
    • Description: Office, Nursery, Or Dressing Room, Hardwood Flooring, Separate Sitting Room Off Primary Suite
    • Level: Main
    • Area: 168 Square Feet
    • Dimensions: 14 x 12
    Bonus room
    • Description: Tile Flooring, Storage Room
    • Level: Basement
    • Area: 96 Square Feet
    • Dimensions: 12 x 8
    Den
    • Description: Hardwood Flooring, Sitting Area Off Kitchen With Wood Stove And Access To Deck
    • Level: Main
    • Area: 135 Square Feet
    • Dimensions: 15 x 9
    Dining room
    • Description: Hardwood Flooring, Fireplace
    • Level: Main
    • Area: 154 Square Feet
    • Dimensions: 11 x 14
    Family room
    • Description: Carpet, Walk-Out Access
    • Level: Basement
    • Area: 725 Square Feet
    • Dimensions: 25 x 29
    Kitchen
    • Description: Hardwood Flooring, Granite Countertops, Stainless Steel Appliances, Eat-In Table Space
    • Level: Main
    • Area: 144 Square Feet
    • Dimensions: 16 x 9
    Laundry
    • Description: Tile Flooring, Tile Countertops, Sink, Cabinetry, Side-By-Side Washer And Dryer
    • Level: Main
    • Area: 63 Square Feet
    • Dimensions: 7 x 9
    Living room
    • Description: Hardwood Flooring, Ceiling Fan, Vaulted Ceiling, Fireplace
    • Level: Main
    • Area: 168 Square Feet
    • Dimensions: 12 x 14
    Heating
    • Forced Air
    Cooling
    • Attic Fan
    Appliances
    • Included: Dishwasher, Disposal, Dryer, Freezer, Oven, Range, Range Hood, Washer
    Features
    • Ceiling Fan(s), Eat-in Kitchen, Entrance Foyer, Five Piece Bath, Granite Counters, High Ceilings, High Speed Internet, Open Floorplan, Pantry, Primary Suite, Smoke Free, Walk-In Closet(s)
    • Flooring: Carpet, Tile, Wood
    • Windows: Bay Window(s), Double Pane Windows
    • Basement: Walk-Out Access
    • Number of fireplaces: 4
    • Fireplace features: Basement, Dining Room, Family Room, Living Room, Master Bedroom, Recreation Room, Wood Burning Stove
    Interior area
    • Total structure area: 3,880
    • Total interior livable area: 3,880 sqft
    • Finished area above ground: 1,940
    • Finished area below ground: 1,540

    Property

    Parking
    • Total spaces: 8
    • Parking features: Circular Driveway, Exterior Access Door, Oversized
    • Attached garage spaces: 2
    • Has uncovered spaces: Yes
    • Details: Off Street Spaces: 4, RV Spaces: 2
    Features
    • Levels: One
    • Stories: 1
    • Patio & porch: Deck, Patio
    • Exterior features: Private Yard, Rain Gutters
    • Fencing: Fenced
    • Has view: Yes
    • View description: Mountain(s), Valley
    Lot
    • Size: 35.04 Acres
    • Features: Landscaped, Meadow
    Details
    • Parcel number: R118142
    • Zoning: A
    • Special conditions: Standard
    • Horses can be raised: Yes

    Construction

    Type & style
    • Home type: SingleFamily
    • Property subtype: Single Family Residence
    Materials
    • Cement Siding, Concrete, Frame, Stone
    • Roof: Composition
    Condition
    • Year built: 2005

    Utilities & green energy

    • Water: Well
    • Utilities for property: Electricity Connected, Propane
    Green energy
    • Energy efficient items: Appliances, Insulation, Thermostat

    Community & HOA

    Community
    • Security: Carbon Monoxide Detector(s), Smoke Detector(s)
    • Subdivision: Kiowa
    HOA
    • Has HOA: No
    Location
    • Region: Kiowa

    Financial & listing details

    • Price per square foot: $459/sqft
    • Annual tax amount: $2,051
    • Date on market: 8/24/2024
    • Listing terms: Cash,Conventional,FHA,VA Loan
    • Exclusions: Sellers Personal Property, Anything Attached To The Walls In The Barn And Or Home, Garage Fridge, Basement Freezer, Old Style Lighted Sign In Barn.
    • Ownership: Individual
    • Electric utility on property: Yes

    Price history

    DateEventPrice
    1/27/2025Sold$1,782,500+42.7%$459/sqft
    Source: REcolorado as distributed by MLS GRID #7415238 Report a problem
    12/30/2024Pending sale$1,249,000$322/sqft
    Source: REcolorado as distributed by MLS GRID #7415238 Report a problem
    12/14/2024Price change$1,249,000-10.7%$322/sqft
    Source: REcolorado as distributed by MLS GRID #7415238 Report a problem
    8/24/2024Listed for sale$1,399,000$361/sqft
    Source: REcolorado as distributed by MLS GRID #7415238 Report a problem

    Public tax history

    Tax history is unavailable.

    Neighborhood: 80117

    Nearby schools

    GreatSchools rating
    Schools provided by the listing agent
    • Elementary: Kiowa
    • Middle: Kiowa
    • High: Kiowa
    • District: Kiowa C-2

    Source: REcolorado as distributed by MLS GRID. This data may not be complete. We recommend contacting the local school district to confirm school assignments for this home.

    Get pre-qualified for a loan
    At Zillow Home Loans, we can pre-qualify you in as little as 5 minutes with no impact to your credit score.

    An equal housing lender. NMLS #10287.