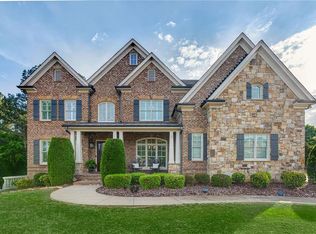
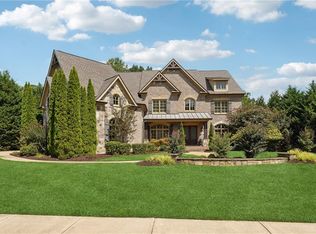
Welcome to your own private resort in Milton's gated Kingsley Estates, where everyday feels like vacation. Set on a premium 1.2-acre lot, this four-sided brick home offers elegance, privacy, and an incredible backyard designed for year-round enjoyment. The outdoor living space is truly the heart of the home, featuring a saltwater pool, spa, covered patio, outdoor fireplace, flat yard, and mature wooded privacy. Whether hosting friends, relaxing by the pool, or enjoying quiet mornings outside, this backyard creates the lifestyle you dream about. Inside, the home offers a warm, open flow designed for connection and comfort. The chef's kitchen features a large island, quartz countertops, double ovens, gas cooktop, abundant cabinetry, and a walk-in pantry, all opening to the keeping room and main living spaces. A vaulted keeping room, great room with coffered wood ceiling, private office, and main-level guest suite add both beauty and flexibility. Upstairs, the oversized primary retreat includes a spacious bath and impressive custom closet, while three additional en suite bedrooms and a large media/bonus room provide room for everyone. The finished terrace level expands the lifestyle even further with a home theater, rec room, second kitchen, family room, bedroom or gym, full bath, and walk-out access to the pool and backyard. With a brand-new roof, three-car garage, generous storage, Kingsley Estates amenities, and a prime Milton location minutes from Crabapple, Alpharetta, dining, shopping, live music, and top-rated schools, this home offers more than space - it offers a way of life.
Closed
Zillow last checked:
Listing updated:
Bought with:
Bradley Poole, 358378
Compass
Source: GAMLS,MLS#: 10772955
Price history
| Date | Event | Price |
|---|---|---|
| 10/2/2026 | Sold | $1,725,000-1.4%$224/sqft |
Source:  GAMLS #10772955 Report a problem GAMLS #10772955 Report a problem | ||
| 9/1/2026 | Pending sale | $1,750,000$227/sqft |
Source: GAMLS #10772955 Report a problem | ||
| 8/5/2026 | Price change | $1,750,000-2.8%$227/sqft |
Source: GAMLS #10772955 Report a problem | ||
| 7/6/2026 | Price change | $1,800,000-2.7%$234/sqft |
Source: GAMLS #10772955 Report a problem | ||
| 5/27/2026 | Listed for sale | $1,850,000+144%$240/sqft |
Source:  FMLS GA #7777019 Report a problem FMLS GA #7777019 Report a problem | ||
| 6/6/2012 | Sold | $758,270+279.1%$99/sqft |
Source: Public Record Report a problem | ||
| 9/30/2011 | Sold | $200,000$26/sqft |
Source: Public Record Report a problem | ||
Get a cash offer in 3 minutes
Find out how much your home could sell for in as little as 3 minutes with a no-obligation cash offer.
Estimated market value
$1,724,500
