Skip main navigation
Sold
  • $689,000

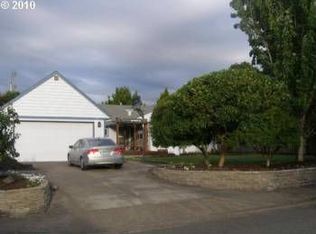
    16550 SW Waterleaf St, Beaverton, OR 97006

    4beds
    2,252sqft
    Residential, Single Family Residence
    Built in 1994
    7,405 Square Feet Lot
    $683,600 Zestimate®
    $306/sqft
    $3,012 Estimated rent

    Home value

    $683,600

    $649,000 - $718,000

    $3,012/mo

    Zestimate® history
    Loading
    Loading...

    Owner options

    List your home for rent

    $3,012/mo

    Rent Zestimate®

    Find your next renter with Zillow Rental Manager. Plus, with online applications, you can quickly screen prospective tenants – for free.

    Learn more

    $3,012/mo

    Rent Zestimate®

    Refinance and save

    $4,346/mo

    Est. payment

    Refinancing to a lower rate could help reduce your monthly payments and save thousands over the life of the loan.

    See today's rates

    $4,346/mo

    Est. payment

    Explore your selling options

    Work with a Zillow partner agent

    Leverage their expertise and Zillow's premium Showcase listings to get your home seen by more buyers.

    Get started

    List with your own agent

    Get your home in front of millions of buyers by listing it on Zillow.

    Learn how to do it

    Sell it yourself

    Take full control of how buyers see your home on Zillow by listing For Sale by Owner (FSBO).

    List your home

    What's special

    Cozy gas fireplaceIncredible flexibilityBeautifully updatedStunning greenery wallCovered side patioBeautifully remodeled ensuite bathKeyless entry
    Welcome to this beautifully updated, move-in-ready two-story home offering seamless indoor-outdoor living. The main floor features formal living and dining spaces that flow effortlessly into an open-concept kitchen and spacious family room, anchored by a cozy gas fireplace. Step through the sliding glass door into your private, fully fenced backyard oasis. Designed for year-round entertaining, the covered side patio is a true standout, featuring a stunning greenery wall and a one-click operated smart home patio bar and lounge. It comes complete with a mini-fridge and an included wall-mounted 65” TV (new in 2025). The beautifully landscaped exterior is maintained effortlessly by a comprehensive irrigation system that feeds the lawn, garden beds, and side-yard planter pots.Upstairs, you'll find four bedrooms, including a vaulted primary suite showcasing a walk-in closet and a beautifully remodeled ensuite bath with large subway tile, a glass shower enclosure, dual sinks, and slow-close drawers. A clever Queen-size Murphy bed in the front bedroom offers incredible flexibility when guests aren't visiting—simply flip the bed up against the wall to reclaim a full, spacious room perfect for a home office, workout studio, or playroom.Thoughtful modern upgrades throughout include keyless entry, quartz countertops, blackout blinds, a convenient first-floor laundry room with a utility sink, and a complete Nest smart home suite (thermostat, doorbell, and floodlight security camera). An expansive 3-car garage provides rare, generous square footage for parking and storage that is incredibly hard to find at this price point. Prime Beaverton location situated just steps from the extensive Waterhouse Trail—perfect for taking a stroller or bike straight out your door—while remaining just minutes from the Nike Campus, Intel, Costco, Tualatin Hills Nature Park, and Elmonica Elementary.

    Zillow last checked:

    Listing updated:

    Listed by:

    Judie Simpson 503-321-2000,

    Corcoran Prime

    Bought with:

    Barbara Carbone, 200910052

    Keller Williams Realty Portland Premiere

    Source: RMLS (OR),MLS#: 512380900MLS Logo

    Facts & features

    Interior

    Bedrooms & bathrooms
    • Bedrooms: 4
    • Bathrooms: 3
    • Full bathrooms: 2
    • Partial bathrooms: 1
    • Main level bathrooms: 1
    Rooms
    • Room types: Bedroom 4, Utility Room, Bedroom 2, Bedroom 3, Dining Room, Family Room, Kitchen, Living Room, Primary Bedroom
    Primary bedroom
    • Features: Ceiling Fan, Double Sinks, Ensuite, Laminate Flooring, Vaulted Ceiling, Walkin Closet, Walkin Shower
    • Level: Upper
    Bedroom 2
    • Features: Closet, Laminate Flooring
    • Level: Upper
    Bedroom 3
    • Features: Closet, Laminate Flooring
    • Level: Upper
    Bedroom 4
    • Features: Closet, Laminate Flooring
    • Level: Upper
    Dining room
    • Features: Formal, Living Room Dining Room Combo, Engineered Hardwood
    • Level: Main
    Family room
    • Features: Fireplace, Great Room, Sliding Doors, Engineered Hardwood
    • Level: Main
    Kitchen
    • Features: Eat Bar, Island, Nook, Engineered Hardwood, Quartz
    • Level: Main
    Living room
    • Features: Living Room Dining Room Combo, Engineered Hardwood
    • Level: Main
    Heating
    • Forced Air, Fireplace(s)
    Cooling
    • Central Air, Heat Pump
    Appliances
    • Included: Convection Oven, Disposal, ENERGY STAR Qualified Appliances, Free-Standing Gas Range, Free-Standing Refrigerator, Gas Appliances, Microwave, Plumbed For Ice Maker, Range Hood, Stainless Steel Appliance(s), Washer/Dryer, Gas Water Heater, Tank Water Heater
    • Laundry: Laundry Room
    Features
    • Ceiling Fan(s), High Ceilings, High Speed Internet, Quartz, Vaulted Ceiling(s), Closet, Built-in Features, Sink, Formal, Living Room Dining Room Combo, Great Room, Eat Bar, Kitchen Island, Nook, Double Vanity, Walk-In Closet(s), Walkin Shower
    • Flooring: Engineered Hardwood, Laminate, Tile
    • Doors: Sliding Doors
    • Windows: Double Pane Windows, Vinyl Frames
    • Basement: Crawl Space
    • Number of fireplaces: 1
    • Fireplace features: Gas
    Interior area
    • Total structure area: 2,252
    • Total interior livable area: 2,252 sqft

    Property

    Parking
    • Total spaces: 3
    • Parking features: Driveway, Garage Door Opener, Attached
    • Attached garage spaces: 3
    • Has uncovered spaces: Yes
    Accessibility
    • Accessibility features: Utility Room On Main, Accessibility
    Features
    • Levels: Two
    • Stories: 2
    • Patio & porch: Covered Patio, Patio, Porch
    • Exterior features: Yard
    • Fencing: Fenced
    Lot
    • Size: 7,405 Square Feet
    • Dimensions: 80 x 95
    • Features: Level, Trees, Sprinkler, SqFt 7000 to 9999
    Details
    • Additional structures: ToolShed
    • Parcel number: R2031128
    • Other equipment: Irrigation Equipment

    Construction

    Type & style
    • Home type: SingleFamily
    • Architectural style: Traditional
    • Property subtype: Residential, Single Family Residence
    Materials
    • Aluminum Siding, Brick
    • Foundation: Concrete Perimeter
    • Roof: Composition
    Condition
    • Resale
    • New construction: No
    • Year built: 1994

    Utilities & green energy

    • Gas: Gas
    • Sewer: Public Sewer
    • Water: Public
    • Utilities for property: Cable Connected

    Community & HOA

    Community
    • Subdivision: Waterleaf
    HOA
    • Has HOA: No
    Location
    • Region: Beaverton

    Financial & listing details

    • Price per square foot: $306/sqft
    • Tax assessed value: $677,870
    • Annual tax amount: $8,062
    • Date on market: 7/24/2026
    • Cumulative days on market: 14 days
    • Listing terms: Cash,Conventional,FHA,State GI Loan,VA Loan
    • Road surface type: Concrete

    Price history

    DateEventPrice
    9/3/2026Sold$689,000$306/sqft
    Source: RMLS (OR) #512380900 Report a problem
    8/8/2026Pending sale$689,000$306/sqft
    Source: RMLS (OR) #512380900 Report a problem
    7/24/2026Listed for sale$689,000+19%$306/sqft
    Source: RMLS (OR) #512380900 Report a problem
    6/21/2021Sold$579,000$257/sqft
    Source: RMLS (OR) #20500482 Report a problem
    3/11/2021Pending sale$579,000$257/sqft
    Source: RMLS (OR) #20500482 Report a problem
    3/4/2021Listed for sale$579,000+93%$257/sqft
    Source: RMLS (OR) #20500482 Report a problem
    7/28/2017Listing removed$2,495$1/sqft
    Source: Owner Report a problem
    6/28/2017Listed for rent$2,495$1/sqft
    Source: Owner Report a problem
    4/20/2005Sold$300,000$133/sqft
    Source: Public Record Report a problem

    Public tax history

    YearProperty taxesTax assessment
    2025$8,063 +4.1%$367,010 +3%
    2024$7,743 +5.9%$356,330 +3%
    2023$7,311 +4.5%$345,960 +3%
    2022$6,997 +3.6%$335,890
    2021$6,752 +3.1%--
    2020$6,547 +3.3%$316,620 +3%
    2019$6,340 +3.3%$307,400
    2018$6,138 $307,400 +6.1%
    2017$6,138 +7.6%$289,760 +3%
    2016$5,703 $281,330 +3%
    2015$5,703 +3.9%$273,140 +3%
    2014$5,491 +6.9%$265,190 +3%
    2013$5,137 +8.6%$257,470 +3%
    2012$4,730 +3.2%$249,980 -18.3%
    2011$4,582 +2.6%$305,790 -6.6%
    2010$4,465 +2.3%$327,370 -2.8%
    2009$4,363 +8.3%$336,690 -7.7%
    2008$4,030 +1%$364,630 -5.7%
    2007$3,990 +10.1%$386,530 +14.6%
    2006$3,623 -7.3%$337,260 +23%
    2005$3,908 +9.8%$274,270 +8.5%
    2004$3,561 -3%$252,740 +3.9%
    2003$3,672 +11.9%$243,170 +8.1%
    2002$3,281 +4.8%$224,990 +1.6%
    2001$3,132 +6.6%$221,450 -0.2%
    2000$2,937 $221,890
    Find assessor info on the county website

    Neighborhood: Five Oaks - Triple Creek

    Nearby schools

    GreatSchools rating
    Schools provided by the listing agent
    • Elementary: Elmonica
    • Middle: Five Oaks
    • High: Aloha

    Source: RMLS (OR). This data may not be complete. We recommend contacting the local school district to confirm school assignments for this home.

    Get a cash offer in 3 minutes
    Find out how much your home could sell for in as little as 3 minutes with a no-obligation cash offer.
    Estimated market value
    $683,600
    Get a cash offer in 3 minutes
    Find out how much your home could sell for in as little as 3 minutes with a no-obligation cash offer.
    Estimated market value
    $683,600