Skip main navigation
Sold for $212,000
  • $212,000

    16550 Windermere Cir, Southgate, MI 48195

    3beds
    1,691sqft
    Single Family Residence
    Built in 1956
    5,662.8 Square Feet Lot
    $221,700 Zestimate®
    $125/sqft
    $2,037 Estimated rent

    Home value

    $221,700

    $197,000 - $248,000

    $2,037/mo

    Zestimate® history
    Loading
    Loading...

    Owner options

    List your home for rent

    $2,037/mo

    Rent Zestimate®

    Find your next renter with Zillow Rental Manager. Plus, with online applications, you can quickly screen prospective tenants – for free.

    Learn more

    $2,037/mo

    Rent Zestimate®

    Refinance and save

    $1,537/mo

    Est. payment

    Refinancing to a lower rate could help reduce your monthly payments and save thousands over the life of the loan.

    See today's rates

    $1,537/mo

    Est. payment

    Explore your selling options

    Work with a Zillow partner agent

    Leverage their expertise and Zillow's premium Showcase listings to get your home seen by more buyers.

    Get started

    List with your own agent

    Get your home in front of millions of buyers by listing it on Zillow.

    Learn how to do it

    Sell it yourself

    Take full control of how buyers see your home on Zillow by listing For Sale by Owner (FSBO).

    List your home

    What's special

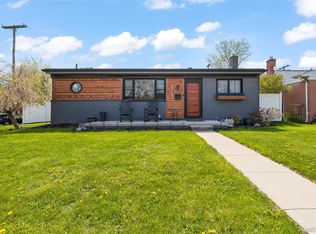
    WELCOME TO 16550 WINDERMERE CIRCLE! THIS DELIGHTFUL 3-BEDROOM GEM HAS IS MOVE IN READY! THIS RANCH HOME SITS IN A FRIENDLY NEIGHBORHOOD AND OFFERS MODERN COMFORTS WHILE RETAINING ITS CHARMING CHARACTER. STEP INSIDE TO DISCOVER AN OPEN-CONCEPT LIVING AREA BATHED IN NATURAL LIGHT WITH A LARGE PICTURE WINDOW WITH AN AREA TO HOLD A DINING TABLE. THE MAIN FLOOR HAS CARPET, HOWEVER, OFFERS HARDWOOD FLOORS UNDERNEATH. THE KITCHEN IS A GALLEY STYLE OFFERING APPLIANCES WITH PLENTY OF ROOM FOR AN EAT-IN AREA! ALL THREE BEDROOMS ARE SPACIOUS AND FILLED WITH LIGHT AND AMPLE CLOSET SPACE. THE MAIN BATHROOM HAS BEEN TASTEFULLY REMODELED WITH A DEEP TUB THAT OFFERS SECURE GRAB RAILS FOR SAFETY. THE HALF BATH IS ADJOINED TO THE BACK BEDROOM, WITH TWO-WAY ACCESS TO THE BASEMENT/BACK DOOR AREA. THE BASEMENT BOASTS WITH STORAGE! AS YOU ENTER THE BASEMENT YOU WILL FIND A LARGE LAUNDRY/UTILITY ROOM, WITH PLENTY OF ROOM TO ADD A THIRD BATHROOM, OR TO KEEP AS STORAGE AS WELL AS A PRIVATE STORAGE ROOM, WHICH COULD ALSO BE USED AS A WORKSHOP. THE FINISHED AREA FEATURES A DRY-BAR AND PLENTY OF ROOM FOR ENTERTAINING OR PRIVATE RELAXATION! OUTSIDE, THE BACKYARD IS A PERFECT RETREAT FEATURING A TWO-CAR GARAGE. ENJOY SUMMER BARBECUES OR JUST UNWIND IN THE FULLY FENCED YARD. CONVENIENTLY LOCATED CLOSE TO SCHOOLS, PARKS, SHOPPING, AND DINING. BEST YET...KEYS AT CLOSING! DON’T MISS OUT ON THIS BEAUTIFUL MOVE-IN-READY RANCH HOME! SCHEDULE YOUR VIEWING TODAY AND FALL IN LOVE WITH YOUR NEW COZY HAVEN. FIREPLACE IN LIVINGROOM IS EXCLUDED FROM SALE. BATVAI. Measurements are approximate. Buyer to assume remaining repairs to obtain Certificate of Occupancy.

    Zillow last checked:

    Listing updated:

    Listed by:

    Shannon Bagdonas 313-766-8387,

    LPT Realty LLC

    Bought with:

    Edward Laroche, Jr, 6501268536

    Vision Realty Centers

    Source: MiRealSource,MLS#: 50151447MLS LogoOriginating MLS: Southeastern Border Association of REALTORS

    Facts & features

    Interior

    Bedrooms & bathrooms
    • Bedrooms: 3
    • Bathrooms: 2
    • Full bathrooms: 1
    • 1/2 bathrooms: 1
    • Main level bathrooms: 1
    • Main level bedrooms: 3
    Primary bedroom
    • Level: First
    Bedroom 1
    • Features: Carpet
    • Level: Main
    • Area: 130
    • Dimensions: 13 x 10
    Bedroom 2
    • Features: Carpet
    • Level: Main
    • Area: 120
    • Dimensions: 12 x 10
    Bedroom 3
    • Features: Carpet
    • Level: Main
    • Area: 99
    • Dimensions: 11 x 9
    Bathroom 1
    • Features: Ceramic
    • Level: Main
    • Area: 40
    • Dimensions: 8 x 5
    Kitchen
    • Features: Wood
    • Level: Main
    • Area: 112
    • Dimensions: 14 x 8
    Living room
    • Features: Carpet
    • Level: Main
    • Area: 285
    • Dimensions: 19 x 15
    Heating
    • Forced Air, Natural Gas
    Cooling
    • Central Air
    Appliances
    • Included: Dishwasher, Disposal, Range/Oven, Refrigerator, Negotiable (Appliances), Gas Water Heater
    • Laundry: Lower Level, Laundry Room, In Basement
    Features
    • Eat-in Kitchen
    • Flooring: Hardwood, Wood, Carpet, Concrete, Ceramic Tile
    • Basement: Partially Finished,Concrete
    • Has fireplace: No
    Interior area
    • Total structure area: 2,164
    • Total interior livable area: 1,691 sqft
    • Finished area above ground: 1,091
    • Finished area below ground: 600

    Property

    Parking
    • Total spaces: 2
    • Parking features: 2 Spaces, Garage, Detached, Garage Door Opener
    • Garage spaces: 2
    Accessibility
    • Accessibility features: Grab Bar Main Floor Bath
    Features
    • Levels: One
    • Stories: 1
    • Patio & porch: Porch
    • Exterior features: Lawn Sprinkler
    • Fencing: Fenced
    • Frontage type: Road
    • Frontage length: 50
    Lot
    • Size: 5,662 sqft
    • Dimensions: 50.02 x 120.67
    • Features: Large Lot - 65+ Ft., Subdivision
    Details
    • Parcel number: 53 027 03 0150 000
    • Zoning description: Residential
    • Special conditions: Trust

    Construction

    Type & style
    • Home type: SingleFamily
    • Architectural style: Ranch
    • Property subtype: Single Family Residence
    Materials
    • Brick
    • Foundation: Basement, Concrete Perimeter
    Condition
    • Year built: 1956

    Utilities & green energy

    • Sewer: Public Sanitary
    • Water: Public

    Community & neighborhood

    Location
    • Region: Southgate
    • Subdivision: Westbury Sub

    Other

    Other facts
    • Listing agreement: Exclusive Right To Sell
    • Listing terms: Cash,Conventional,Conventional Blend,FHA
    • Ownership: Trust

    Price history

    DateEventPrice
    4/15/2025Sold$212,000-5.8%$125/sqft
    Source: Public Record Report a problem
    9/12/2024Pending sale$225,000+6.1%$133/sqft
    Source: MiRealSource #50151447 Report a problem
    9/11/2024Sold$212,000-5.8%$125/sqft
    Source: MiRealSource #50151447 Report a problem
    8/9/2024Listed for sale$225,000$133/sqft
    Source: MiRealSource #50151447 Report a problem

    Public tax history

    YearProperty taxesTax assessment
    2025-- $95,200 +8.8%
    2024-- $87,500 +10.1%
    2023-- $79,500 +10%
    2022-- $72,300 +10.7%
    2021-- $65,300
    2020$2,633 +4.6%$65,300 +7.4%
    2019$2,517 $60,800 +6.1%
    2018$2,517 $57,300 +6.3%
    2017-- $53,900 +12.8%
    2016$1,727 $47,800 +6.9%
    2015$1,727 -57.2%$44,700 +8.2%
    2013$4,040 +133.9%$41,300 +4.8%
    2012$1,727 $39,400 -25.7%
    2010-- $53,000 -21.2%
    2009-- $67,300 -15%
    2008-- $79,200 -5.5%
    2007-- $83,800 +3.6%
    2005$1,716 $80,900 +3.1%
    2003-- $78,500 +54.4%
    2001-- $50,834 +3.2%
    2000$2,067 $49,258

    Find assessor info on the county website

    Neighborhood: 48195

    Nearby schools

    GreatSchools rating
    Schools provided by the listing agent
    • District: Southgate Community School District

    Source: MiRealSource. This data may not be complete. We recommend contacting the local school district to confirm school assignments for this home.

    Get a cash offer in 3 minutes
    Find out how much your home could sell for in as little as 3 minutes with a no-obligation cash offer.
    Estimated market value
    $221,700
    Get a cash offer in 3 minutes
    Find out how much your home could sell for in as little as 3 minutes with a no-obligation cash offer.
    Estimated market value
    $221,700