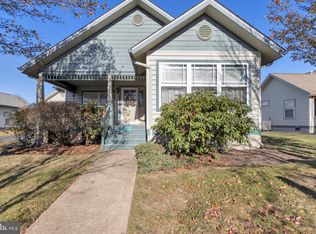
Rarely available! Now’s your chance to own a one-level, pond view, detached "condo home" (no land rent!) behind the famous picket fences in amenity-rich Paynter's Mill located on the border of Milton/Lewes - just 7 miles from Lewes Beach and 10 from Rehoboth Beach's boardwalk! … This home is in move-in condition, meticulously maintained by the original owner (non-smoking, pet-free home) and comes with WONDERFUL OUTDOOR LIVING SPACE from which to enjoy the pond view on a large lot! You’ll love stepping out from the primary bedroom (or kitchen!) into the screened back porch (it’s vaulted and comes with a ceiling fan/light and plexiglass window inserts!). There’s also a large open deck! … all this PLUS a covered front porch from which to enjoy the sunsets!....Inside, you’ll find vaulted ceilings, hardwood floors, a 2-sided gas fireplace tastefully dividing the living / dining spaces such that you can enjoy it from both! The extra large kitchen offers so much cabinetry, plus a built-in desk area, built-in pantry spaces, table area, with separate access points to the porch and deck. The primary bedroom is also vaulted, with 2 closets, and private bath with soaking tub and separate glass door shower. …. All window treatments stay….there is an exterior gas line for your grilling enjoyment! New roof (’20), new HVAC (’23) The large yard is maintenance-free; owned and maintained by the condo association. Community amenities include adult pool, baby pool, playground, clubhouse, nature trail, 5 ponds, bocce/cornhole/pickleball/tennis/basketball courts, multiple open spaces AND conveniences (restaurants, services plus mailroom) of the plaza at the entrance! The beaches, bike trails, Cape May ferry and SO MUCH MORE are just minutes away! LEWES-GEORGETOWN BIKE TRAIL: 2.5 miles, LEWES/BEACHES: 6 miles, MILTON: 6 miles, ROOKERY PUBLIC GOLF COURSE: 5 miles, REHOBOTH BEACH: 9 miles, CAPE HENLOPEN STATE PARK: 9 miles, LEWES-CAPE MAY FERRY: 8 miles. Convenient to NYC: 3 HOURS, PHL: 1.5 HOUR, D.C.: 2 HOURS $1370/quarterly (=$456/monthly) condo dues include trash, exterior insurance, most exterior maintenance, all yard maintenance, use of all amenities including pools, nature trail, clubhouse, pickleball, tennis, bocce, gyms, social activities and more! One time capitalization fee = .005 of the sales price + $830 ($500 cap fee + $330 transfer fee). Taxes: $1211 / year (combined school + county total). Builder floorplan attached showing 2302 sq. ft.
Sold for $469,900
$469,900
16551 Samuel Paynter Blvd, Milton, DE 19968
3beds
2,032sqft
Condominium
Built in 2004
-- sqft lot
$484,500 Zestimate®
$231/sqft
$2,758 Estimated rent
Home value
$484,500
$460,000 - $514,000
$2,758/mo
Zestimate® history
Owner options
List your home for rent
$2,758/mo
Rent Zestimate®
Find your next renter with Zillow Rental Manager. Plus, with online applications, you can quickly screen prospective tenants – for free.
$2,758/mo
Rent Zestimate®
Refinance and save
$3,098/mo
Est. payment
Refinancing to a lower rate could help reduce your monthly payments and save thousands over the life of the loan.
$3,098/mo
Est. payment
Explore your selling options
Work with a Zillow partner agent
Leverage their expertise and Zillow's premium Showcase listings to get your home seen by more buyers.
Get startedList with your own agent
Get your home in front of millions of buyers by listing it on Zillow.
Learn how to do itSell it yourself
Take full control of how buyers see your home on Zillow by listing For Sale by Owner (FSBO).
List your homeWhat's special
Pond viewExterior insuranceVaulted ceilingsWonderful outdoor living spaceSoaking tubAdult poolMultiple open spaces
Zillow last checked:
Listing updated:
Listed by:
Gail Carpenter 412-585-1153,
Active Adults Realty,
Co-Listing Agent: Steve Carpenter 412-585-4460,
Active Adults Realty
Bought with:
TJARK BATEMAN, RS-0023037
Jack Lingo - Rehoboth
Source: Bright MLS,MLS#: DESU2055296
Facts & features
Interior
Bedrooms & bathrooms
- Bedrooms: 3
- Bathrooms: 2
- Full bathrooms: 2
- Main level bathrooms: 2
- Main level bedrooms: 3
Rooms
- Room types: Living Room, Dining Room, Primary Bedroom, Bedroom 2, Bedroom 3, Kitchen, Laundry, Primary Bathroom, Full Bath
Basement
- Area: 0
Heating
- Forced Air, Propane
Cooling
- Central Air, Electric
Appliances
- Included: Microwave, Dishwasher, Disposal, Dryer, Oven/Range - Electric, Refrigerator, Washer, Water Heater
- Laundry: Main Level, Laundry Room
Features
- Built-in Features, Ceiling Fan(s), Dining Area, Open Floorplan, Formal/Separate Dining Room, Eat-in Kitchen, Primary Bath(s), Recessed Lighting, Bathroom - Tub Shower, Vaulted Ceiling(s), Dry Wall
- Flooring: Hardwood, Ceramic Tile, Carpet, Wood
- Doors: Sliding Glass
- Windows: Vinyl Clad, Window Treatments
- Has basement: No
- Number of fireplaces: 1
- Fireplace features: Double Sided, Gas/Propane
Interior area
- Total structure area: 4,334
- Total interior livable area: 2,032 sqft
- Finished area above ground: 2,032
- Finished area below ground: 0
Property
Parking
- Total spaces: 1
- Parking features: Garage Faces Front, Garage Door Opener, Inside Entrance, Asphalt, Attached
- Attached garage spaces: 1
- Has uncovered spaces: Yes
- Details: Garage Sqft: 358
Accessibility
- Accessibility features: Other
Features
- Levels: One
- Stories: 1
- Patio & porch: Deck, Porch
- Exterior features: Lawn Sprinkler, Underground Lawn Sprinkler, Sidewalks, Street Lights
- Pool features: Community
- Fencing: Decorative
- Has view: Yes
- View description: Pond
- Has water view: Yes
- Water view: Pond
- Waterfront features: Pond
- Body of water: Private Community Pond
Lot
- Features: Pond, Other
Details
- Additional structures: Above Grade, Below Grade
- Parcel number: 23522.00972.03194
- Zoning: RESIDENTIAL
- Special conditions: Standard
Construction
Type & style
- Home type: Condo
- Architectural style: Bungalow,Coastal,Cottage,Ranch/Rambler
- Property subtype: Condominium
Materials
- Frame, Vinyl Siding
- Foundation: Crawl Space
- Roof: Architectural Shingle
Condition
- Excellent
- New construction: No
- Year built: 2004
Utilities & green energy
- Sewer: Public Sewer
- Water: Public
Community & HOA
Community
- Condo and coop fee: $965 quarterly
- Subdivision: Paynters Mill
HOA
- Has HOA: Yes
- Amenities included: Basketball Court, Clubhouse, Common Grounds, Fitness Center, Fencing, Jogging Path, Library, Meeting Room, Party Room, Picnic Area, Pool, Tennis Court(s), Tot Lots/Playground
- Services included: All Ground Fee, Common Area Maintenance, Maintenance Structure, Maintenance Grounds, Pest Control, Pool(s), Recreation Facility, Reserve Funds, Road Maintenance, Trash
- HOA fee: $405 quarterly
- HOA name: PAYNTERS MILL PROPERTY OWNERS ASSOCIATION
- Second HOA name: Mill Spring Run Condo Owners Association
Location
- Region: Milton
Financial & listing details
- Price per square foot: $231/sqft
- Tax assessed value: $49,200
- Annual tax amount: $1,211
- Date on market: 3/2/2024
- Listing agreement: Exclusive Right To Sell
- Listing terms: Cash,Conventional
- Inclusions: Furnishings Available For Purchase.
- Ownership: Fee Simple
- Road surface type: Black Top
Price history
| Date | Event | Price |
|---|---|---|
| 5/6/2024 | Sold | $469,900$231/sqft |
Source:  Bright MLS #DESU2055296 Report a problem Bright MLS #DESU2055296 Report a problem | ||
| 3/6/2024 | Pending sale | $469,900$231/sqft |
Source: Bright MLS #DESU2055296 Report a problem | ||
| 3/2/2024 | Listed for sale | $469,900$231/sqft |
Source: Bright MLS #DESU2055296 Report a problem | ||
Public tax history
| Year | Property taxes | Tax assessment |
|---|---|---|
| 2025 | $872 -28.1% | $206,500 +739.4% |
| 2024 | $1,213 +69.3% | $24,600 |
| 2023 | $716 +5.2% | $24,600 |
| 2022 | $681 -10.3% | $24,600 |
| 2021 | $758 +0.5% | $24,600 +2.1% |
| 2020 | $755 | $24,100 |
| 2019 | $755 +3% | $24,100 |
| 2018 | $733 -27.7% | $24,100 |
| 2017 | $1,014 +76.1% | $24,100 |
| 2016 | $576 +4% | $24,100 |
| 2015 | $553 +1.9% | $24,100 |
| 2014 | $543 +2.7% | $24,100 |
| 2013 | $529 +0.6% | $24,100 |
| 2012 | $525 +7.9% | $24,100 |
| 2011 | $487 | $24,100 |
| 2010 | $487 -2.4% | $24,100 |
| 2009 | $499 | $24,100 |
| 2008 | -- | -- |
| 2007 | -- | -- |
| 2006 | -- | -- |
| 2005 | -- | -- |
| 2004 | -- | -- |
Find assessor info on the county website
Neighborhood: 19968
Nearby homes
- $537,4003 bd2 ba1.8k sqft16543 Samuel Paynter Blvd, Milton, DE 19968Off Market
- $423,8003 bd-- ba1.6k sqft16563 Samuel Paynter Blvd, Milton, DE 19968Off Market
- $439,4003 bd-- ba1.8k sqft16535 Samuel Paynter Blvd, Milton, DE 19968Off Market
- $460,0003 bd2 ba1.8k sqft16535 Samuel Paynter Blvd #196, Milton, DE 19968Sold
- $434,5003 bd-- ba1.7k sqft16527 Samuel Paynter Blvd, Milton, DE 19968Off Market
- $527,7004 bd-- ba2.8k sqft16513 Samuel Paynter Blvd, Milton, DE 19968Off Market
- $459,0003 bd-- ba1.8k sqft16521 Samuel Paynter Blvd, Milton, DE 19968Sold
- $417,5003 bd-- ba1.6k sqft16404 John Rowland Trl, Milton, DE 19968Off Market
Nearby schools
GreatSchools rating
- 5/10Milton Elementary SchoolGrades: K-5Distance: 5.6 mi
- 6/10Mariner Middle SchoolGrades: 6-8Distance: 5.4 mi
- 8/10Cape Henlopen High SchoolGrades: 9-12Distance: 3.4 mi
Schools provided by the listing agent
- High: Cape Henlopen
- District: Cape Henlopen
Source: Bright MLS. This data may not be complete. We recommend contacting the local school district to confirm school assignments for this home.


Get pre-qualified for a loan
At Zillow Home Loans, we can pre-qualify you in as little as 5 minutes with no impact to your credit score.An equal housing lender. NMLS #10287.
Sell for more on Zillow
Get a Zillow Showcase℠ listing at no additional cost and you could sell for .
$484,500
2% more
+$9,690
With Zillow Showcase(estimated)
$494,190
- Delaware
- Sussex County
- Milton
- 19968
- 16551 Samuel Paynter Blvd
Nearby cities
Nearby zip codes
Other Milton Topics
