Skip main navigation
Closed
  • Listed by: FH Realty • Alexander Hencheck • 314-370-1771
    Bought with: Coldwell Banker Realty - Gundaker West Regional
    Price Unknown

    16551 Yellowwood Dr #63-301, Chesterfield, MO 63017

    3beds
    2,515sqft
    Townhouse
    Built in 2026
    1,489 Square Feet Lot
    $814,300 Zestimate®
    $--/sqft
    $4,343 Estimated rent

    Home value

    $814,300

    $757,000 - $871,000

    $4,343/mo

    Zestimate® history
    Loading
    Loading...

    Owner options

    List your home for rent

    $4,343/mo

    Rent Zestimate®

    Find your next renter with Zillow Rental Manager. Plus, with online applications, you can quickly screen prospective tenants – for free.

    Learn more

    $4,343/mo

    Rent Zestimate®

    Refinance and save

    $335/mo

    Est. payment

    Refinancing to a lower rate could help reduce your monthly payments and save thousands over the life of the loan.

    See today's rates

    $335/mo

    Est. payment

    Explore your selling options

    Work with a Zillow partner agent

    Leverage their expertise and Zillow's premium Showcase listings to get your home seen by more buyers.

    Get started

    List with your own agent

    Get your home in front of millions of buyers by listing it on Zillow.

    Learn how to do it

    Sell it yourself

    Take full control of how buyers see your home on Zillow by listing For Sale by Owner (FSBO).

    List your home

    What's special

    Two additional bedroomsConveniently located laundry roomOpen-concept layoutFlexible dining areasLight-filled family rooms
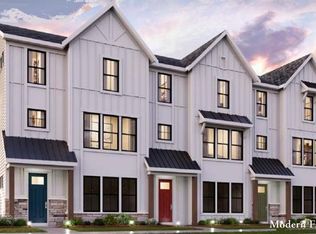
    New construction by Fischer Homes in the beautiful Wildhorse Village community, featuring the stunning Clifton design. This condo design offers 3 bedrooms 3 full baths, and 1 half baths. The main level showcases an open-concept layout where spacious kitchens with large pantry storage connect flexible dining areas to light-filled family rooms. The upper level provides private retreats with an owner's suite featuring an en-suite bath, plus two additional bedrooms, a full bath, and a conveniently located laundry room. This home combines smart vertical design with thoughtful customization options, creating modern functionality with versatile living spaces tailored to your lifestyle. The spacious 2-bay garage completes this exceptional home.

    Zillow last checked:

    Listing updated:

    Listed by:

    Alexander Hencheck 314-370-1771,

    FH Realty

    Bought with:

    Margie Medelberg, 1999114556

    Coldwell Banker Realty - Gundaker West Regional

    Source: MARIS,MLS#: 26023258MLS LogoOriginating MLS: Regional MLS

    Facts & features

    Interior

    Bedrooms & bathrooms
    • Bedrooms: 3
    • Bathrooms: 4
    • Full bathrooms: 3
    • 1/2 bathrooms: 1
    • Main level bathrooms: 1
    Primary bedroom
    • Features: Floor Covering: Carpeting
    • Level: Third
    • Area: 182
    • Dimensions: 13x14
    Bedroom 2
    • Features: Floor Covering: Carpeting
    • Level: Third
    • Area: 121
    • Dimensions: 11x11
    Bedroom 3
    • Features: Floor Covering: Carpeting
    • Level: Third
    • Area: 154
    • Dimensions: 11x14
    Family room
    • Features: Floor Covering: Luxury Vinyl Plank
    • Level: Second
    • Area: 374
    • Dimensions: 22x17
    Kitchen
    • Features: Floor Covering: Luxury Vinyl Plank
    • Level: Second
    • Area: 224
    • Dimensions: 16x14
    Living room
    • Features: Floor Covering: Luxury Vinyl Plank
    • Level: Second
    • Area: 224
    • Dimensions: 16x14
    Office
    • Features: Floor Covering: Luxury Vinyl Plank
    • Level: First
    • Area: 196
    • Dimensions: 14x14
    Heating
    • Forced Air, Natural Gas
    Cooling
    • Central Air
    Appliances
    • Included: Dishwasher, Disposal, Range Hood
    Features
    • Basement: None
    • Number of fireplaces: 1
    • Fireplace features: Electric, Family Room
    Interior area
    • Total structure area: 2,515
    • Total interior livable area: 2,515 sqft
    • Finished area above ground: 2,515
    • Finished area below ground: 0

    Property

    Parking
    • Total spaces: 2
    • Parking features: Concrete, Driveway
    • Attached garage spaces: 2
    • Has uncovered spaces: Yes
    Features
    • Levels: Three Or More
    • Patio & porch: Deck
    Lot
    • Size: 1,489 Square Feet
    • Features: Back Yard, Front Yard
    Details
    • Parcel number: 18T640578
    • Special conditions: Standard

    Construction

    Type & style
    • Home type: Townhouse
    • Architectural style: Traditional
    • Property subtype: Townhouse
    • Attached to another structure: Yes
    Materials
    • Cement Siding
    • Roof: Shingle
    Condition
    • New Construction
    • New construction: Yes
    • Year built: 2026
    Details
    • Builder name: Fischer Homes
    • Warranty included: Yes

    Utilities & green energy

    • Electric: Other
    • Sewer: Public Sewer
    • Water: Public
    • Utilities for property: Cable Available

    Community & HOA

    Community
    • Security: Smoke Detector(s)
    • Subdivision: Wildhorse Village
    HOA
    • Has HOA: Yes
    • Amenities included: Outside Management
    • Services included: Management
    • HOA fee: $335 monthly
    • HOA name: Omni Management Group, LLC
    Location
    • Region: Chesterfield

    Financial & listing details

    • Annual tax amount: $910
    • Date on market: 4/17/2026
    • Cumulative days on market: 55 days
    • Listing terms: Cash,Conventional,FHA,VA Loan

    Price history

    DateEventPrice
    6/16/2026Pending sale$809,850$322/sqft
    Source: MARIS #26023258 Report a problem
    6/11/2026Sold--
    Source: MARIS #26023258 Report a problem
    4/17/2026Listed for sale$809,850$322/sqft
    Source: MARIS #26023258 Report a problem

    Public tax history

    Tax history is unavailable.

    Neighborhood: 63017

    Nearby schools

    GreatSchools rating
    Schools provided by the listing agent
    • Elementary: Shenandoah Valley Elem.
    • Middle: Central Middle
    • High: Parkway Central High

    Source: MARIS. This data may not be complete. We recommend contacting the local school district to confirm school assignments for this home.

    Get a cash offer in 3 minutes
    Find out how much your home could sell for in as little as 3 minutes with a no-obligation cash offer.
    Estimated market value
    $814,300
    Get a cash offer in 3 minutes
    Find out how much your home could sell for in as little as 3 minutes with a no-obligation cash offer.
    Estimated market value
    $814,300