Beautiful and thoughtfully updated Southeast Portland home offering timeless charm, quality improvements, and extraordinary outdoor living. Rich hardwood floors, new living rm skylight (2026), and abundant natural light flow throughout the main level, creating a warm and welcoming atmosphere.The spacious living room features a stunning picture window overlooking the beautifully landscaped grounds, a skylight, and an electric fireplace insert with a wood mantel and tile hearth. The formal dining room opens to the expansive backyard deck, ideal for entertaining. An extended great room provides additional flexible living space with built-ins and tile accents.The refined kitchen features solid-surface Corian countertops, abundant wood cabinetry, a large pantry with pull-out shelving, two Lazy Susan cabinets, a built-in Samsung convection oven with an electric glass-top range, and a kitchen sink with a dedicated water filtration feature.The main floor bath showcases a large vanity and gorgeous tiled tub/shower surround. Three bedrooms offer hardwood floors, closet organizers, and peaceful views of the grounds.Major updates include factory-painted Hardie Plank siding (2020), architectural composition roof (2018), skylight (2018), Carrier electric furnace and exterior heat pump (2020), updated copper plumbing, newer electrical panel, newer windows and sliding glass door, and a newer in-ground sprinkler system in the front yard. Oversized detached two-car garage features four skylights.The finished lower level includes a spacious family room, a spa-inspired bath with a tiled walk-in shower, a built-in sauna, a laundry area, and ample storage.The fully fenced backyard is a true garden retreat with a large deck (2021), gazebo with trumpet vine, expansive lawn, fruit trees (apple, pear, plum, cherry, fig), kiwi vine, grape vine, raspberries, rhododendrons, hydrangeas, and more.Conveniently located near parks, shops, and everyday amenities — you will love making it your HOME!
Sold
Street View
$525,000
16552 SE Woodward St, Portland, OR 97236
3beds
2,256sqft
Residential, Single Family Residence
Built in 1956
0.41 Acres Lot
$522,100 Zestimate®
$233/sqft
$2,894 Estimated rent
Home value
$522,100
$491,000 - $553,000
$2,894/mo
Zestimate® history
Owner options
List your home for rent
$2,894/mo
Rent Zestimate®
Find your next renter with Zillow Rental Manager. Plus, with online applications, you can quickly screen prospective tenants – for free.
$2,894/mo
Rent Zestimate®
Refinance and save
$2,640/mo
Est. payment
Refinancing to a lower rate could help reduce your monthly payments and save thousands over the life of the loan.
$2,640/mo
Est. payment
Explore your selling options
Work with a Zillow partner agent
Leverage their expertise and Zillow's premium Showcase listings to get your home seen by more buyers.
Get startedList with your own agent
Get your home in front of millions of buyers by listing it on Zillow.
Learn how to do itSell it yourself
Take full control of how buyers see your home on Zillow by listing For Sale by Owner (FSBO).
List your homeWhat's special
Built-in saunaAmple storageGazebo with trumpet vineLaundry areaRhododendrons hydrangeas and moreRich hardwood floorsAbundant natural light
Zillow last checked:
Listing updated:
Listed by:
Nancy Shannon 503-516-9400,
Premiere Property Group, LLC
Bought with:
Allison Fuller, 200603614
Keller Williams Sunset Corridor
Source: RMLS (OR),MLS#: 198392652
Facts & features
Interior
Bedrooms & bathrooms
- Bedrooms: 3
- Bathrooms: 2
- Full bathrooms: 2
- Main level bathrooms: 1
Rooms
- Room types: Laundry, Utility Room, Bonus Room, Bedroom 2, Bedroom 3, Dining Room, Family Room, Kitchen, Living Room, Primary Bedroom
Primary bedroom
- Features: Closet Organizer, Hardwood Floors, See Amenities Form
- Level: Main
Bedroom 2
- Features: Closet Organizer, Hardwood Floors, See Amenities Form
- Level: Main
Bedroom 3
- Features: Closet Organizer, Hardwood Floors, See Amenities Form
- Level: Main
Dining room
- Features: Ceiling Fan, Hardwood Floors, Sliding Doors, Closet, See Amenities Form
- Level: Main
Family room
- Features: Laminate Flooring, See Amenities Form
- Level: Lower
Kitchen
- Features: Builtin Range, Dishwasher, Eat Bar, Exterior Entry, Garden Window, Pantry, Convection Oven, Double Sinks, Free Standing Refrigerator, See Amenities Form, Tile Floor
- Level: Main
Living room
- Features: Fireplace Insert, Hardwood Floors, Skylight, See Amenities Form
- Level: Main
Heating
- Forced Air, Heat Exchanger, Heat Pump
Cooling
- Central Air, Heat Pump
Appliances
- Included: Appliance Garage, Built In Oven, Built-In Range, Convection Oven, Dishwasher, Free-Standing Refrigerator, Range Hood, Stainless Steel Appliance(s), Water Purifier, Washer/Dryer, Electric Water Heater
- Laundry: Laundry Room
Features
- Ceiling Fan(s), High Speed Internet, See Amenities Form, Built-in Features, Closet Organizer, Closet, Eat Bar, Pantry, Double Vanity, Tile
- Flooring: Concrete, Hardwood, Laminate, Tile, Wood
- Doors: Sliding Doors
- Windows: Double Pane Windows, Vinyl Frames, Garden Window(s), Skylight(s)
- Basement: Finished,Full
- Number of fireplaces: 1
- Fireplace features: Electric, Insert
Interior area
- Total structure area: 2,256
- Total interior livable area: 2,256 sqft
Property
Parking
- Total spaces: 2
- Parking features: Driveway, Off Street, Garage Door Opener, Detached
- Garage spaces: 2
- Has uncovered spaces: Yes
Accessibility
- Accessibility features: Ground Level, Accessibility
Features
- Stories: 1
- Patio & porch: Deck, Porch
- Exterior features: Garden, Yard, Exterior Entry
- Fencing: Fenced
Lot
- Size: 0.41 Acres
- Dimensions: 18000
- Features: Level, Sprinkler, SqFt 15000 to 19999
Details
- Additional structures: Outbuilding, ToolShed
- Parcel number: R210271
- Zoning: R7
- Other equipment: Irrigation Equipment
Construction
Type & style
- Home type: SingleFamily
- Architectural style: Ranch
- Property subtype: Residential, Single Family Residence
Materials
- Cement Siding
- Foundation: Concrete Perimeter
- Roof: Composition
Condition
- Resale
- New construction: No
- Year built: 1956
Utilities & green energy
- Sewer: Public Sewer
- Water: Public
- Utilities for property: Cable Connected
Community & HOA
Community
- Security: Security Lights
- Subdivision: Lynch Haven
HOA
- Has HOA: No
Location
- Region: Portland
Financial & listing details
- Price per square foot: $233/sqft
- Tax assessed value: $446,210
- Annual tax amount: $4,881
- Date on market: 3/12/2026
- Cumulative days on market: 38 days
- Listing terms: Cash,Conventional,FHA,State GI Loan,VA Loan
- Road surface type: Paved
Price history
| Date | Event | Price |
|---|---|---|
| 5/18/2026 | Sold | $525,000+5%$233/sqft |
Source:  RMLS (OR) #198392652 Report a problem RMLS (OR) #198392652 Report a problem | ||
| 4/19/2026 | Pending sale | $500,000$222/sqft |
Source: RMLS (OR) #198392652 Report a problem | ||
| 4/15/2026 | Listed for sale | $500,000$222/sqft |
Source: RMLS (OR) #198392652 Report a problem | ||
Public tax history
| Year | Property taxes | Tax assessment |
|---|---|---|
| 2025 | $4,882 +4.3% | $210,990 +3% |
| 2024 | $4,680 +4.5% | $204,850 +3% |
| 2023 | $4,481 +2.5% | $198,890 +3% |
| 2022 | $4,371 -0.9% | $193,100 +3% |
| 2021 | $4,410 +12.1% | $187,480 +3% |
| 2020 | $3,932 +3.9% | $182,020 +3% |
| 2019 | $3,784 | $176,720 +3% |
| 2018 | $3,784 +3.5% | $171,580 +3% |
| 2017 | $3,657 +7.6% | $166,590 +3% |
| 2016 | $3,397 | $161,740 +3% |
| 2015 | $3,397 +4% | $157,030 +3% |
| 2014 | $3,265 +36.6% | $152,460 +6.8% |
| 2013 | $2,390 +10.1% | $142,800 +10.6% |
| 2012 | $2,171 -18.7% | $129,150 -12.7% |
| 2011 | $2,671 -10.9% | $148,020 +3% |
| 2010 | $2,997 -1.9% | $143,710 +3% |
| 2009 | $3,055 +5.9% | $139,530 +3% |
| 2008 | $2,885 +0.1% | $135,470 +3% |
| 2007 | $2,882 +3.3% | $131,530 +3% |
| 2006 | $2,791 +2.3% | $127,700 +3% |
| 2005 | $2,728 +3% | $123,990 +3% |
| 2004 | $2,648 +2.9% | $120,380 +3% |
| 2003 | $2,572 +7.8% | $116,880 +3% |
| 2002 | $2,387 +12.9% | $113,480 +6.1% |
| 2000 | $2,114 | $106,980 |
Find assessor info on the county website
Neighborhood: Centennial
Nearby homes
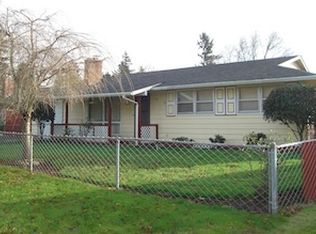
- $450,3003 bd1 ba1.3k sqft16544 SE Woodward St, Portland, OR 97236Off Market
- $493,9003 bd2 ba2.2k sqft2862 SE 166th Ave, Portland, OR 97236Off Market
- $477,9004 bd2 ba2.1k sqft2847 SE 166th Ave, Portland, OR 97236Off Market
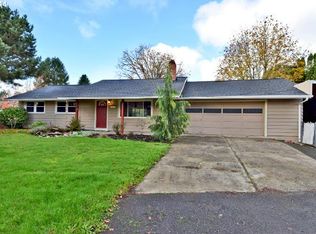
- $394,5003 bd1 ba1.4k sqft16526 SE Woodward St, Portland, OR 97236Off Market
- $400,0003 bd2 ba1.5k sqft16571 SE Tibbetts St, Portland, OR 97236Sold
- $429,0004 bd2 ba1.7k sqft16555 SE Tibbetts St, Portland, OR 97236Off Market
- $426,9003 bd1 ba1.5k sqft2848 SE 166th Ave, Portland, OR 97236Off Market
- $377,7003 bd1 ba1.1k sqft16581 SE Tibbetts St, Portland, OR 97236Off Market
Nearby schools
GreatSchools rating
- 1/10Powell Butte Elementary SchoolGrades: K-5Distance: 0.4 mi
- 3/10Centennial Middle SchoolGrades: 6-8Distance: 0.6 mi
- 4/10Centennial High SchoolGrades: 9-12Distance: 0.8 mi
Schools provided by the listing agent
- Elementary: Powell Butte
- Middle: Centennial
- High: Centennial
Source: RMLS (OR). This data may not be complete. We recommend contacting the local school district to confirm school assignments for this home.
Get a cash offer in 3 minutes
Find out how much your home could sell for in as little as 3 minutes with a no-obligation cash offer.
Estimated market value
$522,100
Get a cash offer in 3 minutes
Find out how much your home could sell for in as little as 3 minutes with a no-obligation cash offer.
Estimated market value
$522,100
- Oregon
- Multnomah County
- Portland
- 97236
- Centennial
- 16552 SE Woodward St
