Skip main navigation
Off market
  • $1,255,700

    16552 W McDonald Dr, Lockport, IL 60441

    5beds
    9,954sqft
    SingleFamily
    Built in 2012
    0.56 Acres Lot
    $1,255,700 Zestimate®
    $126/sqft
    $5,693 Estimated rent

    Home value

    $1,255,700

    $1.14M - $1.39M

    $5,693/mo

    Zestimate® history
    Loading
    Loading...

    Owner options

    List your home for rent

    $5,693/mo

    Rent Zestimate®

    Find your next renter with Zillow Rental Manager. Plus, with online applications, you can quickly screen prospective tenants – for free.

    Learn more

    $5,693/mo

    Rent Zestimate®

    Refinance and save

    $7,595/mo

    Est. payment

    Refinancing to a lower rate could help reduce your monthly payments and save thousands over the life of the loan.

    See today's rates

    $7,595/mo

    Est. payment

    Explore your selling options

    Work with a Zillow partner agent

    Leverage their expertise and Zillow's premium Showcase listings to get your home seen by more buyers.

    Get started

    List with your own agent

    Get your home in front of millions of buyers by listing it on Zillow.

    Learn how to do it

    Sell it yourself

    Take full control of how buyers see your home on Zillow by listing For Sale by Owner (FSBO).

    List your home

    What's special

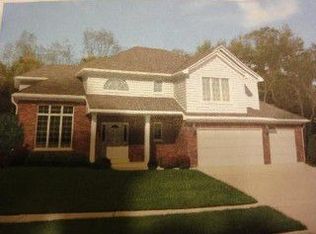
    Luxury meets Lockport! Welcome to your one of a kind luxury home perfectly situated in the Maple Hill subdivision and next to Maple Hill park. This less than 10-year-old new build on a double lot is the home you have been waiting for! Love to entertain? Look no further - we have the house for you! Master craftsmanship and attention to detail shine throughout this wonderful home. Enter through the front door to find your two-story foyer and grand staircase. Character walnut floors sprawl throughout the main level. The spacious dining room comes equipped with a formal, custom built, dining table. To the left of the foyer is a first floor bedroom with ensuite perfect for guests or related living. The large open-concept living room has two-story vaulted ceilings & gorgeous stacked stone fireplace that opens to your large chef's kitchen. Enjoy your top of line kitchen featuring sit-in dining, granite counter tops, Thermador stainless steel appliances with double oven inclusive of warming drawers; your breakfast includes another custom-built kitchen table. Off the living room is the home office complete with built-ins and executive desk. Towards the back of the home is your professional grade bar and walk-in wine cellar. The custom wood bar is fully stocked with keg and pop dispensers as well as a large built-in flat screen television. The walk-in wine cellar has its own temperature control so you can make sure your wine collection is protected year-round. Bring the party to your backyard with the outdoor kitchen & television and stay warm under the heaters on cool nights. A laundry room, powder room, and loads of storage complete the main level. Travel upstairs to your master suite complete with oversized walk-in closet, trey ceilings, and spa-like bathroom. The bathroom is complete with heated floors, soaking tub, and walk-in shower with body sprayers. Off the master is a very spacious workout room, laundry room, and state of the art media room. Down the hall from the master are two additional bedrooms. Each bedroom has a walk-in closet, ensuite bathroom, and loft spaces. Travel down to the home's full, finished basement where there is plenty of space to relax or entertain. An additional full bathroom and large mechanical/storage room complete the basement. There is one more surprise this home has to offer! Check out the detached garage and find your very own pizza kitchen! All professional grade appliances from a pizza over, dough roller, and deep fryer, this kitchen is a party lover's dream! The list of upgrades goes on including whole house audio, attached 4 car garage, security system & cameras, dual zoned mechanicals - both radiant and gas forced air to keep the home at the perfect temperature all year round! This is a true must see!AGENTS AND/OR PERSPECTIVE BUYERS EXPOSED TO COVID 19 OR WITH A COUGH OR FEVER ARE NOT TO ENTER THE HOME UNTIL THEY RECEIVE MEDICAL CLEARANCE.

    This property is off market, which means it's not currently listed for sale or rent on Zillow. This may be different from what's available on other websites or public sources.

    Facts & features

    Interior

    Bedrooms & bathrooms
    • Bedrooms: 5
    • Bathrooms: 6
    • Full bathrooms: 5
    • 1/2 bathrooms: 1
    Heating
    • Forced air, Radiant, Gas
    Appliances
    • Included: Dishwasher, Dryer, Microwave, Range / Oven, Refrigerator
    Features
    • Flooring: Tile, Hardwood
    • Basement: Partially finished
    • Has fireplace: Yes
    Interior area
    • Total interior livable area: 9,954 sqft

    Property

    Parking
    • Parking features: Garage - Attached
    Lot
    • Size: 0.56 Acres
    Details
    • Parcel number: 1605183060100000

    Construction

    Type & style
    • Home type: SingleFamily
    Materials
    • Roof: Asphalt
    Condition
    • Year built: 2012

    Community & HOA

    HOA
    • Has HOA: Yes
    • HOA fee: $16 monthly
    Location
    • Region: Lockport

    Financial & listing details

    • Price per square foot: $126/sqft
    • Tax assessed value: $1,044,504
    • Annual tax amount: $27,722

    Price history

    DateEventPrice
    4/26/2021Sold$920,000-6%$92/sqft
    Source: MRED as distributed by MLS GRID #10985051 Report a problem
    11/4/2020Listing removed$979,000$98/sqft
    Source: Keller Williams Preferred Realty #10749186 Report a problem
    3/11/2020Listed for sale$979,000$98/sqft
    Source: Keller Williams Preferred Realty #10749186 Report a problem

    Public tax history

    YearProperty taxesTax assessment
    2024$27,722 +4.8%$348,168 +10.3%
    2023$26,450 +6.2%$315,598 +7.1%
    2022$24,908 +4.8%$294,676 +5.6%
    2021$23,761 +0.5%$279,181 +3.8%
    2020$23,653 +3.1%$268,909 +3.9%
    2019$22,939 +2.3%$258,691 +3.7%
    2018$22,426 +1.8%$249,438 +2.9%
    2017$22,040 +2%$242,455 +3.4%
    2016$21,607 +1%$234,370 +3.9%
    2015$21,391 $225,573 +0.1%
    2014$21,391 +27%$225,435
    2013$16,843 -19.3%$225,435 -2.3%
    2012$20,884 +503.8%$230,711 +468.5%
    2011$3,458 +6.9%$40,585
    2010$3,235 -0.3%$40,585 -2.6%
    2009$3,246 +0.5%$41,668
    2008$3,230 $41,668 +4.2%
    2007-- $40,000 +840.5%
    2006$351 $4,253
    Find assessor info on the county website

    Neighborhood: 60441

    Nearby schools

    GreatSchools rating
    Schools provided by the listing agent
    • Elementary: Walsh Elementary School
    • Middle: Oak Prairie Junior High School
    • High: Lockport Township High School

    Source: The MLS. This data may not be complete. We recommend contacting the local school district to confirm school assignments for this home.

    Get a cash offer in 3 minutes
    Find out how much your home could sell for in as little as 3 minutes with a no-obligation cash offer.
    Estimated market value
    $1,255,700
    Get a cash offer in 3 minutes
    Find out how much your home could sell for in as little as 3 minutes with a no-obligation cash offer.
    Estimated market value
    $1,255,700