PRICE REDUCED $10k! Limited-Time Lender Rate Buy-Down! Take advantage of a 1% interest rate buy-down for 12 months when you finance through Texana Bank; an incredible opportunity to save big while securing your dream home. Welcome home to this gorgeously updated home in the heart of Thornton, where modern design meets everyday comfort. From the moment you step inside, you’ll be struck by the attention to detail and inviting atmosphere. The stylish formal dining room welcomes you with rich hardwood floors that continue into the open-concept kitchen—featuring sleek quartz countertops, stainless steel appliances, contemporary gold fixtures, and seamless access to your private backyard oasis. Out back, unwind or entertain in a fully fenced yard with a covered patio draped in twinkle lights, a designated grill zone, and lush green lawn, perfect for hosting summer barbecues or relaxing under the stars. Inside, the kitchen opens to a dramatic living room with 17-foot vaulted ceilings and a floor-to-ceiling stone gas fireplace, creating a cozy-yet-grand space ideal for gatherings or quiet nights in. Upstairs, the spacious primary suite is a private retreat, featuring a large walk-in closet, dual vanities, and a separate toilet area for added convenience. Just a few steps up, a sun-drenched loft overlooks the living space, perfect for a home office, creative studio, or playroom. Two additional bedrooms and a full bath complete the upper level. The lower level offers abundant natural light, a massive family room for movie nights or game-day celebrations, a laundry area, and ample storage. A 2-car garage rounds out the package, offering plenty of space for cars, tools, and toys. Located just steps from North Creek Farms Park and minutes from Topgolf, Costco, and the legendary DaveCo, this home blends suburban tranquility with urban convenience. Don't miss out, schedule your private tour today and experience Thornton living at its finest!
Sold for $574,900
$574,900
16553 Gilpin Street, Thornton, CO 80602
3beds
2,022sqft
Single Family Residence
Built in 2001
6,086 Square Feet Lot
$552,900 Zestimate®
$284/sqft
$2,840 Estimated rent
Home value
$552,900
$514,000 - $592,000
$2,840/mo
Zestimate® history
Owner options
List your home for rent
$2,840/mo
Rent Zestimate®
Find your next renter with Zillow Rental Manager. Plus, with online applications, you can quickly screen prospective tenants – for free.
$2,840/mo
Rent Zestimate®
Refinance and save
$3,460/mo
Est. payment
Refinancing to a lower rate could help reduce your monthly payments and save thousands over the life of the loan.
$3,460/mo
Est. payment
Explore your selling options
Work with a Zillow partner agent
Leverage their expertise and Zillow's premium Showcase listings to get your home seen by more buyers.
Get startedList with your own agent
Get your home in front of millions of buyers by listing it on Zillow.
Learn how to do itSell it yourself
Take full control of how buyers see your home on Zillow by listing For Sale by Owner (FSBO).
List your homeWhat's special
Fully fenced yardContemporary gold fixturesPrivate backyard oasisSpacious primary suiteFloor-to-ceiling stone gas fireplaceSun-drenched loftStainless steel appliances
Zillow last checked:
Listing updated:
Listed by:
Illona Gerlock 303-809-1235 Illona@GerlockHomes.com,
Coldwell Banker Realty 18,
Gerlock Homes 303-755-7373,
Coldwell Banker Realty 18
Bought with:
Karina Podlesny, 100038138
Equity Colorado Real Estate
Source: REcolorado as distributed by MLS GRID,MLS#: 2596963
Facts & features
Interior
Bedrooms & bathrooms
- Bedrooms: 3
- Bathrooms: 3
- Full bathrooms: 2
- 1/2 bathrooms: 1
- Main level bathrooms: 1
Primary bedroom
- Description: Carpeted Flooring, Built In Ceiling Fan, En-Suite Bathroom
- Level: Upper
- Area: 182 Square Feet
- Dimensions: 13 x 14
Bedroom
- Description: Carpeted Flooring, Built In Ceiling Fan
- Level: Upper
- Area: 110 Square Feet
- Dimensions: 10 x 11
Bedroom
- Description: Carpeted Flooring, Built In Ceiling Fan, Green Accent Wall
- Level: Upper
- Area: 126 Square Feet
- Dimensions: 9 x 14
Primary bathroom
- Description: Tile Flooring, Dual Sinks, Shower Tub Combo With Sliding Glass Door, Walk In Closet, Toilet Closet
- Level: Upper
- Area: 72 Square Feet
- Dimensions: 8 x 9
Bathroom
- Description: Hardwood Flooring, Gold Accents, Flower Wallpaper, Marble Countertops
- Level: Main
- Area: 20 Square Feet
- Dimensions: 4 x 5
Bathroom
- Description: Laminate Flooring, Tub Shower Combo With Tile Surround, Marble Countertops, Light Brown Cabinetry
- Level: Upper
- Area: 45 Square Feet
- Dimensions: 5 x 9
Dining room
- Description: Hardwood Flooring, Built In Chandelier, Coat Hooks, Recessed Lighting, Built In Shelving
- Level: Main
- Area: 209 Square Feet
- Dimensions: 11 x 19
Family room
- Description: Carpeted Flooring, Garden Level, Built In Ceiling Fan, Recessed Lighting
- Level: Lower
- Area: 195 Square Feet
- Dimensions: 13 x 15
Kitchen
- Description: Hardwood Flooring, Granite Countertops, Light Brown Cabinetry, Tile Backsplash, Stainless Steel Appliances, Gold Accents, Back Patio Access, Recessed Lighting, Kitchen Island W/ Chandelier Above
- Level: Main
- Area: 168 Square Feet
- Dimensions: 12 x 14
Laundry
- Description: Laminate Flooring, Garden Level, Built In Shelving
- Level: Lower
- Area: 70 Square Feet
- Dimensions: 7 x 10
Living room
- Description: Carpeted Flooring, Stone Gas Fireplace, 17 Foot Vaulted Ceiling, 3 Blade Quiet Fan
- Level: Main
- Area: 182 Square Feet
- Dimensions: 13 x 14
Loft
- Description: Carpeted Flooring, Overlooks Kitchen And Living Room, Built In Ceiling Fan, Green Accent Wall
- Level: Upper
- Area: 165 Square Feet
- Dimensions: 11 x 15
Heating
- Forced Air
Cooling
- Central Air
Appliances
- Included: Cooktop, Dishwasher, Disposal, Double Oven, Dryer, Microwave, Oven, Refrigerator, Self Cleaning Oven, Washer
- Laundry: In Unit
Features
- Ceiling Fan(s), Eat-in Kitchen, Entrance Foyer, Granite Counters, High Ceilings, Kitchen Island, Marble Counters, Open Floorplan, Primary Suite, Smoke Free, Vaulted Ceiling(s), Walk-In Closet(s)
- Flooring: Carpet, Concrete, Laminate, Tile, Wood
- Windows: Window Treatments
- Has basement: No
- Number of fireplaces: 1
- Fireplace features: Living Room
- Common walls with other units/homes: No Common Walls
Interior area
- Total structure area: 2,022
- Total interior livable area: 2,022 sqft
- Finished area above ground: 2,022
Property
Parking
- Total spaces: 2
- Parking features: Concrete
- Attached garage spaces: 2
Features
- Levels: Multi/Split
- Patio & porch: Covered, Front Porch, Patio
- Exterior features: Lighting, Private Yard, Rain Gutters
- Fencing: Partial
Lot
- Size: 6,086 Square Feet
- Features: Landscaped, Many Trees
Details
- Parcel number: R0123517
- Special conditions: Standard
Construction
Type & style
- Home type: SingleFamily
- Architectural style: Traditional
- Property subtype: Single Family Residence
Materials
- Concrete, Frame, Stone, Wood Siding
- Foundation: Structural
- Roof: Composition
Condition
- Year built: 2001
Utilities & green energy
- Sewer: Public Sewer
- Water: Public
- Utilities for property: Cable Available, Electricity Connected, Internet Access (Wired), Natural Gas Connected, Phone Available
Community & HOA
Community
- Security: Carbon Monoxide Detector(s)
- Subdivision: North Creek Farms
HOA
- Has HOA: Yes
- Amenities included: Park, Playground
- Services included: Recycling, Trash
- HOA fee: $105 quarterly
- HOA name: North Creek Farms
- HOA phone: 866-473-2573
Location
- Region: Thornton
Financial & listing details
- Price per square foot: $284/sqft
- Tax assessed value: $550,000
- Annual tax amount: $3,691
- Date on market: 4/10/2025
- Listing terms: Cash,Conventional,FHA,VA Loan
- Exclusions: Seller's Personal Property
- Ownership: Individual
- Electric utility on property: Yes
- Road surface type: Paved
Price history
| Date | Event | Price |
|---|---|---|
| 6/27/2025 | Sold | $574,900$284/sqft |
Source:  REcolorado as distributed by MLS GRID #2596963 Report a problem REcolorado as distributed by MLS GRID #2596963 Report a problem | ||
| 5/28/2025 | Pending sale | $574,900$284/sqft |
Source: REcolorado as distributed by MLS GRID #2596963 Report a problem | ||
| 5/15/2025 | Price change | $574,900-1.7%$284/sqft |
Source: REcolorado as distributed by MLS GRID #2596963 Report a problem | ||
| 4/10/2025 | Listed for sale | $584,900+12.3%$289/sqft |
Source: REcolorado as distributed by MLS GRID #2596963 Report a problem | ||
| 6/23/2021 | Sold | $521,000+41.2%$258/sqft |
Source: Public Record Report a problem | ||
| 6/5/2017 | Sold | $369,000$182/sqft |
Source: Public Record Report a problem | ||
| 4/6/2017 | Listed for sale | $369,000+36.7%$182/sqft |
Source: Thompson Daviau Realty #816047 Report a problem | ||
| 11/19/2013 | Sold | $270,000$134/sqft |
Source: Public Record Report a problem | ||
| 9/16/2013 | Listed for sale | $270,000+5%$134/sqft |
Source: GRENIER REAL ESTATE #719370 Report a problem | ||
| 1/7/2002 | Sold | $257,144$127/sqft |
Source: Public Record Report a problem | ||
Public tax history
| Year | Property taxes | Tax assessment |
|---|---|---|
| 2025 | $3,691 +1% | $34,380 -12.7% |
| 2024 | $3,653 +9.7% | $39,370 |
| 2023 | $3,329 -3.2% | $39,370 +30.3% |
| 2022 | $3,439 | $30,220 -2.8% |
| 2021 | -- | $31,080 +6.7% |
| 2020 | $3,240 | $29,130 -0.2% |
| 2019 | $3,240 +24.9% | $29,180 +29.5% |
| 2018 | $2,594 | $22,540 |
| 2017 | $2,594 | $22,540 -3.6% |
| 2016 | -- | $23,370 |
| 2015 | $2,511 | $23,370 +8.5% |
| 2014 | -- | $21,540 |
| 2013 | -- | $21,540 +6.1% |
| 2012 | -- | $20,310 |
| 2011 | -- | $20,310 +8.1% |
| 2010 | -- | $18,780 |
| 2009 | -- | $18,780 -2.7% |
| 2008 | -- | $19,310 |
| 2007 | -- | $19,310 +3.7% |
| 2006 | -- | $18,630 |
| 2005 | -- | $18,630 -1.4% |
| 2004 | -- | $18,890 |
| 2003 | $2,345 +96.9% | $18,890 -11.2% |
| 2002 | $1,191 +103479.1% | $21,270 +212600% |
| 2001 | $1 | $10 |
Find assessor info on the county website
Neighborhood: North Creek Farms
Nearby homes
- $582,9003 bd2 ba2.8k sqft16543 Gilpin St, Thornton, CO 80602Off Market

- $560,4003 bd2 ba2.2k sqft16563 Gilpin St, Thornton, CO 80602Off Market
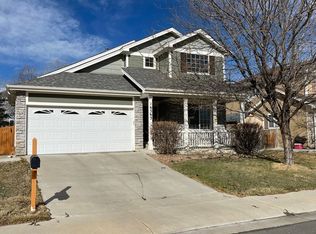
- $602,0004 bd4 ba2.4k sqft16586 Franklin Ct, Thornton, CO 80602Off Market
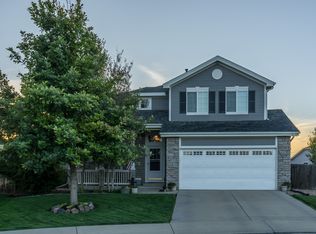
- $552,3004 bd2 ba1.8k sqft16576 Franklin Ct, Thornton, CO 80602Off Market
- $608,2005 bd3 ba2.6k sqft16573 Gilpin St, Thornton, CO 80602Off Market
- $645,2004 bd3 ba2.3k sqft16533 Gilpin St, Thornton, CO 80602Off Market
- $582,2005 bd3 ba2.7k sqft16552 Gilpin St, Thornton, CO 80602Off Market
- $567,3003 bd3 ba2.3k sqft16562 Gilpin St, Thornton, CO 80602Off Market
Nearby schools
GreatSchools rating
- 7/10Silver Creek Elementary SchoolGrades: K-5Distance: 1.8 mi
- 7/10Rocky Top Middle SchoolGrades: 6-8Distance: 3.1 mi
- 6/10Mountain Range High SchoolGrades: 9-12Distance: 5.2 mi
Schools provided by the listing agent
- Elementary: Silver Creek
- Middle: Rocky Top
- High: Mountain Range
- District: Adams 12 5 Star Schl
Source: REcolorado as distributed by MLS GRID. This data may not be complete. We recommend contacting the local school district to confirm school assignments for this home.
Get a cash offer in 3 minutes
Find out how much your home could sell for in as little as 3 minutes with a no-obligation cash offer.
Estimated market value
$552,900
Get a cash offer in 3 minutes
Find out how much your home could sell for in as little as 3 minutes with a no-obligation cash offer.
Estimated market value
$552,900
- Colorado
- Adams County
- Thornton
- 80602
- North Creek Farms
- 16553 Gilpin Street
Nearby cities
Nearby neighborhoods
Nearby zip codes
Other Thornton Topics
