Welcome home to your 5 bedroom, 3.5 bath home located in the much desired Cherry Hills neighborhood. As you walk into the home notice the gorgeous wood flooring throughout the entire home, natural lighting and neutral paint colors. Brand new gorgeous staircase, new windows and HVAC/furnace. Spacious office with canned lighting. Enjoy your family room with wood burning fireplace, bay windows, shiplap wall that opens to your custom kitchen. Kitchen was remodeled 4 years ago and includes granite counters, plenty of cabinets, large center island, gas stove, coffee bar, and eat in kitchen with gorgeous breakfast room! Enjoy you separate dining room. Main floor laundry. Upstairs you'll love your spacious primary suite with vaulted ceilings, custom his and her closet space and your newly updated master bath. Your bathroom features separate his and her sinks, new tile, vanities, light fixtures, separate soaking tub and shower. 3 additional spacious bedrooms and newly updated full bath. Walk out to your HUGE deck that fits the width of the house and enjoy for entertaining or hanging out. Enjoy your fully finished walk out basement with your 5th bedroom, family room with brand new carpet and wet bar, rec room, full bathroom and storage area. Large and flat backyard. Rockwood school district. Dont miss the opportunity to own in this amazing neighborhood!
Closed
Listed by: Worth Clark Realty • Ava M Petruso • Contact: 314-374-7882
Bought with: Berkshire Hathaway HomeServices Select Properties
Price Unknown
16553 Willow Glen Dr, Grover, MO 63040
5beds
3,255sqft
Single Family Residence
Built in 1988
8,712 Square Feet Lot
$505,900 Zestimate®
$--/sqft
$3,513 Estimated rent
Home value
$505,900
$470,000 - $546,000
$3,513/mo
Zestimate® history
Owner options
List your home for rent
$3,513/mo
Rent Zestimate®
Find your next renter with Zillow Rental Manager. Plus, with online applications, you can quickly screen prospective tenants – for free.
$3,513/mo
Rent Zestimate®
Refinance and save
$336/mo
Est. payment
Refinancing to a lower rate could help reduce your monthly payments and save thousands over the life of the loan.
$336/mo
Est. payment
Explore your selling options
Work with a Zillow partner agent
Leverage their expertise and Zillow's premium Showcase listings to get your home seen by more buyers.
Get startedList with your own agent
Get your home in front of millions of buyers by listing it on Zillow.
Learn how to do itSell it yourself
Take full control of how buyers see your home on Zillow by listing For Sale by Owner (FSBO).
List your homeWhat's special
Granite countersLarge and flat backyardNeutral paint colorsCustom kitchenNewly updated master bathBrand new gorgeous staircaseBay windows
Zillow last checked:
Listing updated:
Listed by:
Ava M Petruso 314-374-7882,
Worth Clark Realty
Bought with:
Kristin Neuner, 2020020957
Berkshire Hathaway HomeServices Select Properties
Source: MARIS,MLS#: 25075905 Originating MLS: St. Louis Association of REALTORS
Originating MLS: St. Louis Association of REALTORSFacts & features
Interior
Bedrooms & bathrooms
- Bedrooms: 5
- Bathrooms: 4
- Full bathrooms: 3
- 1/2 bathrooms: 1
- Main level bathrooms: 1
Primary bedroom
- Features: Floor Covering: Wood
- Level: Second
Bedroom 2
- Features: Floor Covering: Wood
- Level: Second
Bedroom 3
- Features: Floor Covering: Wood
- Level: Second
Bedroom 5
- Features: Floor Covering: Carpeting
- Level: Basement
Bathroom
- Features: Floor Covering: Ceramic Tile
- Level: Basement
Bathroom 3
- Features: Floor Covering: Wood
- Level: Second
Bonus room
- Features: Floor Covering: Laminate
- Level: Basement
Breakfast room
- Features: Floor Covering: Wood
- Level: Main
Dining room
- Features: Floor Covering: Wood
- Level: Main
Family room
- Features: Floor Covering: Wood
- Level: Main
Family room
- Features: Floor Covering: Carpeting
- Level: Basement
Kitchen
- Features: Floor Covering: Wood
- Level: Main
Living room
- Features: Floor Covering: Wood
- Level: Main
Heating
- Forced Air
Cooling
- Ceiling Fan(s), Central Air
Appliances
- Included: Stainless Steel Appliance(s), Dishwasher, Disposal, Gas Oven, Washer/Dryer, Water Heater
- Laundry: Main Level
Features
- Breakfast Room, Ceiling Fan(s), Chandelier, Double Vanity, Eat-in Kitchen, Granite Counters, High Speed Internet, Kitchen Island, Open Floorplan, Separate Dining, Separate Shower, Soaking Tub, Storage
- Flooring: Wood
- Doors: French Doors
- Basement: Partially Finished,Full,Sleeping Area,Storage Space,Walk-Out Access
- Number of fireplaces: 1
- Fireplace features: Family Room, Wood Burning
Interior area
- Total structure area: 3,255
- Total interior livable area: 3,255 sqft
- Finished area above ground: 2,254
- Finished area below ground: 1,000
Property
Parking
- Total spaces: 2
- Parking features: Garage - Attached
- Attached garage spaces: 2
Features
- Levels: Two
- Patio & porch: Covered, Deck, Front Porch
Lot
- Size: 8,712 Square Feet
- Features: Back Yard, Landscaped, Some Trees
Details
- Parcel number: 24V330324
- Special conditions: Standard
Construction
Type & style
- Home type: SingleFamily
- Architectural style: Traditional
- Property subtype: Single Family Residence
Materials
- Brick Veneer, Vinyl Siding
Condition
- Year built: 1988
Utilities & green energy
- Electric: Ameren
- Sewer: Public Sewer
- Water: Public
- Utilities for property: Cable Available, Electricity Connected, Natural Gas Connected, Phone Available, Sewer Connected, Water Connected
Community & HOA
Community
- Features: Playground, Pool, Sidewalks, Street Lights, Tennis Court(s)
- Subdivision: Willow Glen One At The Villages Of
HOA
- Has HOA: Yes
- Amenities included: Basketball Court, Pickleball Court(s), Playground, Pool, Tennis Court(s)
- Services included: Maintenance Grounds, Common Area Maintenance, Pool, Snow Removal
- HOA fee: $336 semi-annually
- HOA name: Cherry Hills
Location
- Region: Grover
Financial & listing details
- Tax assessed value: $387,500
- Annual tax amount: $4,849
- Date on market: 11/20/2025
- Cumulative days on market: 4 days
- Listing terms: Cash,Conventional,FHA,VA Loan
- Ownership: Private
- Electric utility on property: Yes
Price history
| Date | Event | Price |
|---|---|---|
| 12/18/2025 | Sold | -- |
Source:  MARIS #25075905 Report a problem MARIS #25075905 Report a problem | ||
| 11/24/2025 | Pending sale | $485,000$149/sqft |
Source: MARIS #25075905 Report a problem | ||
| 11/21/2025 | Listed for sale | $485,000+73.2%$149/sqft |
Source: MARIS #25075905 Report a problem | ||
| 2/9/2018 | Listing removed | $280,000$86/sqft |
Source: Realty Executives Premiere #17067115 Report a problem | ||
| 2/9/2018 | Pending sale | $280,000$86/sqft |
Source: Realty Executives Premiere #17067115 Report a problem | ||
| 2/8/2018 | Sold | -- |
Source: MARIS #17067115 Report a problem | ||
| 2/1/2018 | Listed for sale | $280,000$86/sqft |
Source: Realty Executives Premiere #17067115 Report a problem | ||
| 11/22/2017 | Pending sale | $280,000$86/sqft |
Source: Realty Executives Premiere #17067115 Report a problem | ||
| 8/11/2017 | Price change | $280,000-1.8%$86/sqft |
Source: Realty Executives Premiere #17046733 Report a problem | ||
| 7/5/2017 | Price change | $285,000-5%$88/sqft |
Source: Realty Executives Premiere #17046733 Report a problem | ||
| 6/27/2017 | Price change | $300,000-3.2%$92/sqft |
Source: Realty Executives Premiere #17046733 Report a problem | ||
| 6/9/2017 | Listed for sale | $310,000+19.3%$95/sqft |
Source: Realty Executives Premiere #17046733 Report a problem | ||
| 6/12/2008 | Listing removed | $259,900$80/sqft |
Source: NCI #80033897 Report a problem | ||
| 6/6/2008 | Listed for sale | $259,900$80/sqft |
Source: NCI #80033897 Report a problem | ||
| 6/14/2004 | Sold | -- |
Source: Public Record Report a problem | ||
Public tax history
| Year | Property taxes | Tax assessment |
|---|---|---|
| 2025 | $5,017 +3.5% | $73,620 +5.6% |
| 2024 | $4,849 +0.1% | $69,730 |
| 2023 | $4,845 +21.3% | $69,730 +30.6% |
| 2022 | $3,994 +0.7% | $53,390 |
| 2021 | $3,964 -2.7% | $53,390 +2% |
| 2020 | $4,075 +11.9% | $52,330 |
| 2019 | $3,643 | $52,330 +19.1% |
| 2018 | $3,643 | $43,930 |
| 2017 | $3,643 +2.4% | $43,930 +7.8% |
| 2016 | $3,556 +3.7% | $40,750 |
| 2015 | $3,430 | $40,750 -4.6% |
| 2014 | $3,430 -5.1% | $42,730 |
| 2013 | $3,613 | $42,730 -9.1% |
| 2012 | -- | $47,000 |
| 2011 | -- | $47,000 +13.1% |
| 2010 | $3,142 +5.7% | $41,550 |
| 2009 | $2,972 -13.3% | $41,550 -15.3% |
| 2008 | $3,428 +13.2% | $49,040 |
| 2007 | $3,029 | $49,040 +22.1% |
| 2006 | $3,029 -0.9% | $40,160 |
| 2005 | $3,056 | $40,160 +17.4% |
| 2003 | -- | $34,220 +4.8% |
| 2002 | $2,460 +6.2% | $32,650 |
| 2001 | $2,316 | $32,650 |
Find assessor info on the county website
Neighborhood: 63040
Nearby homes
- $485,1004 bd3 ba2.8k sqft16549 Willow Glen Dr, Grover, MO 63040Off Market
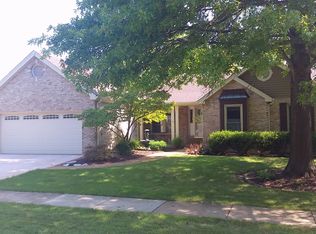
- $407,1004 bd2 ba2.2k sqft16557 Willow Glen Dr, Grover, MO 63040Off Market
- $365,6004 bd2 ba1.7k sqft16544 Hunters Crossing Dr, Grover, MO 63040Off Market
- $349,4003 bd2 ba1.3k sqft16548 Hunters Crossing Dr, Grover, MO 63040Off Market
- $355,9003 bd3 ba1.5k sqft16540 Hunters Crossing Dr, Grover, MO 63040Off Market
- $448,5004 bd3 ba2.2k sqft16545 Willow Glen Dr, Grover, MO 63040Off Market
- $482,7003 bd3 ba1.7k sqft16556 Willow Glen Dr, Grover, MO 63040Off Market
- $412,7003 bd3 ba1.7k sqft16561 Willow Glen Dr, Grover, MO 63040Off Market
Nearby schools
GreatSchools rating
- 9/10Pond Elementary SchoolGrades: K-5Distance: 1.3 mi
- 9/10Wildwood Middle SchoolGrades: 6-8Distance: 1.9 mi
- 8/10Eureka Sr. High SchoolGrades: 9-12Distance: 3.8 mi
Schools provided by the listing agent
- Elementary: Pond Elem.
- Middle: Wildwood Middle
- High: Eureka Sr. High
Source: MARIS. This data may not be complete. We recommend contacting the local school district to confirm school assignments for this home.
Get a cash offer in 3 minutes
Find out how much your home could sell for in as little as 3 minutes with a no-obligation cash offer.
Estimated market value
$505,900
Get a cash offer in 3 minutes
Find out how much your home could sell for in as little as 3 minutes with a no-obligation cash offer.
Estimated market value
$505,900
- Missouri
- Saint Louis County
- Wildwood
- 63040
- 16553 Willow Glen Dr
Nearby cities
Nearby zip codes
Other Wildwood Topics
