This privately owned 2024 custom build was completed by Berks Homes for the current sellers. The home has never been lived in and is ready for immediate occupancy—unlike builder inventory, there’s no waiting and no HOA restrictions. Step inside to nearly 3,000 sq ft of modern comfort, beginning with a dedicated main-level office—perfect for remote work or study. The kitchen is a true standout, featuring double ovens, large island, cooktop, walk in pantry, and mudroom that flows seamlessly into the open living and dining areas. Upstairs, you’ll find four spacious bedrooms, including an inviting primary suite with walk-in closet and private bath. The walkout basement with rough-in plumbing offers endless possibilities for future finishing, while energy-efficient windows and a passive radon system provide peace of mind. Thoughtful extras—such as custom blinds already installed—add move-in ease. Set on a 0.38-acre lot, the property provides plenty of outdoor space to enjoy, and the attached garage ensures convenience. Located just minutes from I-83, shopping, and dining, this home combines the feel of brand-new construction with the flexibility and speed of a private resale.
Sold for $569,900
$569,900
16554 Kennedy Dr, Shrewsbury, PA 17361
4beds
2,952sqft
Single Family Residence
Built in 2024
0.38 Acres Lot
$592,200 Zestimate®
$193/sqft
$2,722 Estimated rent
Home value
$592,200
$557,000 - $628,000
$2,722/mo
Zestimate® history
Owner options
List your home for rent
$2,722/mo
Rent Zestimate®
Find your next renter with Zillow Rental Manager. Plus, with online applications, you can quickly screen prospective tenants – for free.
$2,722/mo
Rent Zestimate®
Refinance and save
$3,802/mo
Est. payment
Refinancing to a lower rate could help reduce your monthly payments and save thousands over the life of the loan.
$3,802/mo
Est. payment
Explore your selling options
Work with a Zillow partner agent
Leverage their expertise and Zillow's premium Showcase listings to get your home seen by more buyers.
Get startedList with your own agent
Get your home in front of millions of buyers by listing it on Zillow.
Learn how to do itSell it yourself
Take full control of how buyers see your home on Zillow by listing For Sale by Owner (FSBO).
List your homeWhat's special
Four spacious bedroomsAttached garageModern comfortDedicated main-level officeInviting primary suiteEnergy-efficient windowsLarge island
Zillow last checked:
Listing updated:
Listed by:
Gina Baum 443-253-8322,
Howard Hanna Real Estate Services-Shrewsbury
Bought with:
Gina Baum, AB069688
Howard Hanna Real Estate Services-Shrewsbury
Source: Bright MLS,MLS#: PAYK2076384
Facts & features
Interior
Bedrooms & bathrooms
- Bedrooms: 4
- Bathrooms: 3
- Full bathrooms: 2
- 1/2 bathrooms: 1
- Main level bathrooms: 1
Rooms
- Room types: Dining Room, Primary Bedroom, Bedroom 2, Bedroom 3, Bedroom 4, Kitchen, Family Room, Other, Primary Bathroom
Primary bedroom
- Features: Walk-In Closet(s)
- Level: Upper
Bedroom 2
- Level: Upper
Bedroom 3
- Level: Upper
Bedroom 4
- Level: Upper
Primary bathroom
- Level: Upper
Dining room
- Level: Main
Family room
- Level: Main
Kitchen
- Features: Kitchen Island, Pantry
- Level: Main
Mud room
- Level: Main
Other
- Level: Lower
Heating
- Heat Pump, Natural Gas
Cooling
- Central Air, Programmable Thermostat, Electric
Appliances
- Included: Cooktop, Double Oven, Oven, Dishwasher, Disposal, Microwave, Electric Water Heater
- Laundry: Mud Room
Features
- Open Floorplan, Kitchen Island, Pantry, Breakfast Area, Family Room Off Kitchen, Combination Kitchen/Dining, Combination Kitchen/Living, Recessed Lighting, Bathroom - Stall Shower, Bathroom - Tub Shower
- Flooring: Carpet
- Doors: Insulated
- Windows: Double Pane Windows, Energy Efficient, Insulated Windows, Low Emissivity Windows, Screens, Vinyl Clad
- Basement: Full,Interior Entry,Exterior Entry,Rear Entrance,Concrete,Rough Bath Plumb,Unfinished,Walk-Out Access
- Has fireplace: No
Interior area
- Total structure area: 4,277
- Total interior livable area: 2,952 sqft
- Finished area above ground: 2,952
- Finished area below ground: 0
Property
Parking
- Total spaces: 2
- Parking features: Garage Faces Front, Attached, Driveway
- Attached garage spaces: 2
- Has uncovered spaces: Yes
Accessibility
- Accessibility features: None
Features
- Levels: Two
- Stories: 2
- Pool features: None
Lot
- Size: 0.38 Acres
Details
- Additional structures: Above Grade, Below Grade
- Parcel number: 45000110016A000000
- Zoning: RESIDENTIAL
- Special conditions: Standard
Construction
Type & style
- Home type: SingleFamily
- Architectural style: Traditional
- Property subtype: Single Family Residence
Materials
- Stick Built, Vinyl Siding, Blown-In Insulation, Batts Insulation, Concrete
- Foundation: Passive Radon Mitigation, Concrete Perimeter
Condition
- New construction: No
- Year built: 2024
Details
- Builder name: Berks Homes
Utilities & green energy
- Sewer: Public Sewer
- Water: Public
Community & HOA
Community
- Subdivision: Presidential Heights
HOA
- Has HOA: No
Location
- Region: Shrewsbury
- Municipality: SHREWSBURY TWP
Financial & listing details
- Price per square foot: $193/sqft
- Tax assessed value: $30,980
- Annual tax amount: $7,580
- Date on market: 2/18/2025
- Listing agreement: Exclusive Right To Sell
- Listing terms: Cash,Conventional,FHA,VA Loan
- Ownership: Fee Simple
Price history
| Date | Event | Price |
|---|---|---|
| 12/3/2025 | Sold | $569,900$193/sqft |
Source:  Bright MLS #PAYK2076384 Report a problem Bright MLS #PAYK2076384 Report a problem | ||
| 10/30/2025 | Pending sale | $569,900$193/sqft |
Source: Bright MLS #PAYK2076384 Report a problem | ||
| 8/8/2025 | Price change | $569,900-1.7%$193/sqft |
Source: Bright MLS #PAYK2076384 Report a problem | ||
| 7/29/2025 | Listed for sale | $579,900-1.7%$196/sqft |
Source: Bright MLS #PAYK2076384 Report a problem | ||
| 7/7/2025 | Contingent | $589,900$200/sqft |
Source: Bright MLS #PAYK2076384 Report a problem | ||
| 5/16/2025 | Pending sale | $589,900$200/sqft |
Source: Bright MLS #PAYK2076384 Report a problem | ||
| 5/8/2025 | Price change | $589,900-1.7%$200/sqft |
Source: Bright MLS #PAYK2076384 Report a problem | ||
| 3/25/2025 | Price change | $599,900-1.7%$203/sqft |
Source: Bright MLS #PAYK2076384 Report a problem | ||
| 2/18/2025 | Listed for sale | $610,000+6.1%$207/sqft |
Source: Bright MLS #PAYK2076384 Report a problem | ||
| 12/20/2024 | Sold | $574,990$195/sqft |
Source: Public Record Report a problem | ||
Public tax history
| Year | Property taxes | Tax assessment |
|---|---|---|
| 2025 | $5,856 +583% | $282,020 +810.3% |
| 2024 | $857 -37.3% | $30,980 |
| 2023 | $1,367 | $30,980 |
Find assessor info on the county website
Neighborhood: 17361
Nearby homes
- $558,3004 bd3 ba2.9k sqft16598 Kennedy Cir, Shrewsbury, PA 17361Off Market
- $470,0005 bd3 ba2.6k sqft16614 Kennedy Cir, Shrewsbury, PA 17361Off Market
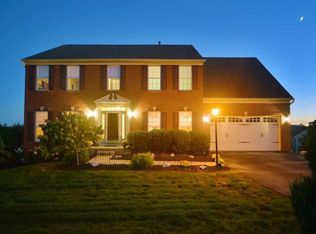
- $337,3003 bd4 ba2.3k sqft73 Messina Ct, Shrewsbury, PA 17361Off Market
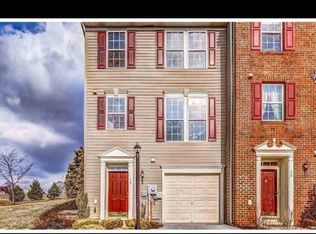
- $577,5004 bd2 ba3.5k sqft16582 Kennedy Cir, Shrewsbury, PA 17361Off Market
- $458,3004 bd3 ba2.2k sqft125 Buchanan Ave, Shrewsbury, PA 17361Off Market
- $487,9004 bd3 ba3.5k sqft16595 Kennedy Cir, Shrewsbury, PA 17361Off Market
- $457,2004 bd2 ba2.4k sqft16601 Kennedy Cir, Shrewsbury, PA 17361Off Market
- $455,0004 bd4 ba2.3k sqft16607 Kennedy Cir, Shrewsbury, PA 17361For Sale
Nearby schools
GreatSchools rating
- 6/10Shrewsbury El SchoolGrades: K-6Distance: 0.2 mi
- 6/10Southern Middle SchoolGrades: 7-8Distance: 3.3 mi
- 8/10Susquehannock High SchoolGrades: 9-12Distance: 3.3 mi
Schools provided by the listing agent
- District: Southern York County
Source: Bright MLS. This data may not be complete. We recommend contacting the local school district to confirm school assignments for this home.


Get pre-qualified for a loan
At Zillow Home Loans, we can pre-qualify you in as little as 5 minutes with no impact to your credit score.An equal housing lender. NMLS #10287.
Sell for more on Zillow
Get a Zillow Showcase℠ listing at no additional cost and you could sell for .
$592,200
2% more
+$11,844
With Zillow Showcase(estimated)
$604,044
- Pennsylvania
- York County
- Shrewsbury
- 17361
- 16554 Kennedy Dr
Nearby cities
Nearby zip codes
Other Shrewsbury Topics
