Skip main navigation
Sold for $245,000
  • $245,000

    16554 Norfolk Dr, Macomb, MI 48044

    2beds
    1,375sqft
    Condominium
    Built in 2004
    -- sqft lot
    $246,400 Zestimate®
    $178/sqft
    $1,890 Estimated rent

    Home value

    $246,400

    $234,000 - $259,000

    $1,890/mo

    Zestimate® history
    Loading
    Loading...

    Owner options

    List your home for rent

    $1,890/mo

    Rent Zestimate®

    Find your next renter with Zillow Rental Manager. Plus, with online applications, you can quickly screen prospective tenants – for free.

    Learn more

    $1,890/mo

    Rent Zestimate®

    Refinance and save

    $1,886/mo

    Est. payment

    Refinancing to a lower rate could help reduce your monthly payments and save thousands over the life of the loan.

    See today's rates

    $1,886/mo

    Est. payment

    Explore your selling options

    Work with a Zillow partner agent

    Leverage their expertise and Zillow's premium Showcase listings to get your home seen by more buyers.

    Get started

    List with your own agent

    Get your home in front of millions of buyers by listing it on Zillow.

    Learn how to do it

    Sell it yourself

    Take full control of how buyers see your home on Zillow by listing For Sale by Owner (FSBO).

    List your home

    What's special

    Cozy fireplaceExtra storage spaceUpdated light fixturesDining optionsPrivate bathSecure parkingHigh vaulted ceilings
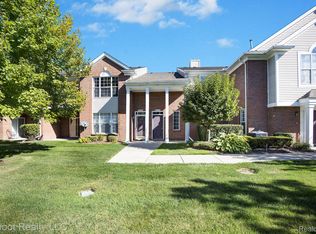
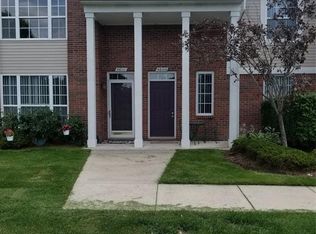
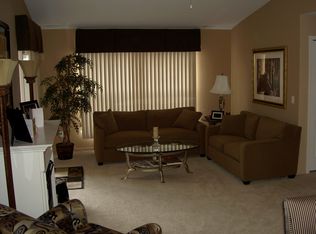
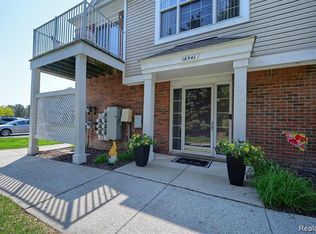
    Located in the heart of Macomb, this cozy 2 bed, 2 bath condo offers comfort and convenience in a desirable community. As you step inside, you're greeted by stylish luxury vinyl plank flooring and freshly painted walls throughout. The open concept interior seamlessly connects the living room, dining area, and kitchen, perfect for both relaxing and entertaining. The living room features a cozy fireplace and boasts high vaulted ceilings, adding to the sense of space and elegance. In the kitchen, updated in 2019, you'll find sleek white shaker cabinets, complemented by granite countertops and Slate stainless steel appliances, including a convenient double oven. The updated light fixtures in the kitchen and dining room add a touch of sophistication to the space. For added convenience, there's a laundry room equipped with a washer and dryer. The primary bedroom offers a spacious walk-in closet and a private bath featuring a shower. Step outside through the door wall in the dining area to enjoy the fresh air and sunshine on the exterior balcony. This condo also comes with an attached 1 car garage, providing secure parking and extra storage space. Plus, it's conveniently located right across the street from the community pool, offering a refreshing escape during the hot summer months. With its great location, this home offers easy access to a variety of shopping and dining options, making it the perfect place to call home.

    Zillow last checked:

    Listing updated:

    Listed by:

    Ashley Brunell 248-535-0962,

    Realteam Real Estate

    Bought with:

    Aisar Auayd, 6501417187

    Michigan Homes Realty Group

    Source: MiRealSource,MLS#: 50139845MLS LogoOriginating MLS: MiRealSource

    Facts & features

    Interior

    Bedrooms & bathrooms
    • Bedrooms: 2
    • Bathrooms: 2
    • Full bathrooms: 2
    Bedroom 1
    • Level: Upper
    • Area: 180
    • Dimensions: 15 x 12
    Bedroom 2
    • Level: Upper
    • Area: 180
    • Dimensions: 15 x 12
    Bathroom 1
    • Level: Upper
    Bathroom 2
    • Level: Upper
    Dining room
    • Level: Upper
    • Area: 156
    • Dimensions: 13 x 12
    Kitchen
    • Level: Upper
    • Area: 96
    • Dimensions: 8 x 12
    Living room
    • Level: Upper
    • Area: 208
    • Dimensions: 16 x 13
    Heating
    • Forced Air, Natural Gas
    Cooling
    • Ceiling Fan(s), Central Air
    Appliances
    • Included: Dishwasher, Dryer, Microwave, Range/Oven, Refrigerator, Washer
    • Laundry: Laundry Room
    Features
    • High Ceilings, Cathedral/Vaulted Ceiling, Walk-In Closet(s)
    • Has basement: No
    • Number of fireplaces: 1
    • Fireplace features: Living Room
    Interior area
    • Total structure area: 1,375
    • Total interior livable area: 1,375 sqft
    • Finished area above ground: 1,375
    • Finished area below ground: 0

    Property

    Parking
    • Total spaces: 1
    • Parking features: 1 Space, Covered, Garage, Driveway, Attached
    • Attached garage spaces: 1
    Features
    • Exterior features: Balcony
    • Has private pool: Yes
    • Pool features: Community
    • Spa features: Community
    Details
    • Parcel number: 200831426331
    • Special conditions: Private

    Construction

    Type & style
    • Home type: Condo
    • Architectural style: Ranch
    • Property subtype: Condominium
    Materials
    • Brick
    • Foundation: Slab
    Condition
    • Year built: 2004

    Utilities & green energy

    • Sewer: Public Sanitary
    • Water: Public

    Community & neighborhood

    Location
    • Region: Macomb
    • Subdivision: Warwick Village Condo #721

    HOA & financial

    HOA
    • Has HOA: Yes
    • HOA fee: $200 monthly
    • Amenities included: Private Entry
    • Services included: Trash, Water
    • Association name: JBC Property Management
    • Association phone: 586-254-3000

    Other

    Other facts
    • Listing agreement: Exclusive Right To Sell
    • Listing terms: Cash,Conventional
    • Road surface type: Paved

    Price history

    DateEventPrice
    5/22/2024Sold$245,000+6.5%$178/sqft
    Source: MiRealSource #50139845 Report a problem
    4/27/2024Pending sale$230,000$167/sqft
    Source: MiRealSource #50139845 Report a problem
    4/25/2024Listed for sale$230,000+74.9%$167/sqft
    Source: MiRealSource #50139845 Report a problem
    10/21/2016Sold$131,500-2.5%$96/sqft
    Source: Public Record Report a problem
    7/1/2016Listed for sale$134,900-11.3%$98/sqft
    Source: Creative Investment Brokers In #216065081 Report a problem
    3/7/2005Sold$152,075$111/sqft
    Source: Public Record Report a problem

    Public tax history

    YearProperty taxesTax assessment
    2025$2,002 +4.8%$105,800 +6.2%
    2024$1,910 +5.2%$99,600 +14.9%
    2023$1,816 +2.7%$86,700 +8.1%
    2022$1,769 -0.1%$80,200 +6.2%
    2021$1,770 $75,500 +4.4%
    2020$1,770 +9.1%$72,300 +15.7%
    2019$1,622 +1.6%$62,500 +3.3%
    2018$1,596 +69.5%$60,500 +2.4%
    2017$941 $59,070 +0%
    2016$941 $59,060 +8.7%
    2015$941 +191.1%$54,320 +39.8%
    2014$323 -47.7%$38,860
    2013$618 $38,860 -4.8%
    2011-- $40,840 -28.1%
    2009-- $56,810

    Find assessor info on the county website

    Neighborhood: 48044

    Nearby schools

    GreatSchools rating
    Schools provided by the listing agent
    • District: Utica Community Schools

    Source: MiRealSource. This data may not be complete. We recommend contacting the local school district to confirm school assignments for this home.

    Get a cash offer in 3 minutes
    Find out how much your home could sell for in as little as 3 minutes with a no-obligation cash offer.
    Estimated market value
    $246,400
    Get a cash offer in 3 minutes
    Find out how much your home could sell for in as little as 3 minutes with a no-obligation cash offer.
    Estimated market value
    $246,400