Great value in Anthem Highland!!! Don't miss this opportunity to own this beautifully updated home in the highly sought-after Anthem Highlands community. Built in 2015, this newer-design home is filled with abundant natural light. It sits on a premier lot with no neighbors behind, backing to open space with a walking trail just outside the backyard, where mountain views can be enjoyed. The property is within walking distance to the top-rated K-12 charter school, Prospect Ridge Academy. Inside, the kitchen has been tastefully upgraded with cream-white cabinetry, granite countertops, and a stone backsplash, offering timeless style and functionality. A unique angled kitchen island enhances the main-floor flow with generous counter space, seating, and ample storage. The family room, open to the kitchen, features six south- and west-facing windows, a cozy fireplace, and a thoughtfully designed TV space with double sliding doors. The main floor also includes a mudroom with built-in seating and storage, a private office at the entrance, and a sun-filled dining room overlooking the open space and trail. Upstairs, a spacious open loft offers flexible use as an office or retreat. The south-facing primary suite includes a luxurious five-piece bath and large walk-in closet. Two secondary bedrooms share a full bathroom with double vanity, and the laundry room is conveniently located on the second floor. The finished basement adds a large entertainment room, a bathroom with an oversized walk-in shower, two additional rooms, and a large storage area. The newly replaced carpet is ready for the new owner to enjoy. Anthem residents enjoy access to a private community center with a swimming pool, tennis courts, basketball courts, and a variety of recreational amenities-perfect for an active Colorado lifestyle. This home blends location, privacy, natural light, and thoughtful upgrades, making it a truly exceptional opportunity in Anthem Highlands.
Sold for $875,000
$875,000
16554 Prospect Ln, Broomfield, CO 80023
4beds
3,803sqft
Single Family Residence
Built in 2015
7,179 Square Feet Lot
$872,300 Zestimate®
$230/sqft
$3,954 Estimated rent
Home value
$872,300
$820,000 - $925,000
$3,954/mo
Zestimate® history
Owner options
List your home for rent
$3,954/mo
Rent Zestimate®
Find your next renter with Zillow Rental Manager. Plus, with online applications, you can quickly screen prospective tenants – for free.
$3,954/mo
Rent Zestimate®
Refinance and save
$7,230/mo
Est. payment
Refinancing to a lower rate could help reduce your monthly payments and save thousands over the life of the loan.
$7,230/mo
Est. payment
Explore your selling options
Work with a Zillow partner agent
Leverage their expertise and Zillow's premium Showcase listings to get your home seen by more buyers.
Get startedList with your own agent
Get your home in front of millions of buyers by listing it on Zillow.
Learn how to do itSell it yourself
Take full control of how buyers see your home on Zillow by listing For Sale by Owner (FSBO).
List your homeWhat's special
Cozy fireplaceMountain viewsSouth-facing primary suiteLuxurious five-piece bathGranite countertopsLarge storage areaSpacious open loft
Zillow last checked:
Listing updated:
Listed by:
Yalin Zhang 720-346-8681,
eXp Realty LLC
Bought with:
Janet Borchert, 40024049
WK Real Estate
Source: IRES as distributed by MLS GRID,MLS#: 1056616
Facts & features
Interior
Bedrooms & bathrooms
- Bedrooms: 4
- Bathrooms: 4
- Full bathrooms: 2
- 3/4 bathrooms: 1
- 1/2 bathrooms: 1
- Main level bathrooms: 1
Rooms
- Room types: Loft, Media Room
Primary bedroom
- Description: Carpet
- Features: Full Primary Bath
- Level: Upper
- Area: 224 Square Feet
- Dimensions: 14 x 16
Bedroom 2
- Description: Carpet
- Level: Upper
Bedroom 3
- Description: Carpet
- Level: Upper
Bedroom 4
- Description: Vinyl
- Level: Basement
Bedroom 5
- Description: Vinyl
- Level: Basement
Dining room
- Description: Engineered Hardwood
- Level: Main
Family room
- Description: Engineered Hardwood
- Level: Main
Kitchen
- Description: Engineered Hardwood
- Level: Main
- Area: 320 Square Feet
- Dimensions: 16 x 20
Laundry
- Description: Tile
- Level: Upper
Recreation room
- Description: Vinyl
- Level: Basement
Study
- Description: Engineered Hardwood
- Level: Main
Heating
- Forced Air
Cooling
- Central Air
Appliances
- Included: Gas Range, Dishwasher, Refrigerator, Washer, Dryer, Disposal
- Laundry: Washer/Dryer Hookup
Features
- Eat-in Kitchen, Separate Dining Room, Open Floorplan, Pantry, Walk-In Closet(s), Kitchen Island, Theatre Room, High Ceilings, Crown Molding
- Doors: French Doors
- Windows: Window Coverings
- Basement: Full,Partially Finished
- Has fireplace: Yes
- Fireplace features: Gas
Interior area
- Total structure area: 2,528
- Total interior livable area: 3,803 sqft
- Finished area above ground: 2,528
Property
Parking
- Total spaces: 2
- Parking features: Attached
- Attached garage spaces: 2
- Details: Attached
Features
- Levels: Two
- Stories: 2
- Patio & porch: Patio
- Exterior features: Sprinkler System
- Fencing: Fenced
- Has view: Yes
- View description: Hills
Lot
- Size: 7,179 Square Feet
- Features: Paved
Details
- Parcel number: R8869485
- Zoning: PUD
- Special conditions: Private Owner
Construction
Type & style
- Home type: SingleFamily
- Architectural style: Contemporary
- Property subtype: Single Family Residence
Materials
- Frame, Brick, Vinyl Siding, Concrete
- Roof: Composition
Condition
- New construction: No
- Year built: 2015
Utilities & green energy
- Water: City
- Utilities for property: Natural Gas Available, Electricity Available
Community & HOA
Community
- Features: Clubhouse, Tennis Court(s), Indoor Pool, Pool, Playground, Fitness Center, Park, Trail(s)
- Security: Fire Alarm
- Subdivision: Anthem Filing 15
HOA
- Has HOA: Yes
- Services included: Common Amenities, Trash, Snow Removal
- HOA fee: $2,160 annually
- HOA name: Anthem Highlands Community
- HOA phone: 303-665-2693
Location
- Region: Broomfield
Financial & listing details
- Price per square foot: $230/sqft
- Tax assessed value: $915,370
- Annual tax amount: $8,272
- Date on market: 4/15/2026
- Listing terms: Cash,Conventional,FHA,VA Loan
- Exclusions: Seller's personal property and staging items
- Electric utility on property: Yes
- Road surface type: Concrete
Price history
| Date | Event | Price |
|---|---|---|
| 5/28/2026 | Sold | $875,000$230/sqft |
Source:  IRES as distributed by MLS GRID #1056616 Report a problem IRES as distributed by MLS GRID #1056616 Report a problem | ||
| 4/27/2026 | Pending sale | $875,000$230/sqft |
Source: IRES as distributed by MLS GRID #1056616 Report a problem | ||
| 4/27/2026 | Contingent | $875,000$230/sqft |
Source: eXp Realty #1936219 Report a problem | ||
| 4/15/2026 | Price change | $875,000-4.4%$230/sqft |
Source:  REcolorado as distributed by MLS GRID #1936219 Report a problem REcolorado as distributed by MLS GRID #1936219 Report a problem | ||
| 3/12/2026 | Price change | $915,000-3.6%$241/sqft |
Source: REcolorado as distributed by MLS GRID #1936219 Report a problem | ||
| 2/26/2026 | Price change | $949,000-1.7%$250/sqft |
Source: REcolorado as distributed by MLS GRID #1936219 Report a problem | ||
| 2/4/2026 | Listed for sale | $965,000+56.3%$254/sqft |
Source: REcolorado as distributed by MLS GRID #1936219 Report a problem | ||
| 4/17/2018 | Sold | $617,500-1.2%$162/sqft |
Source: Public Record Report a problem | ||
| 3/1/2018 | Pending sale | $625,000$164/sqft |
Source: RE/MAX Alliance #7842543 Report a problem | ||
| 2/17/2018 | Price change | $625,000-1.6%$164/sqft |
Source: RE/MAX Alliance #7842543 Report a problem | ||
| 12/29/2017 | Price change | $634,900-2.3%$167/sqft |
Source: RE/MAX Alliance #7842543 Report a problem | ||
| 11/3/2017 | Listed for sale | $649,900+19.3%$171/sqft |
Source: GUY the CONQUEROR, Fine Properties #7842543 Report a problem | ||
| 7/28/2015 | Sold | $544,909$143/sqft |
Source: Public Record Report a problem | ||
| 3/31/2015 | Price change | $544,909+1.5%$143/sqft |
Source: Standard Pacific Homes Report a problem | ||
| 3/10/2015 | Listed for sale | $536,909$141/sqft |
Source: Standard Pacific Homes Report a problem | ||
Public tax history
| Year | Property taxes | Tax assessment |
|---|---|---|
| 2025 | $7,355 +0.8% | $61,330 -1.2% |
| 2024 | $7,297 +17.8% | $62,080 -3.6% |
| 2023 | $6,194 -3.1% | $64,400 +39.7% |
| 2022 | $6,391 +4.7% | $46,100 |
| 2021 | $6,105 -0.4% | $46,100 +6.1% |
| 2020 | $6,129 +1.9% | $43,460 -0.7% |
| 2019 | $6,017 | $43,760 +7.2% |
| 2018 | $6,017 +6.9% | $40,810 -9.6% |
| 2017 | $5,629 +2.8% | $45,120 +314.3% |
| 2016 | $5,475 +232.4% | $10,890 +40.5% |
| 2015 | $1,647 | $7,750 |
Find assessor info on the county website
Neighborhood: 80023
Nearby homes
- $4,3955 bd4 ba4.4k sqft16558 Prospect Ln, Broomfield, CO 80023For Rent

- $959,5004 bd3 ba2.8k sqft16550 Prospect Ln, Broomfield, CO 80023Off Market
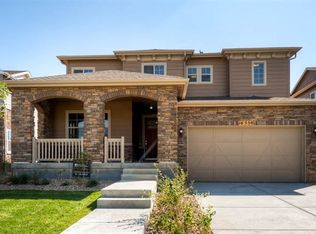
- $950,0004 bd4 ba4.1k sqft16562 Prospect Ln, Broomfield, CO 80023Sold
- $963,4003 bd4 ba2.9k sqft16546 Prospect Ln, Broomfield, CO 80023Off Market
- $899,7004 bd3 ba3.8k sqft16542 Prospect Ln, Broomfield, CO 80023Off Market
- $820,4003 bd2 ba2.5k sqft16566 Prospect Ln, Broomfield, CO 80023Off Market
- $1,168,3004 bd5 ba4.4k sqft16553 Prospect Ln, Broomfield, CO 80023Off Market
- $1,054,1004 bd4 ba3.8k sqft16559 Prospect Ln, Broomfield, CO 80023Off Market
Nearby schools
GreatSchools rating
- 7/10Thunder Vista P-8Grades: PK-8Distance: 0.9 mi
- 9/10Legacy High SchoolGrades: 9-12Distance: 3.5 mi
Schools provided by the listing agent
- Elementary: Mountain View
- Middle: Westlake
- High: Legacy
Source: IRES as distributed by MLS GRID. This data may not be complete. We recommend contacting the local school district to confirm school assignments for this home.
Get a cash offer in 3 minutes
Find out how much your home could sell for in as little as 3 minutes with a no-obligation cash offer.
Estimated market value
$872,300
Get a cash offer in 3 minutes
Find out how much your home could sell for in as little as 3 minutes with a no-obligation cash offer.
Estimated market value
$872,300
- Colorado
- Broomfield County
- Broomfield
- 80023
- 16554 Prospect Ln
Nearby cities
Nearby neighborhoods
Nearby zip codes
Other Broomfield Topics
