A welcoming sense of warmth and thoughtful design is felt as you enter, setting the tone for the rest of the home. The dining space carries that same feeling—defined yet connected, creating an inviting place for both everyday meals and more intentional gatherings. Just beyond, the kitchen is positioned for both flow and function, with two entry points—one from the dining room and one from the hall off the great room—allowing movement throughout the home to feel natural and easy. A wall cut-out opens the kitchen to the great room, keeping the spaces connected while still giving each area its own sense of place. Vaulted ceilings carry into the space, adding a light, airy feel that makes the kitchen feel more open and inviting. Granite countertops and stainless steel appliances bring a clean, timeless look, while the center island offers practical workspace. A window over the sink draws in natural light, keeping the space bright and relaxed. The great room opens up with vaulted ceilings that give the space a light, relaxed feel, elevated by recessed lighting and multiple skylights that fill the room with natural light throughout the day. The fireplace becomes a true focal point, framed by large windows on one side and a sliding door to the patio on the other. A wall of custom shelving adds both character and function, while Palladian shutters throughout bring a timeless, refined touch. Beautiful hardwood floors extend through the great room, dining area, and hallway, tying everything together with a warm, elegant flow. The split-bedroom floorplan offers privacy where it matters most, with the primary suite set apart as its own retreat. Vaulted ceilings carry through, giving the bedroom a spacious, calming feel that’s both open and relaxing. The primary bath has been beautifully reimagined into a true spa-like retreat, centered around a freestanding soaking tub set beneath a custom arched detail. A skylight fills the space with soft natural light, highlighting the refined finishes, upgraded fixtures, and glass walk-in shower. The design feels elevated and intentional throughout—creating a space that is both striking and deeply relaxing. The home reveals even more as you make your way to the lower level, accessed by an open staircase thoughtfully positioned off the central hallway. This transition feels effortless and inviting, leading into a beautifully finished space designed for both comfort and versatility. The lower level opens into a spacious living area where everything just feels easy—room to spread out, settle in, and enjoy the kind of space that adapts to whatever the day calls for. Soft recessed lighting creates a warm, relaxed atmosphere, while a custom bar area adds both character and function—perfect for hosting or unwinding. An additional room offers flexibility for a home office, craft space, or playroom. Open the living room doors to a private backyard that feels quiet and tucked away, offering a natural sense of separation and calm. The layout allows the space to open up comfortably, giving you room to relax, unwind, and enjoy the outdoors in a setting that feels both peaceful and private.
Closed
Listed by: Compass Realty Group • Betsy Wells • 314-368-4008
Bought with: RedKey Realty Leaders
Price Unknown
16555 Birch Forest Dr, Wildwood, MO 63011
3beds
3,012sqft
Single Family Residence
Built in 1985
9,212 Square Feet Lot
$504,100 Zestimate®
$--/sqft
$2,971 Estimated rent
Home value
$504,100
$469,000 - $539,000
$2,971/mo
Zestimate® history
Owner options
List your home for rent
$2,971/mo
Rent Zestimate®
Find your next renter with Zillow Rental Manager. Plus, with online applications, you can quickly screen prospective tenants – for free.
$2,971/mo
Rent Zestimate®
Refinance and save
$375/mo
Est. payment
Refinancing to a lower rate could help reduce your monthly payments and save thousands over the life of the loan.
$375/mo
Est. payment
Explore your selling options
Work with a Zillow partner agent
Leverage their expertise and Zillow's premium Showcase listings to get your home seen by more buyers.
Get startedList with your own agent
Get your home in front of millions of buyers by listing it on Zillow.
Learn how to do itSell it yourself
Take full control of how buyers see your home on Zillow by listing For Sale by Owner (FSBO).
List your homeWhat's special
Granite countertopsStainless steel appliancesGlass walk-in showerPalladian shutters throughoutRecessed lighting
Zillow last checked:
Listing updated:
Listed by:
Betsy Wells 314-368-4008,
Compass Realty Group
Bought with:
Nate K Johnson, 1999073345
RedKey Realty Leaders
Source: MARIS,MLS#: 26016813 Originating MLS: St. Louis Association of REALTORS
Originating MLS: St. Louis Association of REALTORSFacts & features
Interior
Bedrooms & bathrooms
- Bedrooms: 3
- Bathrooms: 2
- Full bathrooms: 2
- Main level bathrooms: 2
- Main level bedrooms: 3
Primary bedroom
- Features: Floor Covering: Carpeting
- Level: Main
Bedroom 2
- Features: Floor Covering: Carpeting
- Level: Main
Bedroom 3
- Features: Floor Covering: Carpeting
- Level: Main
Dining room
- Features: Floor Covering: Wood
- Level: Main
Family room
- Features: Floor Covering: Carpeting
- Level: Lower
Great room
- Features: Floor Covering: Wood
- Level: Main
Kitchen
- Features: Floor Covering: Wood
- Level: Main
Kitchen
- Features: Floor Covering: Ceramic Tile
- Level: Main
Mud room
- Features: Floor Covering: Ceramic Tile
- Level: Main
Office
- Features: Floor Covering: Carpeting
- Level: Lower
Heating
- Forced Air, Natural Gas
Cooling
- Ceiling Fan(s), Central Air
Appliances
- Included: Dishwasher, Disposal, Microwave, Gas Range
- Laundry: Laundry Room, Main Level
Features
- Bookcases, Built-in Features, Ceiling Fan(s), Double Vanity, Entrance Foyer, Granite Counters, High Ceilings, High Speed Internet, Kitchen Island, Open Floorplan, Pantry, Recessed Lighting, Separate Dining, Separate Shower, Soaking Tub, Storage, Vaulted Ceiling(s), Walk-In Closet(s), Wet Bar
- Flooring: Carpet, Tile, Wood
- Doors: Sliding Doors, Storm Door(s)
- Windows: Plantation Shutters, Screens, Skylight(s), Tilt-In Windows
- Basement: Concrete,Finished,Sump Pump
- Number of fireplaces: 1
- Fireplace features: Great Room
Interior area
- Total structure area: 3,012
- Total interior livable area: 3,012 sqft
- Finished area above ground: 1,634
- Finished area below ground: 1,378
Property
Parking
- Total spaces: 2
- Parking features: Attached, Garage Door Opener, Garage Faces Front
- Attached garage spaces: 2
Features
- Levels: One
- Patio & porch: Patio
- Exterior features: Private Yard
- Fencing: Back Yard,Fenced,Vinyl
Lot
- Size: 9,212 Square Feet
- Features: Back Yard, Front Yard, Level
Details
- Parcel number: 23V621232
- Special conditions: Standard
Construction
Type & style
- Home type: SingleFamily
- Architectural style: Traditional
- Property subtype: Single Family Residence
Materials
- Brick Veneer, Vinyl Siding
- Foundation: Concrete Perimeter
- Roof: Asphalt
Condition
- Updated/Remodeled
- New construction: No
- Year built: 1985
Utilities & green energy
- Electric: Ameren
- Sewer: Public Sewer
- Water: Public
- Utilities for property: Cable Available, Electricity Connected, Natural Gas Connected, Sewer Connected, Water Connected
Community & HOA
Community
- Security: Smoke Detector(s)
- Subdivision: Evergreen 4
HOA
- Has HOA: Yes
- Amenities included: None
- Services included: Common Area Maintenance
- HOA fee: $375 annually
- HOA name: Evergreen
Location
- Region: Wildwood
Financial & listing details
- Tax assessed value: $373,400
- Annual tax amount: $4,835
- Date on market: 3/27/2026
- Cumulative days on market: 3 days
- Listing terms: Cash,Conventional,VA Loan
- Ownership: Private
- Electric utility on property: Yes
- Road surface type: Asphalt
Price history
| Date | Event | Price |
|---|---|---|
| 5/21/2026 | Sold | -- |
Source:  MARIS #26016813 Report a problem MARIS #26016813 Report a problem | ||
| 3/30/2026 | Pending sale | $425,000$141/sqft |
Source: MARIS #26016813 Report a problem | ||
| 3/27/2026 | Listed for sale | $425,000+50.7%$141/sqft |
Source: MARIS #26016813 Report a problem | ||
| 3/2/2023 | Sold | -- |
Source: Public Record Report a problem | ||
| 2/9/2018 | Sold | -- |
Source: MARIS #17094848 Report a problem | ||
| 12/15/2017 | Pending sale | $282,000$94/sqft |
Source: Berkshire Hathaway HomeServices Select Properties #17094848 Report a problem | ||
| 12/12/2017 | Listed for sale | $282,000+12.8%$94/sqft |
Source: Berkshire Hathaway Select #17094848 Report a problem | ||
| 8/11/2015 | Sold | -- |
Source: Agent Provided Report a problem | ||
| 7/22/2015 | Listed for sale | $249,900$83/sqft |
Source: Keller Williams Realty Chester #15041578 Report a problem | ||
| 8/3/2000 | Sold | -- |
Source: Public Record Report a problem | ||
Public tax history
| Year | Property taxes | Tax assessment |
|---|---|---|
| 2025 | $4,835 +11.9% | $70,950 +14.2% |
| 2024 | $4,322 +0.1% | $62,150 |
| 2023 | $4,318 +6.9% | $62,150 +15.1% |
| 2022 | $4,040 +0.7% | $54,000 |
| 2021 | $4,010 -1% | $54,000 +3.8% |
| 2020 | $4,050 +10.2% | $52,000 |
| 2019 | $3,676 | $52,000 +17.3% |
| 2018 | $3,676 | $44,330 |
| 2017 | $3,676 +2.4% | $44,330 +12.3% |
| 2016 | $3,588 +8% | $39,470 |
| 2015 | $3,322 | $39,470 +7.8% |
| 2014 | $3,322 +7.4% | $36,600 |
| 2013 | $3,094 | $36,600 -5.1% |
| 2012 | -- | $38,560 |
| 2011 | -- | $38,560 -1.9% |
| 2010 | $2,973 +5.7% | $39,320 |
| 2009 | $2,813 -7.2% | $39,320 -9.3% |
| 2008 | $3,031 +14.5% | $43,360 |
| 2007 | $2,647 | $43,360 +23.5% |
| 2006 | $2,647 -0.9% | $35,100 |
| 2005 | $2,671 | $35,100 +23.2% |
| 2003 | -- | $28,490 -6% |
| 2002 | $2,283 +17.4% | $30,300 |
| 2001 | $1,944 | $30,300 |
Find assessor info on the county website
Neighborhood: 63011
Nearby homes
- $410,1004 bd2 ba1.8k sqft16559 Birch Forest Dr, Ballwin, MO 63011Off Market
- $385,2003 bd2 ba1.3k sqft16563 Birch Forest Dr, Ballwin, MO 63011Off Market
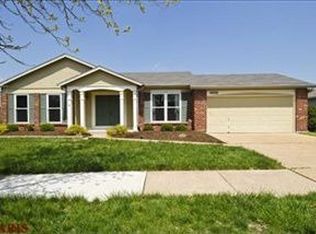
- $340,1003 bd2 ba1.3k sqft16560 Birch Forest Dr, Ballwin, MO 63011Off Market
- $401,4003 bd2 ba1.5k sqft16567 Birch Forest Dr, Ballwin, MO 63011Off Market
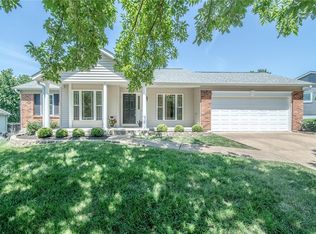
- $396,2003 bd2 ba1.6k sqft2441 Forest Leaf Pkwy, Ballwin, MO 63011Off Market
- $425,4003 bd3 ba1.5k sqft16556 Birch Forest Dr, Ballwin, MO 63011Off Market
- $407,1003 bd3 ba1.4k sqft2445 Forest Leaf Pkwy, Ballwin, MO 63011Off Market
- $396,4003 bd2 ba1.4k sqft16564 Birch Forest Dr, Ballwin, MO 63011Off Market
Nearby schools
GreatSchools rating
- 9/10Green Pines Elementary SchoolGrades: K-5Distance: 0.2 mi
- 9/10Wildwood Middle SchoolGrades: 6-8Distance: 1.9 mi
- 9/10Lafayette High SchoolGrades: 9-12Distance: 0.8 mi
Schools provided by the listing agent
- Elementary: Green Pines Elem.
- Middle: Wildwood Middle
- High: Lafayette Sr. High
Source: MARIS. This data may not be complete. We recommend contacting the local school district to confirm school assignments for this home.
Get a cash offer in 3 minutes
Find out how much your home could sell for in as little as 3 minutes with a no-obligation cash offer.
Estimated market value
$504,100
Get a cash offer in 3 minutes
Find out how much your home could sell for in as little as 3 minutes with a no-obligation cash offer.
Estimated market value
$504,100
- Missouri
- Saint Louis County
- Wildwood
- 63011
- 16555 Birch Forest Dr
Nearby cities
Nearby zip codes
Other Wildwood Topics
