Tucked into a peaceful community, this beautifully updated 3-level townhouse offers the perfect blend of modern luxury and everyday convenience. With a 2-car garage, high ceilings, and upgraded trim throughout, every detail of this home has been thoughtfully designed for both comfort and style. Step inside and you’ll immediately feel the spaciousness—from the open main level to the three generously sized bedrooms upstairs. The kitchen and living areas are ideal for entertaining or cozy nights in, with fresh finishes and natural light pouring in. You'll love how the home backs to serene parkland—no rear neighbors, just nature right outside your door. Need to commute? You're just minutes from major transportation routes, so getting into D.C. or around Northern Virginia is a breeze. And when you're ready to relax or get active, the neighborhood has you covered with tons of amenities—think pool, playgrounds, and more. This isn’t just a townhouse—it’s a retreat that’s close to everything but feels like it’s miles away. Come see it for yourself and fall in love with your next chapter.
Sold for $540,000
$540,000
16555 Bramblewood Ln, Woodbridge, VA 22191
3beds
2,324sqft
Townhouse
Built in 2005
2,060 Square Feet Lot
$547,800 Zestimate®
$232/sqft
$2,905 Estimated rent
Home value
$547,800
$509,000 - $592,000
$2,905/mo
Zestimate® history
Owner options
List your home for rent
$2,905/mo
Rent Zestimate®
Find your next renter with Zillow Rental Manager. Plus, with online applications, you can quickly screen prospective tenants – for free.
$2,905/mo
Rent Zestimate®
Refinance and save
$3,453/mo
Est. payment
Refinancing to a lower rate could help reduce your monthly payments and save thousands over the life of the loan.
$3,453/mo
Est. payment
Explore your selling options
Work with a Zillow partner agent
Leverage their expertise and Zillow's premium Showcase listings to get your home seen by more buyers.
Get startedList with your own agent
Get your home in front of millions of buyers by listing it on Zillow.
Learn how to do itSell it yourself
Take full control of how buyers see your home on Zillow by listing For Sale by Owner (FSBO).
List your homeWhat's special
Peaceful communityModern luxuryHigh ceilingsUpgraded trimFresh finishesEveryday convenienceGenerously sized bedrooms
Zillow last checked:
Listing updated:
Listed by:
Robin Butler 703-932-9299,
RE/MAX Gateway, LLC
Bought with:
Jason Cheperdak, 0226009835
Samson Properties
Source: Bright MLS,MLS#: VAPW2095768
Facts & features
Interior
Bedrooms & bathrooms
- Bedrooms: 3
- Bathrooms: 4
- Full bathrooms: 2
- 1/2 bathrooms: 2
- Main level bathrooms: 1
Rooms
- Room types: Living Room, Dining Room, Primary Bedroom, Bedroom 2, Kitchen, Family Room, Foyer, Bedroom 1, Laundry, Recreation Room, Storage Room, Bathroom 1, Primary Bathroom, Half Bath
Primary bedroom
- Level: Upper
Bedroom 1
- Level: Upper
Bedroom 2
- Level: Upper
Primary bathroom
- Level: Upper
Bathroom 1
- Level: Upper
Dining room
- Level: Main
Family room
- Level: Main
Foyer
- Level: Main
Half bath
- Level: Main
Half bath
- Level: Lower
Kitchen
- Level: Main
Laundry
- Level: Upper
Living room
- Level: Main
Recreation room
- Level: Lower
Storage room
- Level: Lower
Heating
- Forced Air, Natural Gas
Cooling
- Central Air, Electric
Appliances
- Included: Microwave, Dishwasher, Disposal, Dryer, Exhaust Fan, Freezer, Ice Maker, Refrigerator, Stainless Steel Appliance(s), Cooktop, Washer, Water Heater, Gas Water Heater
- Laundry: Upper Level, Laundry Room
Features
- Attic, Soaking Tub, Breakfast Area, Combination Dining/Living, Crown Molding, Open Floorplan, Kitchen - Gourmet, Pantry, Recessed Lighting, Walk-In Closet(s), 9'+ Ceilings
- Flooring: Carpet, Luxury Vinyl, Ceramic Tile
- Doors: Sliding Glass, Six Panel, Insulated
- Windows: Double Pane Windows, Bay/Bow, Screens, Window Treatments
- Basement: Windows,Sump Pump,Concrete,Interior Entry,Heated,Improved,Garage Access,Finished,Full
- Number of fireplaces: 1
- Fireplace features: Gas/Propane, Mantel(s), Screen
Interior area
- Total structure area: 2,786
- Total interior livable area: 2,324 sqft
- Finished area above ground: 1,862
- Finished area below ground: 462
Property
Parking
- Total spaces: 2
- Parking features: Storage, Garage Faces Front, Garage Door Opener, Attached, Driveway
- Attached garage spaces: 2
- Has uncovered spaces: Yes
Accessibility
- Accessibility features: None
Features
- Levels: Three
- Stories: 3
- Pool features: Community
- Has view: Yes
- View description: Trees/Woods
Lot
- Size: 2,060 Square Feet
Details
- Additional structures: Above Grade, Below Grade
- Parcel number: 8289997719
- Zoning: R6
- Special conditions: Standard
Construction
Type & style
- Home type: Townhouse
- Architectural style: Colonial
- Property subtype: Townhouse
Materials
- Vinyl Siding
- Foundation: Concrete Perimeter
Condition
- New construction: No
- Year built: 2005
Utilities & green energy
- Sewer: Public Septic
- Water: Public
Community & HOA
Community
- Security: Smoke Detector(s), Security System, Non-Monitored
- Subdivision: River Oaks
HOA
- Has HOA: Yes
- Amenities included: Community Center, Pool, Tennis Court(s), Tot Lots/Playground
- Services included: Common Area Maintenance, Management, Pool(s), Recreation Facility, Road Maintenance, Reserve Funds, Snow Removal, Trash
- HOA fee: $119 monthly
- HOA name: RIVER OAKS
Location
- Region: Woodbridge
Financial & listing details
- Price per square foot: $232/sqft
- Tax assessed value: $504,100
- Annual tax amount: $4,662
- Date on market: 6/26/2025
- Listing agreement: Exclusive Right To Sell
- Ownership: Fee Simple
Price history
| Date | Event | Price |
|---|---|---|
| 8/28/2025 | Sold | $540,000$232/sqft |
Source:  Bright MLS #VAPW2095768 Report a problem Bright MLS #VAPW2095768 Report a problem | ||
| 8/20/2025 | Listed for sale | $540,000$232/sqft |
Source:  WMLS #BMTVAPW2095768 Report a problem WMLS #BMTVAPW2095768 Report a problem | ||
| 7/15/2025 | Contingent | $540,000$232/sqft |
Source: Bright MLS #VAPW2095768 Report a problem | ||
| 6/26/2025 | Listed for sale | $540,000+46.3%$232/sqft |
Source: Bright MLS #VAPW2095768 Report a problem | ||
| 5/11/2007 | Sold | $369,000-17.8%$159/sqft |
Source: Public Record Report a problem | ||
| 9/21/2005 | Sold | $449,000$193/sqft |
Source: Public Record Report a problem | ||
Public tax history
| Year | Property taxes | Tax assessment |
|---|---|---|
| 2025 | $4,943 +8.4% | $504,100 +9.9% |
| 2024 | $4,560 +1.9% | $458,500 +6.6% |
| 2023 | $4,476 -1% | $430,200 +7.6% |
| 2022 | $4,523 +1.6% | $399,700 +9.8% |
| 2021 | $4,451 +8.1% | $364,000 +9.1% |
| 2020 | $4,120 +116.9% | $333,500 +6% |
| 2019 | $1,899 -48.9% | $314,600 +2.3% |
| 2018 | $3,714 +3.9% | $307,600 +3.8% |
| 2017 | $3,574 -0.1% | $296,200 +1.5% |
| 2016 | $3,580 +2.1% | $291,800 -0.4% |
| 2015 | $3,506 | $292,900 +4.8% |
| 2014 | $3,506 | $279,600 +17.1% |
| 2013 | -- | $238,700 +1.2% |
| 2012 | -- | $235,900 +6.1% |
| 2010 | -- | $222,400 -1.9% |
| 2009 | -- | $226,800 -28.5% |
| 2008 | -- | $317,400 -17.1% |
| 2007 | -- | $383,100 -2.5% |
| 2006 | -- | $392,900 |
Find assessor info on the county website
Neighborhood: River Oaks
Nearby homes
- $527,9003 bd4 ba2.7k sqft16553 Bramblewood Ln, Woodbridge, VA 22191Off Market
- $497,4003 bd4 ba1.8k sqft16557 Bramblewood Ln, Woodbridge, VA 22191Off Market

- $515,4003 bd4 ba1.8k sqft16551 Bramblewood Ln, Woodbridge, VA 22191Off Market
- $550,0003 bd4 ba2.3k sqft16559 Bramblewood Ln, Woodbridge, VA 22191Sold
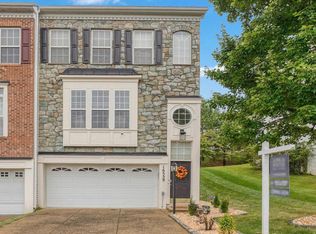
- $529,7003 bd2 ba3k sqft16549 Bramblewood Ln, Woodbridge, VA 22191Off Market
- $495,5003 bd3 ba2.3k sqft16561 Bramblewood Ln, Woodbridge, VA 22191Off Market
- $532,3003 bd4 ba2.3k sqft16563 Bramblewood Ln, Woodbridge, VA 22191Off Market
- $520,7003 bd3 ba1.8k sqft16565 Bramblewood Ln, Woodbridge, VA 22191Off Market
Nearby schools
GreatSchools rating
- 3/10River Oaks Elementary SchoolGrades: PK-5Distance: 4.4 mi
- 6/10Potomac Shores MiddleGrades: 6-8Distance: 1.7 mi
- 4/10Potomac High SchoolGrades: 9-12Distance: 1.3 mi
Schools provided by the listing agent
- Elementary: River Oaks
- Middle: Potomac Shores
- High: Potomac
- District: Prince William County Public Schools
Source: Bright MLS. This data may not be complete. We recommend contacting the local school district to confirm school assignments for this home.
Get a cash offer in 3 minutes
Find out how much your home could sell for in as little as 3 minutes with a no-obligation cash offer.
Estimated market value
$547,800
Get a cash offer in 3 minutes
Find out how much your home could sell for in as little as 3 minutes with a no-obligation cash offer.
Estimated market value
$547,800
- Virginia
- Prince William County
- Woodbridge
- 22191
- River Oaks
- 16555 Bramblewood Ln
Nearby cities
Nearby neighborhoods
Nearby zip codes
Other Woodbridge Topics
