Rare opportunity to own a gorgeous remodeled ranch on 2 acres in the heart of the highly sought after Rivermeade community! Meticulously cared for, this stunning home has so much to offer, including a 2 car garage, RV parking, water feature, large private backyard in a beautiful park-like setting. Well curated finishes and brand-new upgrades throughout with tons of natural light, this home features 3 bedrooms, 2 full bathrooms, fully finished lower level with fireplace, family room, flex space and non-confirming 4th bedroom w/adjacent full bathroom. The lower level has its own separate entrance, so there is potential for passive income with a renter, or would be perfect for multi-generational living as well. Newly renovated chefs kitchen with eat bar and large dining room. If you love to cook, this kitchen is for you. Granite countertops, high-end Cafe stainless steel appliances, with tons of storage and full pantry. Outside, the amazing backyard provides an ideal setting for relaxation, gardening, and quality time with loved ones and pets. Recent updates include newer 50 year roof, kitchen remodel, Milgard windows, Hardie Plank siding, high efficiency Carrier forced air furnace with heat pump, 5 year old water heater, and newer septic tank. This turn-key gem is ready for you to move right in and enjoy. Property includes private access to boat launch, park & picnic shelter on the Tualatin River. Low WA County taxes, along with development potential if you would like to annex into the city limits for higher density zoning. So many amazing features to this gem. Enjoy your own slice of country heaven within close proximity to shopping and all the amenities of King City nearby. This one won't last long, call today! Open House Sat 2/8 1-3pm!
Sold
$916,400
16555 SW 137th Ave, Portland, OR 97224
3beds
2,830sqft
Residential, Single Family Residence
Built in 1981
1.96 Acres Lot
$878,900 Zestimate®
$324/sqft
$3,207 Estimated rent
Home value
$878,900
$826,000 - $940,000
$3,207/mo
Zestimate® history
Owner options
List your home for rent
$3,207/mo
Rent Zestimate®
Find your next renter with Zillow Rental Manager. Plus, with online applications, you can quickly screen prospective tenants – for free.
$3,207/mo
Rent Zestimate®
Refinance and save
$5,796/mo
Est. payment
Refinancing to a lower rate could help reduce your monthly payments and save thousands over the life of the loan.
$5,796/mo
Est. payment
Explore your selling options
Work with a Zillow partner agent
Leverage their expertise and Zillow's premium Showcase listings to get your home seen by more buyers.
Get startedList with your own agent
Get your home in front of millions of buyers by listing it on Zillow.
Learn how to do itSell it yourself
Take full control of how buyers see your home on Zillow by listing For Sale by Owner (FSBO).
List your homeWhat's special
Large private backyardRemodeled ranchFlex spaceWater featureRv parkingPark-like settingFamily room
Zillow last checked:
Listing updated:
Listed by:
Adriane Bovero 503-351-1893,
All County Real Estate
Bought with:
Rick Brainard, 201112098
Premiere Property Group, LLC
Source: RMLS (OR),MLS#: 252764075
Facts & features
Interior
Bedrooms & bathrooms
- Bedrooms: 3
- Bathrooms: 2
- Full bathrooms: 2
- Main level bathrooms: 1
Rooms
- Room types: Utility Room, Bedroom 2, Bedroom 3, Dining Room, Family Room, Kitchen, Living Room, Primary Bedroom
Primary bedroom
- Features: Hardwood Floors, Closet
- Level: Main
- Area: 182
- Dimensions: 14 x 13
Bedroom 2
- Features: Hardwood Floors, Closet
- Level: Main
- Area: 143
- Dimensions: 13 x 11
Bedroom 3
- Features: Closet, Wallto Wall Carpet
- Level: Main
- Area: 121
- Dimensions: 11 x 11
Dining room
- Features: French Doors, Hardwood Floors
- Level: Main
- Area: 132
- Dimensions: 12 x 11
Family room
- Features: Ceiling Fan, Exterior Entry, Fireplace, Updated Remodeled, Flex Room, Wallto Wall Carpet
- Level: Lower
- Area: 630
- Dimensions: 45 x 14
Kitchen
- Features: Builtin Range, Dishwasher, Eat Bar, Gourmet Kitchen, Hardwood Floors, Kitchen Dining Room Combo, Pantry, Builtin Oven, Free Standing Refrigerator, Granite, High Ceilings
- Level: Main
- Area: 132
- Width: 11
Living room
- Features: Fireplace, Wallto Wall Carpet
- Level: Main
- Area: 340
- Dimensions: 20 x 17
Heating
- Forced Air, Heat Pump, Fireplace(s)
Cooling
- Central Air
Appliances
- Included: Built In Oven, Convection Oven, Dishwasher, Free-Standing Refrigerator, Plumbed For Ice Maker, Range Hood, Stainless Steel Appliance(s), Water Purifier, Washer/Dryer, Built-In Range, Gas Water Heater
- Laundry: Laundry Room
Features
- Ceiling Fan(s), Central Vacuum, Granite, High Ceilings, High Speed Internet, Built-in Features, Closet, Updated Remodeled, Eat Bar, Gourmet Kitchen, Kitchen Dining Room Combo, Pantry
- Flooring: Concrete, Hardwood, Wall to Wall Carpet
- Doors: French Doors
- Windows: Double Pane Windows, Vinyl Frames, Daylight
- Basement: Finished,Full
- Number of fireplaces: 2
- Fireplace features: Gas, Wood Burning
Interior area
- Total structure area: 2,830
- Total interior livable area: 2,830 sqft
Property
Parking
- Total spaces: 2
- Parking features: Driveway, RV Access/Parking, RV Boat Storage, Garage Door Opener, Attached
- Attached garage spaces: 2
- Has uncovered spaces: Yes
Accessibility
- Accessibility features: Accessible Entrance, Garage On Main, Ground Level, Main Floor Bedroom Bath, One Level, Utility Room On Main, Accessibility
Features
- Stories: 2
- Patio & porch: Deck, Porch
- Exterior features: Fire Pit, Garden, Water Feature, Yard, Exterior Entry
- Fencing: Fenced
- Has view: Yes
- View description: Seasonal, Territorial, Trees/Woods
- Waterfront features: Creek
Lot
- Size: 1.96 Acres
- Features: Level, Private, Trees, Sprinkler, Acres 1 to 3
Details
- Additional structures: Outbuilding, RVParking, RVBoatStorage, ToolShed, Workshop, SeparateLivingQuartersApartmentAuxLivingUnit
- Parcel number: R1109384
- Zoning: FD20
Construction
Type & style
- Home type: SingleFamily
- Architectural style: Ranch
- Property subtype: Residential, Single Family Residence
Materials
- Cement Siding
- Foundation: Concrete Perimeter, Slab
- Roof: Composition
Condition
- Resale,Updated/Remodeled
- New construction: No
- Year built: 1981
Utilities & green energy
- Gas: Gas
- Sewer: Septic Tank
- Water: Well
- Utilities for property: Cable Connected
Community & HOA
Community
- Security: None
HOA
- Has HOA: No
Location
- Region: Portland
Financial & listing details
- Price per square foot: $324/sqft
- Tax assessed value: $970,570
- Annual tax amount: $3,872
- Date on market: 2/6/2025
- Cumulative days on market: 2 days
- Listing terms: Cash,Conventional,FHA,VA Loan
- Road surface type: Paved
Price history
| Date | Event | Price |
|---|---|---|
| 3/11/2025 | Sold | $916,400-0.4%$324/sqft |
Source:  RMLS (OR) #252764075 Report a problem RMLS (OR) #252764075 Report a problem | ||
| 2/8/2025 | Pending sale | $919,900$325/sqft |
Source: RMLS (OR) #252764075 Report a problem | ||
| 2/6/2025 | Listed for sale | $919,900+819.9%$325/sqft |
Source: RMLS (OR) #252764075 Report a problem | ||
| 2/25/2002 | Sold | $100,000$35/sqft |
Source: Public Record Report a problem | ||
| 7/5/2000 | Sold | $100,000$35/sqft |
Source: Public Record Report a problem | ||
Public tax history
| Year | Property taxes | Tax assessment |
|---|---|---|
| 2025 | $5,071 +31% | $325,010 +21% |
| 2024 | $3,872 +2.7% | $268,500 +3% |
| 2023 | $3,770 +3% | $260,680 +3% |
| 2022 | $3,662 +2.5% | $253,090 |
| 2021 | $3,572 +3% | -- |
| 2020 | $3,467 +7.7% | $238,570 +3% |
| 2019 | $3,218 +3.2% | $231,630 |
| 2018 | $3,118 | $231,630 +6.1% |
| 2017 | $3,118 +9% | $218,340 +3% |
| 2016 | $2,862 | $211,990 +3% |
| 2015 | $2,862 +4.5% | $205,820 +3% |
| 2014 | $2,739 +5.9% | $199,830 +3% |
| 2013 | $2,586 +3.4% | $194,010 +3% |
| 2012 | $2,500 +2.7% | $188,360 -44.9% |
| 2011 | $2,435 +3.3% | $341,660 -5.5% |
| 2010 | $2,357 +1.3% | $361,510 -5.2% |
| 2009 | $2,327 +4.2% | $381,270 -16.2% |
| 2008 | $2,233 +3.3% | $455,050 -2.9% |
| 2007 | $2,162 +7.5% | $468,640 +14.2% |
| 2006 | $2,011 -1.6% | $410,320 +26.9% |
| 2005 | $2,044 +17.9% | $323,380 +36.8% |
| 2001 | $1,734 +8.6% | $236,470 +0.7% |
| 2000 | $1,597 | $234,780 |
Find assessor info on the county website
Neighborhood: 97224
Nearby homes
- $1,237,5004 bd5 ba4.2k sqft16485 SW 137th Ave, Tigard, OR 97224Off Market
- $1,393,5003 bd1 ba4.9k sqft16595 SW 137th Ave, Tigard, OR 97224Off Market
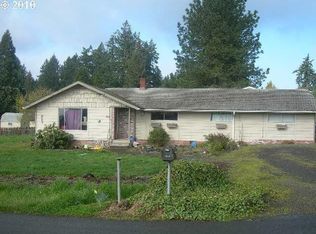
- $1,007,0003 bd2 ba2k sqft16655 SW 137th Ave, Tigard, OR 97224Off Market
- $989,2003 bd3 ba2.5k sqft16425 SW 137th Ave, Tigard, OR 97224Off Market
- $1,179,4005 bd3 ba3.5k sqft16715 SW 137th Ave, Tigard, OR 97224Off Market
- $1,129,4003 bd4 ba3k sqft16505 SW Myrtle Ave, Tigard, OR 97224Off Market
- $1,313,5003 bd2 ba1.4k sqft16500 SW Myrtle Ave, Tigard, OR 97224Off Market
- $115,0003 bd2 ba1.7k sqft13620 SW Beef Bend Rd UNIT 146, Tigard, OR 97224Sold
Nearby schools
GreatSchools rating
- 5/10Deer Creek Elementary SchoolGrades: K-5Distance: 0.3 mi
- 5/10Twality Middle SchoolGrades: 6-8Distance: 2.4 mi
- 4/10Tualatin High SchoolGrades: 9-12Distance: 3.7 mi
Schools provided by the listing agent
- Elementary: Deer Creek
- Middle: Twality
- High: Tualatin
Source: RMLS (OR). This data may not be complete. We recommend contacting the local school district to confirm school assignments for this home.
Get a cash offer in 3 minutes
Find out how much your home could sell for in as little as 3 minutes with a no-obligation cash offer.
Estimated market value
$878,900
Get a cash offer in 3 minutes
Find out how much your home could sell for in as little as 3 minutes with a no-obligation cash offer.
Estimated market value
$878,900
- Oregon
- Washington County
- Tigard
- 97224
- 16555 SW 137th Ave
