Price reduced - this is the most aggressively priced home in the Murrayhill area. This beautiful Murrayhill Park home has so much to offer, with a thoughtful design, soaring ceilings, and three cozy gas fireplaces, blending warmth and elegance. The interior was recently refreshed with fresh paint. The well-appointed kitchen features Brazilian cherry hardwood floors, a large island with gas cooktop, a pantry, and a livable design that opens to the breakfast nook and family room—perfect for entertaining or everyday living. A dedicated main-level office featuring custom built-ins allows you a private place to work from home. The primary suite is a luxurious retreat with coffered ceilings, a massive walk-in closet, and a spa-inspired bath with a soaking tub, double sinks, and a walk-in shower. The lower level offers a bedroom, full bath, and an oversized family room with a private entrance, providing excellent potential for a guest suite or ADU. Enjoy two decks overlooking a lush, privately-owned green space that attracts birds & deer. Nestled on a peaceful, low-maintenance 0.35-acre lot, this home offers privacy & a tranquil setting. An oversized 600 sqft. garage allows plenty of room for hobbies or a workshop. This unique property perfectly blends form and function, making it an exceptional opportunity for those seeking space, privacy, and the convenience of Murrayhill living.
Sold
Zillow last checked:
Listing updated:
Bought with:
Mary West, 200208103
Keller Williams PDX Central
Source: RMLS (OR),MLS#: 675127426
Price history
| Date | Event | Price |
|---|---|---|
| 10/15/2025 | Sold | $735,000-8.1%$188/sqft |
Source:  RMLS (OR) #675127426 Report a problem RMLS (OR) #675127426 Report a problem | ||
| 8/7/2025 | Pending sale | $799,500$205/sqft |
Source: RMLS (OR) #675127426 Report a problem | ||
| 7/9/2025 | Price change | $799,500-3.1%$205/sqft |
Source: RMLS (OR) #675127426 Report a problem | ||
| 6/7/2025 | Price change | $825,000-2.9%$211/sqft |
Source: RMLS (OR) #675127426 Report a problem | ||
| 5/16/2025 | Price change | $850,000-2.3%$218/sqft |
Source: RMLS (OR) #675127426 Report a problem | ||
| 4/26/2025 | Price change | $869,900-0.6%$223/sqft |
Source: RMLS (OR) #675127426 Report a problem | ||
| 4/15/2025 | Price change | $875,000-1.1%$224/sqft |
Source: RMLS (OR) #675127426 Report a problem | ||
| 4/2/2025 | Price change | $885,000-1.7%$226/sqft |
Source: RMLS (OR) #675127426 Report a problem | ||
| 3/5/2025 | Price change | $900,000-5.3%$230/sqft |
Source: RMLS (OR) #675127426 Report a problem | ||
| 1/31/2025 | Price change | $949,900-2.6%$243/sqft |
Source: RMLS (OR) #675127426 Report a problem | ||
| 1/13/2025 | Listed for sale | $975,000+67.5%$249/sqft |
Source: RMLS (OR) #675127426 Report a problem | ||
| 1/11/2006 | Sold | $582,000+33.8%$149/sqft |
Source: Public Record Report a problem | ||
| 10/18/2001 | Sold | $435,000+574.4%$111/sqft |
Source: Public Record Report a problem | ||
| 10/20/2000 | Sold | $64,500$17/sqft |
Source: Public Record Report a problem | ||
Nearby homes
- $714,1004 bd3 ba2.7k sqft16535 SW Red Rock Ct, Beaverton, OR 97007Off Market
- $828,4005 bd3 ba3.3k sqft16575 SW Red Rock Ct, Beaverton, OR 97007Off Market
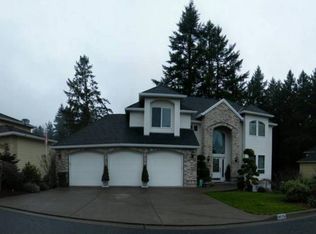
- $726,3004 bd2 ba2.7k sqft16435 SW Cinnabar Ct, Beaverton, OR 97007Off Market
- $695,2003 bd3 ba2.5k sqft16425 SW Cinnabar Ct, Beaverton, OR 97007Off Market
Get a cash offer in 3 minutes
Find out how much your home could sell for in as little as 3 minutes with a no-obligation cash offer.
Estimated market value
$734,900
