Nestled in a peaceful cul-de-sac, this gorgeous 2-story home sits on a wooded lot, offering serene views of the adjacent Seward Bluff Forest Preserve. This home combines the ruggedness of 2x6 construction with the timelessness of custom woodwork and luxury finishes throughout. As you enter, you're welcomed by a grand foyer with an open staircase, setting a tone of elegance and sophistication. The home features both formal living and dining rooms, providing ample space for entertaining, along with a cozy family room, all adorned with beautiful hardwood floors. The kitchen is a chef's delight, boasting hickory cabinetry, a convenient island with a breakfast bar and sink, granite countertops, and a stylish glass tile backsplash. Enjoy your morning coffee in the breakfast nook, overlooking the enchanting forest preserve. Step outside onto the large deck, attached to a charming octagon gazebo, perfect for outdoor gatherings and relaxation. The first floor also houses a convenient laundry room and a half bath for guests' use. Upstairs, there are 4 bedrooms and 2 bathrooms, including the luxurious master suite with an en-suite bathroom and a private deck, offering a tranquil retreat with breathtaking views. The fully exposed lower level is a haven of entertainment, featuring a fifth bedroom, a spacious rec-room, and a full bathroom. Walk out to a patio area and a fire pit, creating a cozy ambiance for outdoor evenings. With a 3-car attached garage and a 4th lower level garage, this home combines elegance, functionality, and natural beauty, making it a perfect oasis for a family seeking comfort and luxury in a picturesque setting.
Sold for $395,000
$395,000
16556 Grove Creek Cir, Pecatonica, IL 61063
5beds
3,980sqft
Single Family Residence
Built in 1994
0.82 Acres Lot
$475,300 Zestimate®
$99/sqft
$4,101 Estimated rent
Home value
$475,300
$452,000 - $499,000
$4,101/mo
Zestimate® history
Owner options
List your home for rent
$4,101/mo
Rent Zestimate®
Find your next renter with Zillow Rental Manager. Plus, with online applications, you can quickly screen prospective tenants – for free.
$4,101/mo
Rent Zestimate®
Refinance and save
$2,940/mo
Est. payment
Refinancing to a lower rate could help reduce your monthly payments and save thousands over the life of the loan.
$2,940/mo
Est. payment
Explore your selling options
Work with a Zillow partner agent
Leverage their expertise and Zillow's premium Showcase listings to get your home seen by more buyers.
Get startedList with your own agent
Get your home in front of millions of buyers by listing it on Zillow.
Learn how to do itSell it yourself
Take full control of how buyers see your home on Zillow by listing For Sale by Owner (FSBO).
List your homeWhat's special
Luxury finishes throughoutNatural beautyStylish glass tile backsplashLuxurious master suitePeaceful cul-de-sacHalf bathLarge deck
Zillow last checked:
Listing updated:
Listed by:
Toni Vander Heyden 815-315-1110,
Keller Williams Realty Signature
Bought with:
NON-NWIAR Member
Northwest Illinois Alliance Of Realtors®
Source: NorthWest Illinois Alliance of REALTORS®,MLS#: 202306460
Facts & features
Interior
Bedrooms & bathrooms
- Bedrooms: 5
- Bathrooms: 4
- Full bathrooms: 3
- 1/2 bathrooms: 1
- Main level bathrooms: 1
Primary bedroom
- Level: Upper
- Area: 241.6
- Dimensions: 16 x 15.1
Bedroom 2
- Level: Upper
- Area: 141.4
- Dimensions: 14 x 10.1
Bedroom 3
- Level: Upper
- Area: 134.33
- Dimensions: 13.3 x 10.1
Bedroom 4
- Level: Upper
- Area: 101
- Dimensions: 10.1 x 10
Dining room
- Level: Main
- Area: 153.68
- Dimensions: 13.6 x 11.3
Family room
- Level: Main
- Area: 392.46
- Dimensions: 21.1 x 18.6
Kitchen
- Level: Main
- Area: 270
- Dimensions: 18 x 15
Living room
- Level: Main
- Area: 187.2
- Dimensions: 15.6 x 12
Heating
- Forced Air, Natural Gas
Cooling
- Central Air
Appliances
- Included: Disposal, Dishwasher, Microwave, Refrigerator, Stove/Cooktop, Wall Oven, Water Softener, Gas Water Heater
- Laundry: Main Level
Features
- Great Room, L.L. Finished Space, Tray Ceiling(s), Granite Counters, Walk-In Closet(s)
- Windows: Skylight(s)
- Basement: Basement Entrance,Full,Finished,Full Exposure
- Has fireplace: Yes
- Fireplace features: Gas
Interior area
- Total structure area: 3,980
- Total interior livable area: 3,980 sqft
- Finished area above ground: 2,780
- Finished area below ground: 1,200
Property
Parking
- Total spaces: 4
- Parking features: Attached
- Garage spaces: 4
Features
- Levels: Two
- Stories: 2
- Patio & porch: Deck, Patio
- Has spa: Yes
- Spa features: Bath
Lot
- Size: 0.82 Acres
- Dimensions: 20 x 325.41 x 125 x 369.91
- Features: County Taxes, Full Exposure, Wooded
Details
- Parcel number: 1305427008
Construction
Type & style
- Home type: SingleFamily
- Property subtype: Single Family Residence
Materials
- Other
- Roof: Shingle
Condition
- Year built: 1994
Utilities & green energy
- Electric: Circuit Breakers
- Sewer: Septic Tank
- Water: Well
Community & HOA
Community
- Subdivision: IL
Location
- Region: Pecatonica
Financial & listing details
- Price per square foot: $99/sqft
- Tax assessed value: $371,832
- Annual tax amount: $8,299
- Price range: $395K - $395K
- Date on market: 11/3/2023
- Cumulative days on market: 67 days
- Ownership: Fee Simple
- Road surface type: Hard Surface Road
Price history
| Date | Event | Price |
|---|---|---|
| 2/6/2024 | Sold | $395,000-1%$99/sqft |
Source:  NorthWest Illinois Alliance of REALTORS® #202306460 Report a problem NorthWest Illinois Alliance of REALTORS® #202306460 Report a problem | ||
| 1/18/2024 | Pending sale | $399,000$100/sqft |
Source: NorthWest Illinois Alliance of REALTORS® #202306460 Report a problem | ||
| 1/15/2024 | Listed for sale | $399,000$100/sqft |
Source: NorthWest Illinois Alliance of REALTORS® #202306460 Report a problem | ||
| 12/11/2023 | Pending sale | $399,000$100/sqft |
Source: NorthWest Illinois Alliance of REALTORS® #202306460 Report a problem | ||
| 11/3/2023 | Listed for sale | $399,000+41.7%$100/sqft |
Source: NorthWest Illinois Alliance of REALTORS® #202306460 Report a problem | ||
| 12/19/2016 | Sold | $281,500-6.1%$71/sqft |
Source: Public Record Report a problem | ||
| 10/1/2016 | Price change | $299,900-3.2%$75/sqft |
Source: Heartland Realty LLC #201401596 Report a problem | ||
| 5/4/2016 | Price change | $309,900-3.1%$78/sqft |
Source: Heartland Realty LLC #201401596 Report a problem | ||
| 3/5/2016 | Listed for sale | $319,900$80/sqft |
Source: Heartland Realty LLC #201401596 Report a problem | ||
| 1/11/2016 | Listing removed | $319,900$80/sqft |
Source: Heartland Realty LLC #201401596 Report a problem | ||
| 9/2/2015 | Price change | $319,900-4.5%$80/sqft |
Source: Heartland Realty LLC #201401596 Report a problem | ||
| 5/24/2015 | Price change | $335,000-3.4%$84/sqft |
Source: Heartland Realty LLC #201401596 Report a problem | ||
| 3/31/2015 | Price change | $346,900-0.9%$87/sqft |
Source: Heartland Realty LLC #201401596 Report a problem | ||
| 10/2/2014 | Price change | $349,900-2.8%$88/sqft |
Source: Heartland Realty LLC #201401596 Report a problem | ||
| 9/6/2014 | Price change | $359,900-5.3%$90/sqft |
Source: Heartland Realty LLC #201401596 Report a problem | ||
| 3/31/2014 | Listed for sale | $379,900$95/sqft |
Source: Heartland Realty LLC #201401596 Report a problem | ||
Public tax history
| Year | Property taxes | Tax assessment |
|---|---|---|
| 2024 | $8,840 +3.4% | $123,944 +9.5% |
| 2023 | $8,550 +3% | $113,160 +7.7% |
| 2022 | $8,299 | $105,079 +6.3% |
| 2021 | -- | $98,805 +3.8% |
| 2020 | $7,862 -13.4% | $95,188 +5.1% |
| 2019 | $9,079 +1.9% | $90,552 +3% |
| 2018 | $8,908 +1.9% | $87,880 +2.1% |
| 2017 | $8,740 | $86,106 +23.5% |
| 2016 | $8,740 +25.6% | $69,744 +1% |
| 2015 | $6,959 +1.3% | $69,047 |
| 2014 | $6,872 -1.3% | $69,047 -16.1% |
| 2009 | $6,960 | $82,278 +9.9% |
| 2007 | -- | $74,863 +3.3% |
| 2006 | -- | $72,451 +1.5% |
| 2005 | -- | $71,408 +3.6% |
| 2004 | -- | $68,913 +3.2% |
| 2003 | -- | $66,756 +4.3% |
| 2001 | -- | $64,022 +4.7% |
| 2000 | -- | $61,142 +4.4% |
| 1999 | -- | $58,565 |
Find assessor info on the county website
Neighborhood: 61063
Nearby homes
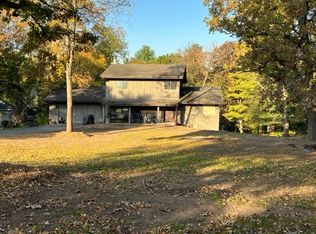
- $273,3003 bd2 ba2.2k sqft16564 Grove Creek Cir, Pecatonica, IL 61063Off Market
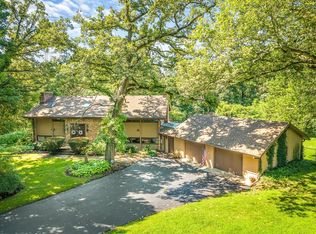
- $355,0004 bd3 ba3k sqft16540 Grove Creek Cir, Pecatonica, IL 61063Sold
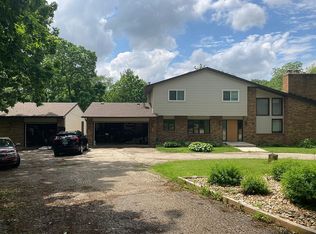
- $388,2003 bd4 ba3.2k sqft16557 Grove Creek Cir, Pecatonica, IL 61063Off Market
- $332,8003 bd3 ba2.9k sqft16532 Grove Creek Cir, Pecatonica, IL 61063Off Market

- $35,0000.71 Acres16524 Grove Creek Cir, Pecatonica, IL 61063Lot/Land
- $311,400-- bd-- ba-- sqft16508 Grove Creek Cir, Pecatonica, IL 61063Off Market
- $334,500-- bd-- ba-- sqft16545 Grove Creek Cir, Pecatonica, IL 61063Off Market
- $28,632-- bd-- ba-- sqft16516 Grove Creek Cir, Pecatonica, IL 61063Off Market
Nearby schools
GreatSchools rating
- 4/10Pecatonica Community Middle SchoolGrades: 5-8Distance: 1.8 mi
- 4/10Pecatonica High SchoolGrades: 9-12Distance: 1.5 mi
- 6/10Pecatonica Elementary SchoolGrades: PK-4Distance: 2 mi
Schools provided by the listing agent
- Elementary: Pecatonica Elementary
- Middle: Pecatonica Comm Middle
- High: Pecatonica High
- District: Pecatonica 321
Source: NorthWest Illinois Alliance of REALTORS®. This data may not be complete. We recommend contacting the local school district to confirm school assignments for this home.


Get pre-qualified for a loan
At Zillow Home Loans, we can pre-qualify you in as little as 5 minutes with no impact to your credit score.An equal housing lender. NMLS #10287.
Sell for more on Zillow
Get a Zillow Showcase℠ listing at no additional cost and you could sell for .
$475,300
2% more
+$9,506
With Zillow Showcase(estimated)
$484,806
- Illinois
- Winnebago County
- Pecatonica
- 61063
- 16556 Grove Creek Cir
Nearby cities
Nearby zip codes
Other Pecatonica Topics
