Welcome to picturesque NW Arvada & the community of Candelas. Mountain views and a charming front porch greet you to this spacious 4 bedroom 3.5 bath home. Step inside & you'll find plenty of recent upgrades. The main floor provides plenty of space with its open floor plan and versatile spaces. The Office was officially closed in with new French Doors to provide ample, private work space. The kitchen has also been transformed with new all new soft-close cabinets with new hardware. The counter tops & oversized island replaced with stunning quartz counters & backsplash. New Floors and Carpet Throughout As Well! The kitchen opens to the dining room & living rooms, all of which enjoy south facing light with beautiful views. Snuggle up by the the eye catching fireplace or relax out back out on the covered deck & watch the sunset over the mountains. There are even views of Downtown Denver! This is no ordinary main floor, this floorplan also offers a half bath & a full main floor guest suite with 3/4 bath! The bonus room of the guest suite can be used as another office, playroom, library or anything you can imagine! The second floor also offers plenty of versatile and cheerful space with a large loft with two ample sized bedrooms, full bath with dual sinks & laundry. Escape the day in your bright Primary Suite with south facing mountain views & private en-suite. The unfinished, walkout basement is just waiting for the next owner's personal touch. This home is situated in the 'Town View' area of the Community and has a great location within walking distance to the pool, as well as parks, dog park, trails and more. Walk to new retail and restaurants! Community features two pools & fitness centers, 13.5 miles of connected trails, 6 parks, tennis courts, on site K-8 school, Community Garden and Community Activities. Additional photos, 3D and Video Tour Available. OPEN HOUSE SATURDAY 2/24/24 from 12:00-2:00 PM
Don't miss your opportunity to view this amazing property!
Sold for $875,000
$875,000
16556 W 94th Drive, Arvada, CO 80007
4beds
4,184sqft
Single Family Residence
Built in 2016
6,534 Square Feet Lot
$859,300 Zestimate®
$209/sqft
$4,443 Estimated rent
Home value
$859,300
$816,000 - $902,000
$4,443/mo
Zestimate® history
Owner options
List your home for rent
$4,443/mo
Rent Zestimate®
Find your next renter with Zillow Rental Manager. Plus, with online applications, you can quickly screen prospective tenants – for free.
$4,443/mo
Rent Zestimate®
Refinance and save
$5,173/mo
Est. payment
Refinancing to a lower rate could help reduce your monthly payments and save thousands over the life of the loan.
$5,173/mo
Est. payment
Explore your selling options
Work with a Zillow partner agent
Leverage their expertise and Zillow's premium Showcase listings to get your home seen by more buyers.
Get startedList with your own agent
Get your home in front of millions of buyers by listing it on Zillow.
Learn how to do itSell it yourself
Take full control of how buyers see your home on Zillow by listing For Sale by Owner (FSBO).
List your homeWhat's special
Mountain viewsTown viewSouth facing mountain viewsBeautiful viewsDog parkCovered deckHalf bath
Zillow last checked:
Listing updated:
Listed by:
Amanda Rieter 720-340-8228 amanda.rieter@kw.com,
Keller Williams Avenues Realty,
Nikki Castillo 720-902-5559,
Keller Williams Avenues Realty
Bought with:
Travis Beck, 40010282
MB Beck & Associates Real Estate
Source: REcolorado as distributed by MLS GRID,MLS#: 9631614
Facts & features
Interior
Bedrooms & bathrooms
- Bedrooms: 4
- Bathrooms: 4
- Full bathrooms: 1
- 3/4 bathrooms: 2
- 1/2 bathrooms: 1
- Main level bathrooms: 3
- Main level bedrooms: 1
Primary bedroom
- Level: Upper
Bedroom
- Description: Incredible Main Floor Guest Suite With Bonus Room And Private En-Suite
- Level: Main
Bedroom
- Description: One Bedroom With Lvp Flooring Vs Carpet
- Level: Upper
Bedroom
- Level: Upper
Bathroom
- Level: Main
Bathroom
- Level: Main
Bathroom
- Level: Main
Bathroom
- Level: Upper
Bonus room
- Level: Main
Dining room
- Level: Main
Kitchen
- Description: New Cabinets, Appliances & Counters!
- Level: Main
Laundry
- Level: Upper
Living room
- Description: New Paint And Finish On The Fireplace
- Level: Main
Loft
- Description: New Carpet In Home
- Level: Upper
Office
- Description: New French Doors Built In
- Level: Main
Heating
- Forced Air
Cooling
- Central Air
Appliances
- Included: Dishwasher, Disposal, Microwave, Oven, Refrigerator
Features
- Eat-in Kitchen, Entrance Foyer, Kitchen Island, Open Floorplan, Pantry, Primary Suite, Quartz Counters, Smoke Free
- Flooring: Carpet, Vinyl, Wood
- Basement: Full,Unfinished,Walk-Out Access
- Number of fireplaces: 1
- Fireplace features: Living Room
Interior area
- Total structure area: 4,184
- Total interior livable area: 4,184 sqft
- Finished area above ground: 2,671
- Finished area below ground: 0
Property
Parking
- Total spaces: 2
- Parking features: Garage - Attached
- Attached garage spaces: 2
Features
- Levels: Two
- Stories: 2
- Patio & porch: Covered, Deck, Front Porch
- Fencing: Full
- Has view: Yes
- View description: City, Mountain(s)
Lot
- Size: 6,534 Square Feet
- Features: Landscaped, Level, Master Planned
Details
- Parcel number: 457752
- Special conditions: Standard
Construction
Type & style
- Home type: SingleFamily
- Property subtype: Single Family Residence
Materials
- Frame, Stone, Vinyl Siding
- Foundation: Slab
- Roof: Composition
Condition
- Year built: 2016
Details
- Builder name: CalAtlantic Homes
Utilities & green energy
- Sewer: Public Sewer
- Water: Public
Community & HOA
Community
- Security: Carbon Monoxide Detector(s), Smoke Detector(s)
- Subdivision: Candelas
HOA
- Has HOA: Yes
- Amenities included: Clubhouse, Fitness Center, Garden Area, Park, Playground, Pool, Tennis Court(s), Trail(s)
- HOA name: Vauxmont Special Metro District
- HOA phone: 720-625-8080
Location
- Region: Arvada
Financial & listing details
- Price per square foot: $209/sqft
- Tax assessed value: $849,894
- Annual tax amount: $9,032
- Date on market: 2/23/2024
- Listing terms: Cash,Conventional,Jumbo,VA Loan
- Exclusions: Sellers Personal Property & Staging Items. Washer/Dryer
- Ownership: Individual
- Road surface type: Paved
Price history
| Date | Event | Price |
|---|---|---|
| 3/29/2024 | Sold | $875,000$209/sqft |
Source:  REcolorado as distributed by MLS GRID #9631614 Report a problem REcolorado as distributed by MLS GRID #9631614 Report a problem | ||
| 3/1/2024 | Pending sale | $875,000$209/sqft |
Source: REcolorado as distributed by MLS GRID #9631614 Report a problem | ||
| 2/23/2024 | Listed for sale | $875,000+7.4%$209/sqft |
Source: REcolorado as distributed by MLS GRID #9631614 Report a problem | ||
| 5/31/2023 | Sold | $815,000+28.5%$195/sqft |
Source: Public Record Report a problem | ||
| 10/1/2020 | Sold | $634,000+4%$152/sqft |
Source: Public Record Report a problem | ||
| 8/29/2020 | Pending sale | $609,900$146/sqft |
Source: Re/max Momentum #3098719 Report a problem | ||
| 8/25/2020 | Listed for sale | $609,900+31.4%$146/sqft |
Source: Re/max Momentum #3098719 Report a problem | ||
| 4/20/2015 | Sold | $464,280$111/sqft |
Source: Public Record Report a problem | ||
Public tax history
| Year | Property taxes | Tax assessment |
|---|---|---|
| 2025 | $9,026 -0.1% | $53,118 +9.9% |
| 2024 | $9,032 +24% | $48,327 |
| 2023 | $7,285 +4.1% | $48,327 +24.1% |
| 2022 | $7,001 +4% | $38,952 -2.8% |
| 2021 | $6,731 | $40,072 +3.8% |
| 2020 | $6,731 +0.8% | $38,589 |
| 2019 | $6,681 -1.7% | $38,589 -0.5% |
| 2018 | $6,796 | $38,769 |
| 2017 | $6,796 +114.3% | $38,769 -0.7% |
| 2016 | $3,172 | $39,034 +104.6% |
| 2015 | $3,172 +36.9% | $19,076 +41% |
| 2014 | $2,317 +706.2% | $13,531 +5.5% |
| 2013 | $287 +102542.9% | $12,827 +347.7% |
| 2012 | $0 | $2,865 |
Find assessor info on the county website
Neighborhood: 80007
Nearby homes
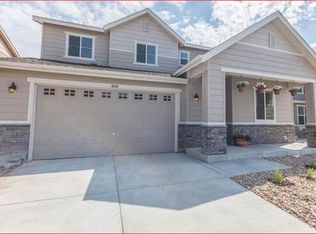
- $732,2004 bd4 ba2k sqft16586 W 94th Dr, Arvada, CO 80007Off Market
- $14 bd4 ba3k sqft16586 W 94th Dr, Arvada, CO 80007Off Market
- $783,0002 bd3 ba3.6k sqft16536 W 94th Dr, Arvada, CO 80007Off Market
- $924,7005 bd5 ba4.1k sqft16616 W 94th Dr, Arvada, CO 80007Off Market
- $775,0004 bd3 ba3.1k sqft16636 W 94th Dr, Arvada, CO 80007Sold
- $836,200-- bd-- ba-- sqft16636 W 94th Dr, Arvada, CO 80007Off Market
- $725,0004 bd3 ba3.8k sqft16575 W 94th Dr, Arvada, CO 80007Sold
- $830,0005 bd4 ba4.1k sqft16486 W 94th Dr, Arvada, CO 80007Sold
Nearby schools
GreatSchools rating
- 6/10Three Creeks K-8Grades: K-8Distance: 1.9 mi
- 10/10Ralston Valley High SchoolGrades: 9-12Distance: 2.6 mi
Schools provided by the listing agent
- Elementary: Three Creeks
- Middle: Three Creeks
- High: Ralston Valley
- District: Jefferson County R-1
Source: REcolorado as distributed by MLS GRID. This data may not be complete. We recommend contacting the local school district to confirm school assignments for this home.
Get a cash offer in 3 minutes
Find out how much your home could sell for in as little as 3 minutes with a no-obligation cash offer.
Estimated market value
$859,300
Get a cash offer in 3 minutes
Find out how much your home could sell for in as little as 3 minutes with a no-obligation cash offer.
Estimated market value
$859,300
- Colorado
- Jefferson County
- Arvada
- 80007
- 16556 W 94th Drive
Nearby cities
Nearby neighborhoods
Nearby zip codes
Other Arvada Topics
