Step inside to discover beautiful hardwood floors flowing throughout the first floor, creating a warm and inviting atmosphere. The spacious living areas are thoughtfully laid out. The kitchen features white cabinetry, ample counter space, and updated stainless-steel appliances, while the recently redone pantry-with new shelving and closet doors-adds an extra touch of convenience. A powder room completes the first floor. Upstairs, a bright and airy loft with hardwood floors and wainscoting provides the perfect spot for a TV room, reading nook, or home office. All three bedrooms are generously sized with ample closet space, including the primary suite with a ceiling fan with light, and large walk-in closet. The finished basement offers even more living space with a cozy rec room that also serves as an office area. Additional highlights include abundant storage, a newer washer and dryer, and a newer water heater. The attached two-car garage is equipped with a newer door opener featuring app connectivity, while the roof was recently replaced by the HOA with no special assessment. HOA dues of $205 per month and includes exterior maintenance, common insurance, lawn care, and snow removal.
Closed
$317,500
16556 Willow Walk Dr, Lockport, IL 60441
3beds
1,747sqft
Townhouse, Single Family Residence
Built in 2007
1,525 Square Feet Lot
$324,300 Zestimate®
$182/sqft
$2,742 Estimated rent
Home value
$324,300
$298,000 - $353,000
$2,742/mo
Zestimate® history
Owner options
List your home for rent
$2,742/mo
Rent Zestimate®
Find your next renter with Zillow Rental Manager. Plus, with online applications, you can quickly screen prospective tenants – for free.
$2,742/mo
Rent Zestimate®
Refinance and save
$2,516/mo
Est. payment
Refinancing to a lower rate could help reduce your monthly payments and save thousands over the life of the loan.
$2,516/mo
Est. payment
Explore your selling options
Work with a Zillow partner agent
Leverage their expertise and Zillow's premium Showcase listings to get your home seen by more buyers.
Get startedList with your own agent
Get your home in front of millions of buyers by listing it on Zillow.
Learn how to do itSell it yourself
Take full control of how buyers see your home on Zillow by listing For Sale by Owner (FSBO).
List your homeWhat's special
Zillow last checked:
Listing updated:
Listed by:
Sara Kolpek, ABR,CSC,RENE 630-306-4452,
Platinum Partners Realtors,
Beata Kolpek, ABR,CRS 630-207-9909,
Platinum Partners Realtors
Bought with:
Michael Machlet
RE/MAX Liberty
Source: MRED as distributed by MLS GRID,MLS#: 12480707
Facts & features
Interior
Bedrooms & bathrooms
- Bedrooms: 3
- Bathrooms: 3
- Full bathrooms: 2
- 1/2 bathrooms: 1
Rooms
- Room types: Loft, Storage, Foyer
Primary bedroom
- Features: Flooring (Carpet), Window Treatments (All), Bathroom (Full)
- Level: Second
- Area: 240 Square Feet
- Dimensions: 20X12
Bedroom 2
- Features: Flooring (Carpet), Window Treatments (All)
- Level: Second
- Area: 143 Square Feet
- Dimensions: 13X11
Bedroom 3
- Features: Flooring (Carpet), Window Treatments (All)
- Level: Second
- Area: 156 Square Feet
- Dimensions: 13X12
Dining room
- Features: Flooring (Hardwood), Window Treatments (All)
- Level: Main
- Area: 99 Square Feet
- Dimensions: 11X09
Family room
- Features: Flooring (Carpet), Window Treatments (All)
- Level: Basement
- Area: 414 Square Feet
- Dimensions: 23X18
Foyer
- Features: Flooring (Hardwood)
- Level: Main
- Area: 63 Square Feet
- Dimensions: 09X07
Kitchen
- Features: Kitchen (Pantry-Closet), Flooring (Hardwood)
- Level: Main
- Area: 132 Square Feet
- Dimensions: 12X11
Living room
- Features: Flooring (Hardwood), Window Treatments (All)
- Level: Main
- Area: 204 Square Feet
- Dimensions: 17X12
Loft
- Features: Flooring (Hardwood)
- Level: Second
- Area: 90 Square Feet
- Dimensions: 10X09
Storage
- Features: Flooring (Hardwood)
- Level: Second
- Area: 40 Square Feet
- Dimensions: 08X05
Heating
- Natural Gas, Forced Air
Cooling
- Central Air
Appliances
- Included: Range, Microwave, Dishwasher, Refrigerator, Washer, Dryer, Stainless Steel Appliance(s), Water Softener Owned, Gas Oven, Gas Water Heater
- Laundry: In Unit
Features
- Storage, Built-in Features, Walk-In Closet(s), Open Floorplan, Pantry
- Flooring: Hardwood
- Doors: ENERGY STAR Qualified Doors
- Windows: Screens, All
- Basement: Finished,Egress Window,Rec/Family Area,Storage Space,Full
Interior area
- Total structure area: 673
- Total interior livable area: 1,747 sqft
Property
Parking
- Total spaces: 2
- Parking features: Asphalt, Garage Door Opener, Yes, Garage Owned, Attached, Garage
- Attached garage spaces: 2
- Has uncovered spaces: Yes
Accessibility
- Accessibility features: No Disability Access
Features
- Exterior features: Lighting
Lot
- Size: 1,525 Square Feet
- Dimensions: 25 x 61
- Features: Backs to Trees/Woods
Details
- Parcel number: 1605311021730000
- Special conditions: None
- Other equipment: Water-Softener Owned, Ceiling Fan(s), Sump Pump
Construction
Type & style
- Home type: Townhouse
- Property subtype: Townhouse, Single Family Residence
Materials
- Vinyl Siding, Brick
- Roof: Asphalt
Condition
- New construction: No
- Year built: 2007
Utilities & green energy
- Electric: 100 Amp Service
- Sewer: Public Sewer
- Water: Public
Community & HOA
Community
- Features: Sidewalks, Street Lights
- Security: Carbon Monoxide Detector(s)
HOA
- Has HOA: Yes
- Services included: Insurance, Exterior Maintenance, Lawn Care, Snow Removal
- HOA fee: $205 monthly
Location
- Region: Lockport
Financial & listing details
- Price per square foot: $182/sqft
- Annual tax amount: $6,948
- Date on market: 10/10/2025
- Listing terms: Conventional
- Ownership: Fee Simple w/ HO Assn.
Price history
| Date | Event | Price |
|---|---|---|
| 3/11/2026 | Listing removed | $2,800$2/sqft |
Source: MRED as distributed by MLS GRID #12553594 Report a problem | ||
| 1/26/2026 | Listed for rent | $2,800$2/sqft |
Source: MRED as distributed by MLS GRID #12553594 Report a problem | ||
| 11/18/2025 | Sold | $317,500-2.3%$182/sqft |
Source:  MRED as distributed by MLS GRID #12480707 Report a problem MRED as distributed by MLS GRID #12480707 Report a problem | ||
| 10/19/2025 | Contingent | $325,000$186/sqft |
Source: MRED as distributed by MLS GRID #12480707 Report a problem | ||
| 10/10/2025 | Listed for sale | $325,000+44.8%$186/sqft |
Source: MRED as distributed by MLS GRID #12480707 Report a problem | ||
| 8/17/2020 | Sold | $224,500$129/sqft |
Source: MRED as distributed by MLS GRID #10750360 Report a problem | ||
Public tax history
Tax history is unavailable.
Neighborhood: Willow Walk
Nearby homes
- $326,1003 bd3 ba1.7k sqft16556 W Willow Walk Dr, Lockport, IL 60441Off Market

- $341,0003 bd3 ba1.7k sqft16554 W Willow Walk Dr, Lockport, IL 60441Off Market
- $341,7003 bd4 ba1.7k sqft16554 Willow Walk Dr, Lockport, IL 60441Off Market
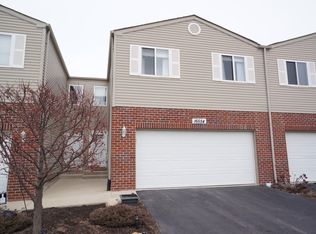
- $367,4003 bd3 ba1.7k sqft16558 Willow Walk Dr, Lockport, IL 60441Off Market
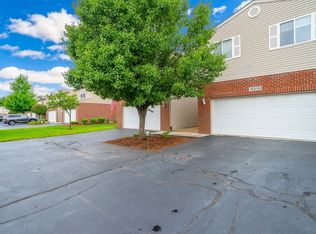
- $323,5003 bd3 ba1.7k sqft16558 W Willow Walk Dr, Lockport, IL 60441Off Market
- $336,8003 bd3 ba2.4k sqft16552 Willow Walk Dr, Lockport, IL 60441Off Market
- $330,300-- bd-- ba1.7k sqft16552 W Willow Walk Dr, Lockport, IL 60441Off Market
- $324,7003 bd3 ba1.7k sqft16560 W Willow Walk Dr, Lockport, IL 60441Off Market
Nearby schools
GreatSchools rating
- 9/10William J Butler SchoolGrades: 2-4Distance: 0.9 mi
- 10/10Homer Jr High SchoolGrades: 7-8Distance: 5.4 mi
- 10/10Lockport Township High School EastGrades: 9-12Distance: 1.6 mi
Schools provided by the listing agent
- Elementary: William J Butler School
- Middle: Homer Junior High School
- High: Lockport Township High School
- District: 33C
Source: MRED as distributed by MLS GRID. This data may not be complete. We recommend contacting the local school district to confirm school assignments for this home.
Get a cash offer in 3 minutes
Find out how much your home could sell for in as little as 3 minutes with a no-obligation cash offer.
Estimated market value
$324,300
Get a cash offer in 3 minutes
Find out how much your home could sell for in as little as 3 minutes with a no-obligation cash offer.
Estimated market value
$324,300
- Illinois
- Will County
- Lockport
- 60441
- Willow Walk
- 16556 Willow Walk Dr
Nearby cities
Nearby neighborhoods
Nearby zip codes
Other Lockport Topics
