Welcome to your slice of paradise, reimagined by the renowned design duo Ome Dezin. This single-story oasis is more than just a home; it's a sanctuary where luxury meets livability. Step inside the four bedroom and four and half bathroom home and feel the warmth of natural light flooding through high ceilings, creating a space that feels both grand and inviting. With seamless indoor/outdoor flow, entertaining becomes a breeze. Picture yourself hosting soirees under the stars, with an outdoor kitchen at your fingertips, a sparkling pool to dive into, and a cozy fire pit for those cozy evenings with loved ones. Every inch of this haven has been carefully curated, from the stunning views that greet you at every turn to the thoughtful layout that ensures both comfort and style. Ceppo marble countertops throughout the home, paired with white oak floors, elevate the space with timeless elegance. Custom drapery adds a touch of luxury, while the zia tile bathrooms exude artisanal charm. The attached garage accommodates up to three cars. Custom closet build-outs ensure that every item finds its perfect place. It's a home where every detail matters and where no corner has been left untouched. Excellent private and public schools are located only minutes away. Come experience this exquisite property, where beauty meets functionality, and every day feels like a getaway.
Sold for $4,900,000
Tax assessed value
$4,900,000
16557 Park Lane Dr, Los Angeles, CA 90049
4beds
3,995sqft
Residential
Built in 1971
0.33 Acres Lot
$5,051,400 Zestimate®
$1,227/sqft
$20,078 Estimated rent
Home value
$5,051,400
$4.55M - $5.66M
$20,078/mo
Zestimate® history
Owner options
List your home for rent
$20,078/mo
Rent Zestimate®
Find your next renter with Zillow Rental Manager. Plus, with online applications, you can quickly screen prospective tenants – for free.
$20,078/mo
Rent Zestimate®
Refinance and save
$31,219/mo
Est. payment
Refinancing to a lower rate could help reduce your monthly payments and save thousands over the life of the loan.
$31,219/mo
Est. payment
Explore your selling options
Work with a Zillow partner agent
Leverage their expertise and Zillow's premium Showcase listings to get your home seen by more buyers.
Get startedList with your own agent
Get your home in front of millions of buyers by listing it on Zillow.
Learn how to do itSell it yourself
Take full control of how buyers see your home on Zillow by listing For Sale by Owner (FSBO).
List your homeWhat's special
Zillow last checked:
Listing updated:
Listed by:
Claire O'Connor DRE # 02068793 310-909-6192,
Berkshire Hathaway HomeServices California Properties,
Samantha O'Connor DRE # 02182285 541-408-8212,
Berkshire Hathaway HomeServices California Properties
Bought with:
Colette Stevens, DRE # 01702926
Pardee Properties
Tamra (Tami) Pardee, DRE # 01421451
Pardee Properties
Source: CLAW,MLS#: 24-403815
Facts & features
Interior
Bedrooms & bathrooms
- Bedrooms: 4
- Bathrooms: 5
- Full bathrooms: 4
- 1/2 bathrooms: 1
Rooms
- Room types: Dining Area, Powder, Patio Covered, Walk-In Closet, Walk-In Pantry
Bedroom
- Features: Walk-In Closet(s)
Bathroom
- Features: Travertine, Shower and Tub, Powder Room, Double Vanity(s), Shower Stall, Tile, Shower Over Tub
Kitchen
- Features: Kitchen Island, Remodeled, Stone Counters, Gourmet Kitchen
Heating
- Central
Cooling
- Central Air
Appliances
- Included: Gas Oven, Gas Cooktop, Range Hood, Barbeque, Water Filter, Refrigerator, Range/Oven, Washer, Dryer, Dishwasher, Gas Water Heater
- Laundry: Laundry Area, Inside
Features
- Beamed Ceilings, Cathedral-Vaulted Ceilings, Turnkey, Wet Bar, Built-Ins, Kitchen Island, Dining Area
- Flooring: Engineered Hardwood
- Number of fireplaces: 2
- Fireplace features: Gas
Interior area
- Total structure area: 3,995
- Total interior livable area: 3,995 sqft
Property
Parking
- Total spaces: 3
- Parking features: Attached, Garage - 3 Car, Driveway
- Attached garage spaces: 3
- Has uncovered spaces: Yes
Features
- Levels: One
- Stories: 1
- Entry location: Ground Level w/steps
- Patio & porch: Covered, Tile
- Exterior features: Barbecue
- Pool features: In Ground, Heated
- Spa features: In Ground, Heated
- Has view: Yes
- View description: Valley, City Lights, Hills
- Waterfront features: None
Lot
- Size: 0.33 Acres
- Features: Landscaped, Back Yard, Curbs, Front Yard, Gutters, Sidewalks, Yard, Cul-De-Sac
Details
- Additional structures: None
- Parcel number: 4490008035
- Zoning: LARE15
- Special conditions: Standard
Construction
Type & style
- Home type: SingleFamily
- Architectural style: Ranch
- Property subtype: Residential
Materials
- Stucco
Condition
- Updated/Remodeled
- Year built: 1971
Utilities & green energy
- Sewer: In Street
- Water: District
Community & HOA
Community
- Security: Smoke Detector(s), Carbon Monoxide Detector(s)
- Subdivision: Bel Air Knolls Property Owner's Association
HOA
- Has HOA: Yes
- HOA fee: $150 annually
Location
- Region: Los Angeles
Financial & listing details
- Price per square foot: $1,227/sqft
- Tax assessed value: $4,900,000
- Annual tax amount: $58,973
- Date on market: 12/10/2025
Price history
| Date | Event | Price |
|---|---|---|
| 8/30/2024 | Sold | $4,900,000-1.9%$1,227/sqft |
Source:  CLAW #24-403815 Report a problem CLAW #24-403815 Report a problem | ||
| 8/13/2024 | Contingent | $4,995,000$1,250/sqft |
Source: CLAW #24-403815 Report a problem | ||
| 6/14/2024 | Listed for sale | $4,995,000+70.8%$1,250/sqft |
Source: CLAW #24-403815 Report a problem | ||
| 9/26/2023 | Sold | $2,925,000-7.1%$732/sqft |
Source:  CRMLS #SR23148949 Report a problem CRMLS #SR23148949 Report a problem | ||
| 9/10/2023 | Pending sale | $3,150,000$788/sqft |
Source: CRMLS #SR23148949 Report a problem | ||
| 9/1/2023 | Contingent | $3,150,000$788/sqft |
Source: CRMLS #SR23148949 Report a problem | ||
| 8/24/2023 | Listed for sale | $3,150,000$788/sqft |
Source: CRMLS #SR23148949 Report a problem | ||
Public tax history
| Year | Property taxes | Tax assessment |
|---|---|---|
| 2025 | $58,973 +64.6% | $4,900,000 +67.5% |
| 2024 | $35,820 +663.7% | $2,925,000 +768.1% |
| 2023 | $4,690 +4.3% | $336,931 +2% |
| 2022 | $4,498 +1.8% | $330,325 +2% |
| 2021 | $4,420 -0.8% | $323,849 +1% |
| 2020 | $4,455 | $320,530 +2% |
| 2019 | $4,455 +8.1% | $314,246 +2% |
| 2018 | $4,119 | $308,086 +2% |
| 2017 | $4,119 +2% | $302,046 +2% |
| 2016 | $4,038 +3.4% | $296,124 +1.5% |
| 2015 | $3,905 +0.7% | $291,677 +2% |
| 2014 | $3,877 | $285,964 +2.5% |
| 2012 | -- | $279,092 +2% |
| 2011 | -- | $273,620 +0.8% |
| 2010 | -- | $271,576 -0.2% |
| 2009 | -- | $272,222 +2% |
| 2008 | -- | $266,886 +2% |
| 2007 | -- | $261,654 +2% |
| 2006 | -- | $256,525 |
| 2005 | -- | $256,525 +4% |
| 2004 | -- | $246,566 +1.9% |
| 2003 | -- | $242,048 +2% |
| 2002 | -- | $237,303 +4% |
| 2000 | -- | $228,090 |
Find assessor info on the county website
Neighborhood: Brentwood
Nearby homes
- $3,108,6003 bd3 ba3.7k sqft16553 Park Lane Dr, Los Angeles, CA 90049Off Market
- $1,530,000-- bd-- ba-- sqft16553 Park Lane Dr, Los angeles, CA 90049Off Market
- $2,842,8003 bd3 ba3.5k sqft16561 Park Lane Dr, Los Angeles, CA 90049Off Market
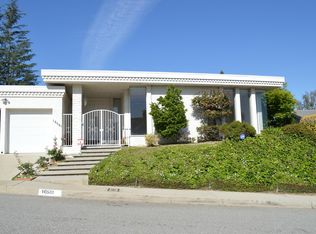
- $3,242,2004 bd4 ba3.8k sqft16645 Park Lane Cir, Los Angeles, CA 90049Off Market
- $9,5005 bd4 ba3.4k sqft16641 Park Lane Cir, Los Angeles, CA 90049For Rent
- $3,410,6004 bd4 ba3.8k sqft16556 Park Lane Dr, Los Angeles, CA 90049Off Market
- $3,324,6005 bd4 ba3.5k sqft16549 Park Lane Dr, Los Angeles, CA 90049Off Market
- $2,932,7005 bd2 ba3.7k sqft16550 Park Lane Dr, Los Angeles, CA 90049Off Market
Nearby schools
GreatSchools rating
- 10/10Roscomare Road Elementary SchoolGrades: K-5Distance: 1.8 mi
- 7/10Emerson Community Charter SchoolGrades: 6-8Distance: 6.2 mi
- 6/10University Senior High School CharterGrades: 9-12Distance: 6.2 mi
Schools provided by the listing agent
- District: Los Angeles Unified
Source: CLAW. This data may not be complete. We recommend contacting the local school district to confirm school assignments for this home.
Get a cash offer in 3 minutes
Find out how much your home could sell for in as little as 3 minutes with a no-obligation cash offer.
Estimated market value
$5,051,400
Get a cash offer in 3 minutes
Find out how much your home could sell for in as little as 3 minutes with a no-obligation cash offer.
Estimated market value
$5,051,400
- California
- Los Angeles County
- Los Angeles
- 90049
- Brentwood
- 16557 Park Lane Dr
Nearby cities
Nearby neighborhoods
Nearby zip codes
Other Los Angeles Topics
