Skip main navigation
Closed
  • $511,000

    16557 W Watters Dr, Lockport, IL 60441

    4beds
    2,450sqft
    Single Family Residence
    Built in 2004
    -- sqft lot
    $511,300 Zestimate®
    $209/sqft
    $3,413 Estimated rent

    Home value

    $511,300

    $476,000 - $547,000

    $3,413/mo

    Zestimate® history
    Loading
    Loading...

    Owner options

    List your home for rent

    $3,413/mo

    Rent Zestimate®

    Find your next renter with Zillow Rental Manager. Plus, with online applications, you can quickly screen prospective tenants – for free.

    Learn more

    $3,413/mo

    Rent Zestimate®

    Refinance and save

    $3,955/mo

    Est. payment

    Refinancing to a lower rate could help reduce your monthly payments and save thousands over the life of the loan.

    See today's rates

    $3,955/mo

    Est. payment

    Explore your selling options

    Work with a Zillow partner agent

    Leverage their expertise and Zillow's premium Showcase listings to get your home seen by more buyers.

    Get started

    List with your own agent

    Get your home in front of millions of buyers by listing it on Zillow.

    Learn how to do it

    Sell it yourself

    Take full control of how buyers see your home on Zillow by listing For Sale by Owner (FSBO).

    List your home

    What's special

    Gas fireplaceAutomated in-ground sprinkler systemThree additional spacious bedroomsExpansive stone patioExpansive primary suiteExpansive prep-and-dining islandDesigner lighting
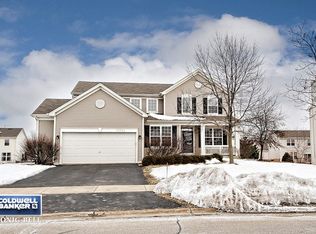
    Welcome to 16557 Watters Drive, a meticulously updated 4-bedroom, 2.5-bathroom sanctuary located in Lockport's sought-after Willow Walk community. Step through the welcoming entryway to discover an updated staircase and refinished natural oak hardwood flooring that flows seamlessly across the main level. The heart of the home centers around a gourmet open-concept kitchen equipped with granite countertops, sleek two-tone cabinetry, premium stainless steel appliances, and an expansive prep-and-dining island that opens to a generous casual dining area. Adjacent, the sun-drenched family room highlights custom built-in cabinetry and a gas fireplace, while the versatile formal living and dining spaces easily flex into an executive home office, music room, or additional entertaining area. Upstairs, the expansive primary suite serves as a true private retreat with soaring vaulted ceilings, an oversized walk-in closet, and a spa-inspired upgraded ensuite bath featuring a walk-in frameless glass shower, a deep soaking tub, an updated dual-sink vanity, and designer lighting. Three additional spacious bedrooms each boast their own walk-in closets and custom window treatments. The second-floor full bathroom and dedicated laundry room both showcase recent modern remodels, complete with a deep tub, stylish vanity, and fresh fixtures. Downstairs, the finished basement provides the ultimate bonus recreational space, complemented by a professionally sealed crawlspace offering abundant clean, dry storage. Step outside to an entertainer's backyard oasis, fully enclosed with a cedar fence and framed by mature shade trees. The outdoor living area features an expansive stone patio, a covered patio roof, a built-in fire pit, and an automated in-ground sprinkler system. Meticulously maintained and engineered for peak energy efficiency, this home is equipped with a 21-panel owned LG solar system with Enphase IQ7 microinverters to keep utility bills exceptionally low, an EV charging outlet in the garage, 25-year architectural roof shingles, and an updated water heater and softener. Offering seamless access to top-rated schools, parks, shopping, and expressways, this home is completely turn-key and ready for you to move right in.

    Zillow last checked:

    Listing updated:

    Listed by:

    Trevor Hughes, PSA,SRS 708-341-1009,

    Paper Plane Realty

    Bought with:

    Rafal Nawara

    NowEquity Real Estate

    Source: MRED as distributed by MLS GRID,MLS#: 12761048MLS Logo

    Facts & features

    Interior

    Bedrooms & bathrooms
    • Bedrooms: 4
    • Bathrooms: 3
    • Full bathrooms: 2
    • 1/2 bathrooms: 1
    Rooms
    • Room types: Recreation Room
    Primary bedroom
    • Features: Window Treatments (Blinds), Bathroom (Full, Tub & Separate Shwr)
    • Area: 225 Square Feet
    • Dimensions: 15X15
    Bedroom 2
    • Features: Window Treatments (Blinds)
    • Area: 132 Square Feet
    • Dimensions: 12X11
    Bedroom 3
    • Features: Window Treatments (Blinds)
    • Area: 120 Square Feet
    • Dimensions: 12X10
    Bedroom 4
    • Features: Window Treatments (Blinds)
    • Area: 100 Square Feet
    • Dimensions: 10X10
    Dining room
    • Features: Flooring (Hardwood), Window Treatments (Blinds)
    • Level: Main
    • Area: 140 Square Feet
    • Dimensions: 14X10
    Family room
    • Features: Flooring (Hardwood), Window Treatments (Blinds)
    • Level: Main
    • Area: 195 Square Feet
    • Dimensions: 15X13
    Kitchen
    • Features: Kitchen (Eating Area-Table Space, Island, Pantry-Closet), Flooring (Hardwood), Window Treatments (Blinds)
    • Level: Main
    • Area: 143 Square Feet
    • Dimensions: 13X11
    Laundry
    • Area: 36 Square Feet
    • Dimensions: 6X6
    Living room
    • Features: Flooring (Hardwood), Window Treatments (Blinds)
    • Level: Main
    • Area: 132 Square Feet
    • Dimensions: 12X11
    Recreation room
    • Level: Basement
    • Area: 575 Square Feet
    • Dimensions: 25X23
    Heating
    • Forced Air
    Cooling
    • Central Air
    Appliances
    • Included: Range, Microwave, Dishwasher, Disposal, Humidifier, Gas Water Heater
    • Laundry: Upper Level, In Unit, Laundry Closet
    Features
    • Vaulted Ceiling(s), Built-in Features, Granite Counters
    • Flooring: Hardwood
    • Basement: Finished,Partial
    • Attic: Unfinished
    • Number of fireplaces: 1
    • Fireplace features: Gas Starter, Family Room
    Interior area
    • Total structure area: 0
    • Total interior livable area: 2,450 sqft

    Property

    Parking
    • Total spaces: 2
    • Parking features: Asphalt, Garage Door Opener, EV Ready, Electric Vehicle Charging Station(s), Yes, Garage Owned, Attached, Garage
    • Attached garage spaces: 2
    • Has uncovered spaces: Yes
    Accessibility
    • Accessibility features: No Disability Access
    Features
    • Stories: 2
    • Patio & porch: Patio
    • Exterior features: Fire Pit
    • Fencing: Fenced
    Lot
    • Dimensions: 79X125X72X125
    Details
    • Additional structures: Gazebo
    • Parcel number: 1605311030100000
    • Special conditions: None
    • Other equipment: Water-Softener Owned, TV-Cable, Ceiling Fan(s), Sump Pump, Sprinkler-Lawn

    Construction

    Type & style
    • Home type: SingleFamily
    • Property subtype: Single Family Residence
    Materials
    • Vinyl Siding
    • Foundation: Concrete Perimeter
    • Roof: Asphalt
    Condition
    • New construction: No
    • Year built: 2004
    • Major remodel year: 2018
    Details
    • Builder model: STANFORD

    Utilities & green energy

    • Electric: Circuit Breakers
    • Sewer: Public Sewer
    • Water: Public

    Community & HOA

    Community
    • Features: Park, Curbs, Sidewalks, Street Lights, Street Paved
    • Security: Carbon Monoxide Detector(s)
    • Subdivision: Willow Walk
    HOA
    • Has HOA: Yes
    • Services included: Other
    • HOA fee: $110 quarterly
    Location
    • Region: Lockport

    Financial & listing details

    • Price per square foot: $209/sqft
    • Tax assessed value: $358,221
    • Annual tax amount: $10,156
    • Date on market: 9/17/2026
    • Listing terms: Conventional
    • Ownership: Fee Simple

    Price history

    DateEventPrice
    10/29/2026Sold$511,000+8.7%$209/sqft
    Source: MRED as distributed by MLS GRID #12761048 Report a problem
    9/22/2026Contingent$469,900$192/sqft
    Source: MRED as distributed by MLS GRID #12761048 Report a problem
    9/17/2026Listed for sale$469,900+108.8%$192/sqft
    Source: MRED as distributed by MLS GRID #12761048 Report a problem
    10/18/2011Sold$225,000+0%$92/sqft
    Source: MRED as distributed by MLS GRID #07813395 Report a problem
    7/2/2011Price change$224,900-2.2%$92/sqft
    Source: Honig Realty, Inc. (dba. Coldwell Banker Honig-Bell) #07813395 Report a problem
    6/18/2011Price change$229,900-4.2%$94/sqft
    Source: Honig Realty, Inc. (dba. Coldwell Banker Honig-Bell) #07813395 Report a problem
    5/22/2011Listed for sale$239,900-23.8%$98/sqft
    Source: Honig Realty, Inc. (dba. Coldwell Banker Honig-Bell) #07813395 Report a problem
    3/19/2008Sold$315,000$129/sqft
    Source: Public Record Report a problem

    Public tax history

    YearProperty taxesTax assessment
    2024$9,756 +4.3%$119,407 +10.3%
    2023$9,354 +4.6%$108,237 +7.1%
    2022$8,945 +4.8%$101,062 +5.5%
    2021$8,538 +0.4%$95,748 +3.8%
    2020$8,503 +4%$92,225 +3.9%
    2019$8,179 +6.5%$88,721 +7.6%
    2018$7,679 +1.6%$82,420 +2.9%
    2017$7,557 +2.3%$80,113 +3.4%
    2016$7,389 +4.3%$77,442 +3.9%
    2015$7,082 $74,535 +4.2%
    2014$7,082 +0.6%$71,510
    2013$7,039 +1.9%$71,510 -7.3%
    2012$6,911 -1.4%$77,122 -7.6%
    2011$7,012 +0.3%$83,437 -6.7%
    2010$6,993 -0.5%$89,419 -5.3%
    2009$7,026 +0.4%$94,389
    2008$6,996 $94,389 +4.2%
    2007-- $90,611 +7%
    2006$6,520 +3.1%$84,683 +7.4%
    2005$6,327 +129.5%$78,848 +138.6%
    2004$2,757 +718.3%$33,049 +807.2%
    2003$337 $3,643
    Find assessor info on the county website

    Neighborhood: Willow Walk

    Nearby schools

    GreatSchools rating
    Schools provided by the listing agent
    • District: 33

    Source: MRED as distributed by MLS GRID. This data may not be complete. We recommend contacting the local school district to confirm school assignments for this home.

    Get a cash offer in 3 minutes
    Find out how much your home could sell for in as little as 3 minutes with a no-obligation cash offer.
    Estimated market value

    $511,300

    Get a cash offer in 3 minutes
    Find out how much your home could sell for in as little as 3 minutes with a no-obligation cash offer.
    Estimated market value

    $511,300