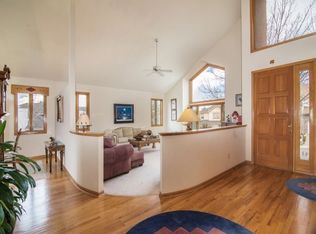
This is one you’ve been waiting for in Mesa View Estates! A custom layout on a spacious corner lot with a large, private backyard. This 5,080 sq ft home features 5 bedrooms, 5 bathrooms, and a fully finished basement, with exceptional updates throughout the entire home. The inviting entry way leads you to stunning wood flooring on entire main floor and vaulted ceilings. Main floor office with a double-sided fireplace, large windows for natural light offers a perfect workspace. The elegant dining room, with custom tile and double-sided fireplace, flows into the family room, featuring custom stone fireplace and built-in cabinetry. The updated kitchen is a chef's delight; quartz countertops, a gas cooktop, double oven, and commercial size built in refrigerator. Nearby, an eat-in area and updated mudroom. The upper floor offers a highly sought-after layout, featuring four bedrooms! A spacious Primary Suite with refinished oak floors and a rotunda of windows. Enjoy his-and-her walk-in closets with modern sliding doors leading to a luxurious retreat which includes custom tiling, a walk-in water room with a massive glass shower, a freestanding tub, heated flooring, and a spa-like atmosphere. All bedrooms have new carpet, and the hallway bathroom has been newly remodeled. Additionally, the fourth bedroom includes a renovated en suite. Head to beautifully finished basement where there's a spacious media room with acoustic wood paneling, great for movie nights! The expansive family room includes a game area equipped with a pool table, a cozy side area for seating, and a mini bar, making it perfect for entertaining guests. You'll also find a fully updated bathroom, a craft area designed for fun and creativity, a vast gym space ideal for maintaining your daily workout routine, a storage closet, and a charming play cubby perfect for quiet reading sessions. Previously, this area was a large bedroom for teenagers under the former owner. Large finished garage with Telsa charger.
Sold for $1,580,000
Street View
$1,580,000
16558 W 1st Avenue, Golden, CO 80401
4beds
5,080sqft
Single Family Residence
Built in 1993
0.3 Acres Lot
$1,557,400 Zestimate®
$311/sqft
$5,992 Estimated rent
Home value
$1,557,400
$1.46M - $1.67M
$5,992/mo
Zestimate® history
Owner options
List your home for rent
$5,992/mo
Rent Zestimate®
Find your next renter with Zillow Rental Manager. Plus, with online applications, you can quickly screen prospective tenants – for free.
$5,992/mo
Rent Zestimate®
Refinance and save
$10,834/mo
Est. payment
Refinancing to a lower rate could help reduce your monthly payments and save thousands over the life of the loan.
$10,834/mo
Est. payment
Explore your selling options
Work with a Zillow partner agent
Leverage their expertise and Zillow's premium Showcase listings to get your home seen by more buyers.
Get startedList with your own agent
Get your home in front of millions of buyers by listing it on Zillow.
Learn how to do itSell it yourself
Take full control of how buyers see your home on Zillow by listing For Sale by Owner (FSBO).
List your homeWhat's special
Double-sided fireplaceCustom stone fireplaceCraft areaMain floor officeFinished basementLarge private backyardPool table
Zillow last checked:
Listing updated:
Listed by:
Heather Crow 303-919-0569 denversrealtor@gmail.com,
HK Real Estate,
Heather Kirchhoff 303-667-3652,
HK Real Estate
Bought with:
Jamison McBride, 100090386
Equity Colorado Real Estate
Source: REcolorado as distributed by MLS GRID,MLS#: 5478360
Facts & features
Interior
Bedrooms & bathrooms
- Bedrooms: 4
- Bathrooms: 5
- Full bathrooms: 1
- 3/4 bathrooms: 3
- 1/2 bathrooms: 1
- Main level bathrooms: 1
Bedroom
- Description: Spacious Primary Bedroom Featuring A Rotunda Of Windows That Invites Beautiful Natural Light
- Features: Primary Suite
- Level: Upper
Bedroom
- Description: Upstairs Bedroom With Murphy Bed, Currently Functioning As A Second Office
- Level: Upper
Bedroom
- Description: Upstairs Bedroom With Two Large Windows For Natural Light
- Level: Upper
Bedroom
- Description: Large Upstairs Bedroom With Own Bathroom
- Level: Upper
Bathroom
- Description: A Spacious A Renovated Half Bath On The Main Floor
- Level: Main
Bathroom
- Description: A Luxurious Primary Bathroom Sanctuary That Exudes Spa-Like Vibes
- Features: En Suite Bathroom
- Level: Upper
Bathroom
- Description: Updated Bathroom For This Bedroom, Perfect For Guests
- Features: En Suite Bathroom
- Level: Upper
Bathroom
- Description: Redesigned Hallway Bathroom
- Level: Upper
Bathroom
- Description: Updated Bathroom In Basement With Glass Shower
- Level: Basement
Dining room
- Description: An Exquisite Dining Room Featuring A Custom-Tiled Double Fireplace.
- Level: Main
Dining room
- Description: Dining Area Adjacent To The Kitchen Enjoy A Charming Space With A Rotunda Of Windows That Brings In Natural Light
- Level: Main
Great room
- Description: Huge Basement Family Room Includes A Game Area Equipped With A Pool Table, A Cozy Side Area For Seating, And A Mini Bar
- Level: Basement
Gym
- Description: Currently Used As A Gym, When Purchased This Area Was Used As Non Conforming Bedroom For Two Teenagers. They Loved It!
- Level: Basement
Kitchen
- Description: A Chef's Dream: Quartz Countertops, A Gas Cooktop, A Double Oven, And A Commercial-Sized Built-In Refrigerator
- Level: Main
Laundry
- Description: Updated Mudroom With Fantastic Drop Zone
- Level: Main
Living room
- Description: Beautiful Family Room With Vaulted Ceilings And Floor-To-Ceiling Stone Fireplace
- Level: Main
Media room
- Description: Fully Redesigned Media Room With Acoustic Wood Paneling For Optimum Viewing
- Level: Basement
Office
- Description: Stunning Main Floor Office Featuring Expansive Windows And Beautifully Refinished Floors.
- Level: Main
Utility room
- Description: New 75 Gallon Water Heater
- Level: Basement
Heating
- Forced Air, Radiant Floor
Cooling
- Central Air
Appliances
- Included: Bar Fridge, Convection Oven, Cooktop, Dishwasher, Disposal, Double Oven, Down Draft, Gas Water Heater, Humidifier, Microwave, Refrigerator, Trash Compactor, Wine Cooler
Features
- Ceiling Fan(s), Eat-in Kitchen, Entrance Foyer, Five Piece Bath, High Ceilings, Kitchen Island, Open Floorplan, Pantry, Primary Suite, Quartz Counters, Radon Mitigation System, Smoke Free, Sound System, Vaulted Ceiling(s), Walk-In Closet(s)
- Flooring: Carpet, Tile, Wood
- Windows: Double Pane Windows, Skylight(s), Window Coverings, Window Treatments
- Basement: Daylight,Finished,Full
- Number of fireplaces: 2
- Fireplace features: Dining Room, Living Room
Interior area
- Total structure area: 5,080
- Total interior livable area: 5,080 sqft
- Finished area above ground: 3,367
- Finished area below ground: 1,713
Property
Parking
- Total spaces: 3
- Parking features: Concrete, Dry Walled, Electric Vehicle Charging Station(s), Floor Coating, Lift, Lighted, Oversized, Storage
- Attached garage spaces: 3
Features
- Levels: Two
- Stories: 2
- Patio & porch: Deck, Front Porch
- Exterior features: Barbecue, Gas Grill, Lighting, Private Yard, Smart Irrigation
- Has spa: Yes
- Spa features: Heated
- Fencing: Full
- Has view: Yes
- View description: Mountain(s)
Lot
- Size: 0.3 Acres
- Features: Corner Lot, Irrigated, Landscaped, Level, Many Trees, Master Planned, Sprinklers In Front, Sprinklers In Rear
Details
- Parcel number: 408647
- Zoning: P-D
- Special conditions: Standard
Construction
Type & style
- Home type: SingleFamily
- Architectural style: Contemporary
- Property subtype: Single Family Residence
Materials
- Cement Siding, Frame, Stucco
- Foundation: Concrete Perimeter
- Roof: Composition
Condition
- Updated/Remodeled
- Year built: 1993
Details
- Warranty included: Yes
Utilities & green energy
- Electric: 220 Volts, 220 Volts in Garage
- Sewer: Public Sewer
- Water: Public
- Utilities for property: Electricity Connected, Natural Gas Connected
Community & HOA
Community
- Security: Carbon Monoxide Detector(s), Radon Detector, Smoke Detector(s), Video Doorbell
- Subdivision: Mesa View Estates
HOA
- Has HOA: Yes
- Amenities included: Garden Area, Park, Parking, Playground, Pool, Tennis Court(s), Trail(s)
- Services included: Reserve Fund, Maintenance Grounds, Recycling, Road Maintenance, Snow Removal, Trash
- HOA fee: $1,200 annually
- HOA name: Mesa View Estates HOA
- HOA phone: 303-233-4646
Location
- Region: Golden
Financial & listing details
- Price per square foot: $311/sqft
- Tax assessed value: $1,134,001
- Annual tax amount: $7,241
- Date on market: 11/10/2025
- Listing terms: 1031 Exchange,Cash,Conventional,Jumbo,VA Loan
- Exclusions: All Of Seller's Personal Property washer And Dryer hot Tub gas Fire Pits all Home Surveillance Items, Cameras, Etc current Video Ring On Front Door And Garage - Will Replaced With Doorbell And Garage Door Code Opener
- Ownership: Individual
- Electric utility on property: Yes
- Road surface type: Paved
Price history
| Date | Event | Price |
|---|---|---|
| 12/15/2025 | Sold | $1,580,000+1.9%$311/sqft |
Source:  REcolorado as distributed by MLS GRID #5478360 Report a problem REcolorado as distributed by MLS GRID #5478360 Report a problem | ||
| 11/16/2025 | Pending sale | $1,550,000$305/sqft |
Source: REcolorado as distributed by MLS GRID #5478360 Report a problem | ||
| 11/10/2025 | Listed for sale | $1,550,000+115.3%$305/sqft |
Source: REcolorado as distributed by MLS GRID #5478360 Report a problem | ||
| 2/28/2017 | Sold | $720,000-4%$142/sqft |
Source: Public Record Report a problem | ||
| 12/14/2016 | Price change | $750,000-3.2%$148/sqft |
Source: TRELORA #8509734 Report a problem | ||
| 11/28/2016 | Listed for sale | $775,000+23%$153/sqft |
Source: TRELORA #8509734 Report a problem | ||
| 6/11/2012 | Sold | $630,000-4.4%$124/sqft |
Source: Public Record Report a problem | ||
| 4/3/2012 | Listed for sale | $659,000+56.9%$130/sqft |
Source: Fuller Sotheby's International Realty #1078563 Report a problem | ||
| 6/26/2000 | Sold | $420,000+14.1%$83/sqft |
Source: Public Record Report a problem | ||
| 2/18/1998 | Sold | $368,000$72/sqft |
Source: Public Record Report a problem | ||
Public tax history
| Year | Property taxes | Tax assessment |
|---|---|---|
| 2025 | $7,241 +0.1% | $70,875 -0.1% |
| 2024 | $7,238 +21.3% | $70,915 |
| 2023 | $5,966 -1.3% | $70,915 +23.5% |
| 2022 | $6,043 +9.8% | $57,409 -2.8% |
| 2021 | $5,502 | $59,060 +9.6% |
| 2020 | $5,502 +1.3% | $53,884 |
| 2019 | $5,434 +8.6% | $53,884 +12.2% |
| 2018 | $5,002 | $48,036 |
| 2017 | $5,002 -0.5% | $48,036 -4.8% |
| 2016 | $5,027 | $50,449 |
| 2015 | $5,027 +10.8% | $50,449 +16% |
| 2014 | $4,539 +9.8% | $43,478 |
| 2013 | $4,135 +1.9% | $43,478 +8.7% |
| 2012 | $4,060 -3.1% | $39,983 |
| 2011 | $4,188 +0.2% | $39,983 -3.6% |
| 2010 | $4,179 -0.5% | $41,460 |
| 2009 | $4,202 +0.4% | $41,460 -0.3% |
| 2008 | $4,186 +12.6% | $41,590 |
| 2007 | $3,717 +2.4% | $41,590 +13.8% |
| 2006 | $3,630 -3.5% | $36,540 -1.6% |
| 2005 | $3,762 +8.2% | $37,120 |
| 2004 | $3,479 +0.1% | $37,120 |
| 2003 | $3,476 +1.6% | $37,120 +1.4% |
| 2002 | $3,421 +6.7% | $36,610 +16.6% |
| 2001 | $3,207 -0.4% | $31,400 |
| 2000 | $3,221 | $31,400 |
Find assessor info on the county website
Neighborhood: 80401
Nearby homes
- $1,182,5005 bd5 ba3.1k sqft16578 W 1st Ave, Golden, CO 80401Off Market
- $1,199,5004 bd3 ba5.9k sqft16490 W Ellsworth Ave, Golden, CO 80401Off Market
- $1,254,3006 bd5 ba5k sqft16501 W Ellsworth Ave, Golden, CO 80401Off Market
- $1,111,6004 bd4 ba2.8k sqft16521 W Ellsworth Ave, Golden, CO 80401Off Market
- $1,155,6004 bd4 ba3.5k sqft16491 W Ellsworth Ave, Golden, CO 80401Off Market
- $999,1003 bd4 ba2.8k sqft16598 W 1st Ave, Golden, CO 80401Off Market
- $1,305,9004 bd6 ba4.7k sqft16550 W Ellsworth Ave, Golden, CO 80401Off Market
- $1,252,2005 bd5 ba5.1k sqft16480 W Ellsworth Ave, Golden, CO 80401Off Market
Nearby schools
GreatSchools rating
- 9/10Kyffin Elementary SchoolGrades: PK-5Distance: 1.4 mi
- 7/10Bell Middle SchoolGrades: 6-8Distance: 1.2 mi
- 9/10Golden High SchoolGrades: 9-12Distance: 2.2 mi
Schools provided by the listing agent
- Elementary: Kyffin
- Middle: Bell
- High: Golden
- District: Jefferson County R-1
Source: REcolorado as distributed by MLS GRID. This data may not be complete. We recommend contacting the local school district to confirm school assignments for this home.
Get a cash offer in 3 minutes
Find out how much your home could sell for in as little as 3 minutes with a no-obligation cash offer.
Estimated market value
$1,557,400
Get a cash offer in 3 minutes
Find out how much your home could sell for in as little as 3 minutes with a no-obligation cash offer.
Estimated market value
$1,557,400
- Colorado
- Jefferson County
- Golden
- 80401
- 16558 W 1st Avenue
Nearby cities
Nearby neighborhoods
Nearby zip codes
Other Golden Topics
