MLS# REPRESENTATIVE PHOTOS ADDED. Ready Now! Welcome to the Granby at Trailstone, a charming two-story home designed with growing households in mind. The open-concept kitchen, dining, and great room with a cozy fireplace create a welcoming space perfect for keeping loved ones connected. Cooking enthusiasts will love the well-appointed kitchen, complete with an eat-in island and a large walk-in pantry. A first-floor flex space serves as an ideal home office, while practical features like the entry off the garage and a tech room adjacent to the kitchen make everyday tasks more convenient. Upstairs, the primary suite offers a relaxing retreat with two walk-in closets, accompanied by three additional bedrooms and a spacious loft, providing plenty of room for everyone.
Sold for $810,860
$810,860
16558 W 92nd Place, Arvada, CO 80007
4beds
2,503sqft
Single Family Residence
Built in 2024
5,290 Square Feet Lot
$776,300 Zestimate®
$324/sqft
$3,832 Estimated rent
Home value
$776,300
$737,000 - $815,000
$3,832/mo
Zestimate® history
Owner options
List your home for rent
$3,832/mo
Rent Zestimate®
Find your next renter with Zillow Rental Manager. Plus, with online applications, you can quickly screen prospective tenants – for free.
$3,832/mo
Rent Zestimate®
Refinance and save
$5,033/mo
Est. payment
Refinancing to a lower rate could help reduce your monthly payments and save thousands over the life of the loan.
$5,033/mo
Est. payment
Explore your selling options
Work with a Zillow partner agent
Leverage their expertise and Zillow's premium Showcase listings to get your home seen by more buyers.
Get startedList with your own agent
Get your home in front of millions of buyers by listing it on Zillow.
Learn how to do itSell it yourself
Take full control of how buyers see your home on Zillow by listing For Sale by Owner (FSBO).
List your homeWhat's special
Zillow last checked:
Listing updated:
Listed by:
Tom Ullrich 303-799-9898 RPALESE@CLASSICNHS.COM,
RE/MAX Professionals
Bought with:
Other MLS Non-REcolorado
NON MLS PARTICIPANT
Source: REcolorado as distributed by MLS GRID,MLS#: 5775597
Facts & features
Interior
Bedrooms & bathrooms
- Bedrooms: 4
- Bathrooms: 4
- Full bathrooms: 3
- 1/2 bathrooms: 1
- Main level bathrooms: 1
Bedroom
- Description: Primary Suite
- Level: Upper
- Area: 196 Square Feet
- Dimensions: 14 x 14
Bedroom
- Level: Upper
- Area: 110 Square Feet
- Dimensions: 11 x 10
Bedroom
- Level: Upper
- Area: 120 Square Feet
- Dimensions: 12 x 10
Bedroom
- Level: Upper
- Area: 120 Square Feet
- Dimensions: 12 x 10
Bathroom
- Description: Double Sinks
- Level: Upper
Bathroom
- Level: Upper
Bathroom
- Level: Main
Bathroom
- Level: Upper
Great room
- Level: Main
- Area: 224 Square Feet
- Dimensions: 16 x 14
Kitchen
- Level: Main
Loft
- Level: Upper
- Area: 132 Square Feet
- Dimensions: 12 x 11
Heating
- Natural Gas
Cooling
- Central Air
Appliances
- Included: Dishwasher, Disposal, Electric Water Heater, Microwave, Oven, Range
Features
- Eat-in Kitchen, Kitchen Island, Open Floorplan, Walk-In Closet(s), Wired for Data
- Flooring: Carpet, Tile
- Basement: Sump Pump
- Number of fireplaces: 1
- Fireplace features: Gas Log, Great Room
Interior area
- Total structure area: 2,503
- Total interior livable area: 2,503 sqft
- Finished area above ground: 2,503
Property
Parking
- Total spaces: 2
- Parking features: Concrete
- Attached garage spaces: 2
Features
- Levels: Two
- Stories: 2
- Patio & porch: Covered, Patio
- Exterior features: Private Yard
- Has view: Yes
- View description: City, Lake, Water
- Has water view: Yes
- Water view: Lake,Water
Lot
- Size: 5,290 Square Feet
- Features: Greenbelt, Master Planned, Sprinklers In Front
Details
- Parcel number: 2023112038
- Special conditions: Standard
Construction
Type & style
- Home type: SingleFamily
- Architectural style: A-Frame
- Property subtype: Single Family Residence
Materials
- Other
- Foundation: Slab
- Roof: Composition
Condition
- New Construction
- New construction: Yes
- Year built: 2024
Details
- Builder model: Granby
- Builder name: Taylor Morrison
- Warranty included: Yes
Utilities & green energy
- Sewer: Public Sewer
- Water: Public
- Utilities for property: Electricity Connected, Phone Available
Community & HOA
Community
- Subdivision: Trailstone Town Collection
HOA
- Has HOA: Yes
- Amenities included: Fitness Center, Park, Pool, Trail(s)
- Services included: Maintenance Grounds
- HOA fee: $140 monthly
- HOA name: Advanced HOA Management
- HOA phone: 303-482-2213
Location
- Region: Arvada
Financial & listing details
- Price per square foot: $324/sqft
- Tax assessed value: $703,672
- Annual tax amount: $8,000
- Date on market: 8/28/2024
- Listing terms: Cash,Conventional,FHA,VA Loan
- Exclusions: None
- Ownership: Builder
- Electric utility on property: Yes
Price history
| Date | Event | Price |
|---|---|---|
| 10/29/2024 | Sold | $810,860$324/sqft |
Source:  REcolorado as distributed by MLS GRID #5775597 Report a problem REcolorado as distributed by MLS GRID #5775597 Report a problem | ||
| 8/28/2024 | Pending sale | $810,860$324/sqft |
Source: REcolorado as distributed by MLS GRID #5775597 Report a problem | ||
Public tax history
| Year | Property taxes | Tax assessment |
|---|---|---|
| 2025 | $4,673 +164.7% | $43,980 +45.8% |
| 2024 | $1,766 | $30,172 +164.5% |
| 2023 | -- | $11,407 |
Find assessor info on the county website
Neighborhood: 80007
Nearby homes
- $744,1994 bd3 ba2k sqft16537 W 92nd Pl, Arvada, CO 80007Pending
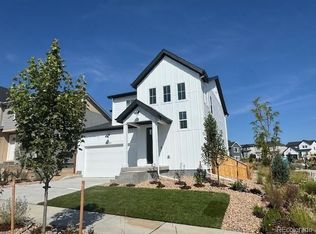
- $855,0003 bd3 ba3.1k sqft16657 W 92nd Pl, Arvada, CO 80007Sold
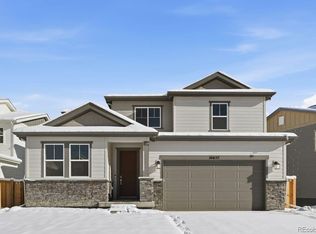
- $964,2995,837 sqft16667 W 92nd Pl, Arvada, CO 80007Sold
- $826,8993 bd3 ba2.2k sqft16527 W 92nd Pl, Arvada, CO 80007Sold
- $924,9905 bd4 ba3.8k sqft16647 W 92nd Pl, Arvada, CO 80007Sold
- $898,9905 bd4 ba3.8k sqft17018 W 92nd Pl, Arvada, CO 80007Sold
- $898,9905 bd4 ba2.9k sqft17018 W 92nd Dr, Arvada, CO 80007Sold
- $1,259,4126,708 sqft16677 W 92nd Pl, Arvada, CO 80007Sold
Nearby schools
GreatSchools rating
- 9/10Three Creeks K-8Grades: K-8Distance: 1.9 mi
- 10/10Ralston Valley High SchoolGrades: 9-12Distance: 2.4 mi
Schools provided by the listing agent
- Elementary: Meiklejohn
- Middle: Wayne Carle
- High: Ralston Valley
- District: Jefferson County R-1
Source: REcolorado as distributed by MLS GRID. This data may not be complete. We recommend contacting the local school district to confirm school assignments for this home.
Get a cash offer in 3 minutes
Find out how much your home could sell for in as little as 3 minutes with a no-obligation cash offer.
Estimated market value
$776,300
Get a cash offer in 3 minutes
Find out how much your home could sell for in as little as 3 minutes with a no-obligation cash offer.
Estimated market value
$776,300
- Colorado
- Jefferson County
- Arvada
- 80007
- 16558 W 92nd Place
