Skip main navigation
Sold
  • $611,000

    16559 SW Shane Ct, Sherwood, OR 97140

    3beds
    1,860sqft
    Residential, Single Family Residence
    Built in 1976
    7,840.8 Square Feet Lot
    $614,700 Zestimate®
    $328/sqft
    $2,873 Estimated rent

    Home value

    $614,700

    $584,000 - $645,000

    $2,873/mo

    Zestimate® history
    Loading
    Loading...

    Owner options

    List your home for rent

    $2,873/mo

    Rent Zestimate®

    Find your next renter with Zillow Rental Manager. Plus, with online applications, you can quickly screen prospective tenants – for free.

    Learn more

    $2,873/mo

    Rent Zestimate®

    Refinance and save

    $3,694/mo

    Est. payment

    Refinancing to a lower rate could help reduce your monthly payments and save thousands over the life of the loan.

    See today's rates

    $3,694/mo

    Est. payment

    Explore your selling options

    Work with a Zillow partner agent

    Leverage their expertise and Zillow's premium Showcase listings to get your home seen by more buyers.

    Get started

    List with your own agent

    Get your home in front of millions of buyers by listing it on Zillow.

    Learn how to do it

    Sell it yourself

    Take full control of how buyers see your home on Zillow by listing For Sale by Owner (FSBO).

    List your home

    What's special

    Inviting great room layoutFloor-to-ceiling statement fireplaceWarm modern designSide gravel padGenerous yard spaceFull hall bathroomWalk-in closet
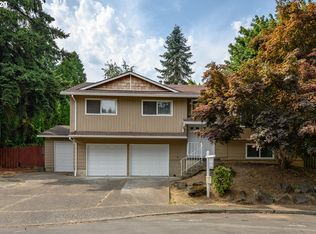
    The home that changes everything for Sherwood buyers. Completely reimagined inside and out, this beautifully updated home blends warm modern design with effortless everyday livability in one of the area’s most connected locations. Thoughtfully remodeled in 2019, nearly every surface and major system has been refreshed, creating a truly move-in ready opportunity that feels both stylish and comfortable. The light-filled main level features an inviting great room layout centered around a stunning kitchen with quartz slab countertops, a generous island with eat-bar seating, soft-close custom cabinetry, and stainless steel appliances. Just beyond, the dining area and living room create an open and welcoming space highlighted by a floor-to-ceiling statement fireplace. Outside, the elevated deck is perfect for morning coffee, sunset relaxation, or easy outdoor entertaining. The main level also includes a spacious primary suite with an updated bathroom featuring a tile-wrapped walk-in shower and quartz vanity, along with two additional bedrooms and a full hall bathroom. Downstairs, the daylight lower level adds incredible flexibility with a large bonus living space, a walk-in closet, and a bathroom with a tile shower, quartz vanity, and a convenient laundry area. This versatile space works beautifully as a family room, guest suite, home office, or potential fourth bedroom. Outside, the fully fenced backyard offers room to play, garden, or entertain with a composite deck, patio, and generous yard space. Additional highlights include an oversized two-car garage, central air conditioning, a side gravel pad and extensive updates since 2018, including the roof, HVAC, siding, doors, trim, all interior surfaces, finishes and more! Located in Sherwood, just around the corner from Stella Olson Park, trails and Old Town Sherwood! Enjoy all of Sherwood’s best with easy access to HWY 99, top-rated schools, shopping, restaurants and more!

    Zillow last checked:

    Listing updated:

    Listed by:

    Marie Boatsman 503-550-8477,

    Berkshire Hathaway HomeServices NW Real Estate

    Bought with:

    Chandra Noble-Ashford, 201107071

    Think Real Estate

    Source: RMLS (OR),MLS#: 628059915MLS Logo

    Facts & features

    Interior

    Bedrooms & bathrooms
    • Bedrooms: 3
    • Bathrooms: 3
    • Full bathrooms: 2
    • Partial bathrooms: 1
    • Main level bathrooms: 2
    Primary bedroom
    • Features: Closet, Suite
    • Level: Main
    • Area: 130
    • Dimensions: 13 x 10
    Bedroom 2
    • Features: Closet
    • Level: Main
    • Area: 120
    • Dimensions: 10 x 12
    Bedroom 3
    • Features: Closet
    • Level: Main
    • Area: 99
    • Dimensions: 9 x 11
    Dining room
    • Features: Sliding Doors
    • Level: Main
    • Area: 99
    • Dimensions: 9 x 11
    Family room
    • Features: Fireplace, Walkin Closet
    • Level: Lower
    • Area: 391
    • Dimensions: 17 x 23
    Kitchen
    • Features: Dishwasher, Disposal, Eat Bar, Island, Microwave, Pantry, Free Standing Range, Free Standing Refrigerator, Plumbed For Ice Maker, Quartz
    • Level: Main
    • Area: 176
    • Width: 11
    Living room
    • Features: Fireplace
    • Level: Main
    • Area: 285
    • Dimensions: 19 x 15
    Heating
    • Forced Air, Fireplace(s)
    Cooling
    • Central Air
    Appliances
    • Included: Dishwasher, Disposal, Free-Standing Range, Free-Standing Refrigerator, Microwave, Plumbed For Ice Maker, Stainless Steel Appliance(s), Washer/Dryer, Electric Water Heater
    • Laundry: Laundry Room
    Features
    • Quartz, Bathroom, Built-in Features, Shower, Closet, Walk-In Closet(s), Eat Bar, Kitchen Island, Pantry, Suite, Tile
    • Flooring: Wall to Wall Carpet
    • Doors: Sliding Doors
    • Windows: Double Pane Windows
    • Basement: Daylight,Finished
    • Number of fireplaces: 2
    • Fireplace features: Wood Burning
    Interior area
    • Total structure area: 1,860
    • Total interior livable area: 1,860 sqft

    Property

    Parking
    • Total spaces: 2
    • Parking features: Driveway, Garage Door Opener, Oversized
    • Garage spaces: 2
    • Has uncovered spaces: Yes
    Features
    • Levels: Multi/Split
    • Stories: 2
    • Patio & porch: Deck, Patio
    • Exterior features: Yard
    • Fencing: Fenced
    Lot
    • Size: 7,840 sqft
    • Features: Cul-De-Sac, Gentle Sloping, Level, SqFt 7000 to 9999
    Details
    • Additional structures: ToolShed
    • Parcel number: R551030

    Construction

    Type & style
    • Home type: SingleFamily
    • Property subtype: Residential, Single Family Residence
    Materials
    • Other
    • Roof: Composition
    Condition
    • Resale
    • New construction: No
    • Year built: 1976

    Utilities & green energy

    • Gas: Gas
    • Sewer: Public Sewer
    • Water: Public

    Community & neighborhood

    Location
    • Region: Sherwood

    Other

    Other facts
    • Listing terms: Cash,Conventional,FHA,VA Loan
    • Road surface type: Paved

    Price history

    DateEventPrice
    4/3/2026Sold$611,000+6.3%$328/sqft
    Source: RMLS (OR) #628059915 Report a problem
    3/16/2026Pending sale$575,000$309/sqft
    Source: RMLS (OR) #628059915 Report a problem
    3/12/2026Listed for sale$575,000+165.8%$309/sqft
    Source: RMLS (OR) #628059915 Report a problem
    3/12/2026Listing removed$3,195$2/sqft
    Source: Zillow Rentals Report a problem
    3/9/2026Listed for rent$3,195$2/sqft
    Source: Zillow Rentals Report a problem
    3/9/2026Listing removed$3,195$2/sqft
    Source: Zillow Rentals Report a problem
    3/3/2026Price change$3,195-5.9%$2/sqft
    Source: Zillow Rentals Report a problem
    1/22/2026Price change$3,395-2.9%$2/sqft
    Source: Zillow Rentals Report a problem
    1/15/2026Listed for rent$3,495+20.5%$2/sqft
    Source: Zillow Rentals Report a problem
    1/20/2021Listing removed--
    Source: Zillow Rental Network Premium Report a problem
    1/8/2021Listed for rent$2,900$2/sqft
    Source: Zillow Rental Network Premium Report a problem
    2/28/2005Sold$216,300+39.5%$116/sqft
    Source: Public Record Report a problem
    4/1/1999Sold$155,000+14%$83/sqft
    Source: Public Record Report a problem
    11/15/1995Sold$136,000$73/sqft
    Source: Public Record Report a problem

    Public tax history

    YearProperty taxesTax assessment
    2025$5,870 +3.8%$296,710 +3%
    2024$5,656 +2.5%$288,070 +3%
    2023$5,520 +11.8%$279,680 +3%
    2022$4,939 +1.3%$271,540
    2021$4,875 +1.7%--
    2020$4,795 +13%$255,970 +14.2%
    2019$4,242 +3.1%$224,130
    2018$4,114 $224,130 +6.1%
    2017$4,114 +6.1%$211,280 +3%
    2016$3,879 $205,130 +3%
    2015$3,879 +5.3%$199,160 +3%
    2014$3,685 +3.1%$193,360 +3%
    2013$3,576 +3.7%$187,730 +3%
    2012$3,447 +2.8%$182,270 -16.9%
    2011$3,354 +2.2%$219,360 -6.6%
    2010$3,282 +2.5%$234,950 -3.9%
    2009$3,203 +5.2%$244,500 -11.4%
    2008$3,044 +0.8%$276,060 -1.1%
    2007$3,021 +19.1%$279,080 +11.2%
    2006$2,538 +0.7%$251,020 +17.5%
    2005$2,520 +1.1%$213,580 +8.5%
    2004$2,493 +1.4%$196,890 +6.3%
    2003$2,460 +1.8%$185,200 +4.6%
    2002$2,416 +0.8%$177,090 +0.9%
    2001$2,396 +9.6%$175,440 +3%
    2000$2,186 $170,260

    Find assessor info on the county website

    Neighborhood: 97140

    Nearby schools

    GreatSchools rating
    Schools provided by the listing agent
    • Elementary: Ridges
    • Middle: Sherwood
    • High: Sherwood

    Source: RMLS (OR). This data may not be complete. We recommend contacting the local school district to confirm school assignments for this home.

    Get a cash offer in 3 minutes
    Find out how much your home could sell for in as little as 3 minutes with a no-obligation cash offer.
    Estimated market value
    $614,700
    Get a cash offer in 3 minutes
    Find out how much your home could sell for in as little as 3 minutes with a no-obligation cash offer.
    Estimated market value
    $614,700