Skip main navigation
Sold for $1,155,000
  • Listing Provided by: Bay Osos Brokers
    Bought with: Central Coast Sotheby's International Realty
    $1,155,000

    1656 10th St, Los Osos, CA 93402

    3beds
    1,516sqft
    Single Family Residence
    Built in 1984
    9,375 Square Feet Lot
    $1,186,600 Zestimate®
    $762/sqft
    $3,615 Estimated rent

    Home value

    $1,186,600

    $1.08M - $1.31M

    $3,615/mo

    Zestimate® history
    Loading
    Loading...

    Owner options

    List your home for rent

    $3,615/mo

    Rent Zestimate®

    Find your next renter with Zillow Rental Manager. Plus, with online applications, you can quickly screen prospective tenants – for free.

    Learn more

    $3,615/mo

    Rent Zestimate®

    Refinance and save

    $7,300/mo

    Est. payment

    Refinancing to a lower rate could help reduce your monthly payments and save thousands over the life of the loan.

    See today's rates

    $7,300/mo

    Est. payment

    Explore your selling options

    Work with a Zillow partner agent

    Leverage their expertise and Zillow's premium Showcase listings to get your home seen by more buyers.

    Get started

    List with your own agent

    Get your home in front of millions of buyers by listing it on Zillow.

    Learn how to do it

    Sell it yourself

    Take full control of how buyers see your home on Zillow by listing For Sale by Owner (FSBO).

    List your home

    What's special

    Farmhouse appearanceElectric fireplace insertLovely sunroomNew doorsNew treesClassic charmKitchen island
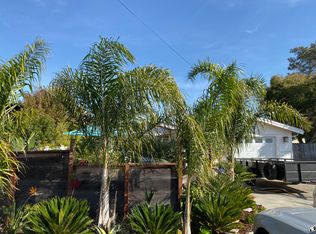
    Welcome Home! Los Osos, the Central Coast best kept secret! Located on a cul-de-sac, on an oversized 75 x 125 lot, you will discover this custom designed, newly renovated, turn-key, 3 bedroom, 2 bath, 1500 sq.ft. home. Featuring a lovely sunroom and many custom, high-end improvements, offering a perfect blend of modern comforts and classic charm. Custom upgrades: Craftsman front door, waterproof vinyl flooring throughout, electric fireplace insert, vaulted ceiling, skylight, a stunning new kitchen open to the living room with high-end cabinets, countertops, kitchen island, upgraded ventilation, lighting, fixtures and energy-efficient appliances. Two custom high-end remodeled bathrooms with upgraded plumbing systems, new walk-in shower, sliding glass door, soaking tub, vanities, sinks, fixtures, lighting and flooring. Installation of new doors, window frames and base boards. Completed repainted interior spaces and custom window blinds. New high-efficient water heater, comprehensive water filtration system, with reverse osmosis. The owned Solar Power system includes 16-high-efficiency 360-watt solar panels (5.75 kW) with a backup battery and a Smart EV Charger. The exterior was repainted and refreshed for a farmhouse appearance, new concrete driveway, walkways, back yard patio with a pergola, new trees, shrubs, irrigation system, outdoor lighting, synthetic grass and crushed stone circular driveway. This home has it all!

    Zillow last checked:

    Listing updated:

    Listing Provided by:

    Leon Van Beurden DRE #00646313 805-801-1133,

    Bay Osos Brokers

    Bought with:

    Jennifer Campa, DRE #01441288

    Central Coast Sotheby's International Realty

    David Campa, DRE #01273937

    Central Coast Sotheby's International Realty

    Source: CRMLS,MLS#: SC25007321MLS LogoOriginating MLS: California Regional MLS

    Facts & features

    Interior

    Bedrooms & bathrooms
    • Bedrooms: 3
    • Bathrooms: 2
    • Full bathrooms: 2
    • Main level bathrooms: 2
    • Main level bedrooms: 3
    Bedroom
    • Features: All Bedrooms Down
    Bathroom
    • Features: Bathtub, Laminate Counters, Low Flow Plumbing Fixtures, Remodeled, Soaking Tub, Separate Shower, Tub Shower, Upgraded, Walk-In Shower
    Kitchen
    • Features: Quartz Counters, Remodeled, Self-closing Cabinet Doors, Self-closing Drawers, Updated Kitchen
    Cooling
    • None
    Appliances
    • Included: Dishwasher, Disposal
    • Laundry: In Garage
    Features
    • Cathedral Ceiling(s), Eat-in Kitchen, Quartz Counters, Recessed Lighting, All Bedrooms Down, Atrium
    • Flooring: Laminate
    • Windows: Double Pane Windows
    • Has fireplace: Yes
    • Fireplace features: Electric, Living Room, See Remarks
    • Common walls with other units/homes: No Common Walls
    Interior area
    • Total interior livable area: 1,516 sqft

    Property

    Parking
    • Total spaces: 4
    • Parking features: Circular Driveway, Direct Access, Driveway Level, Door-Single, Driveway, Electric Vehicle Charging Station(s), Garage Faces Front, Garage, RV Potential, RV Access/Parking
    • Attached garage spaces: 2
    • Uncovered spaces: 2
    Features
    • Levels: One
    • Stories: 1
    • Entry location: 1
    • Patio & porch: Arizona Room
    • Exterior features: Rain Gutters
    • Pool features: None
    • Spa features: None
    • Fencing: Wood
    • Has view: Yes
    • View description: None
    Lot
    • Size: 9,375 sqft
    • Dimensions: 9375
    • Features: 0-1 Unit/Acre, Drip Irrigation/Bubblers, Level, Rectangular Lot, Street Level
    Details
    • Parcel number: 038452020
    • Zoning: RSF
    • Special conditions: Standard

    Construction

    Type & style
    • Home type: SingleFamily
    • Architectural style: Modern,Ranch
    • Property subtype: Single Family Residence
    Materials
    • Wood Siding, Copper Plumbing
    • Foundation: Slab
    • Roof: Composition,Fiberglass
    Condition
    • Updated/Remodeled
    • New construction: No
    • Year built: 1984

    Utilities & green energy

    • Electric: Electricity - On Property, Photovoltaics Seller Owned
    • Sewer: Public Sewer, Sewer Assessment(s), Sewer On Bond
    • Water: Public
    • Utilities for property: Cable Available, Electricity Connected, Natural Gas Connected, Phone Available, Sewer Connected, Water Connected
    Green energy
    • Energy generation: Solar

    Community & neighborhood

    Security
    • Security features: Carbon Monoxide Detector(s)
    Community
    • Community features: Biking, Dog Park, Foothills, Fishing, Golf, Hiking, Near National Forest
    Location
    • Region: Los Osos
    • Subdivision: Town Of El Moro(680)

    Other

    Other facts
    • Listing terms: Cash,Cash to New Loan
    • Road surface type: Paved

    Price history

    DateEventPrice
    2/20/2025Sold$1,155,000+0.4%$762/sqft
    Source: CRMLS #SC25007321 Report a problem
    2/2/2025Pending sale$1,150,000$759/sqft
    Source: CRMLS #SC25007321 Report a problem
    1/22/2025Contingent$1,150,000$759/sqft
    Source: CRMLS #SC25007321 Report a problem
    1/16/2025Listed for sale$1,150,000+54.4%$759/sqft
    Source: CRMLS #SC25007321 Report a problem
    4/19/2022Sold$745,000+2.8%$491/sqft
    Source: Public Record Report a problem
    2/19/2022Pending sale$725,000$478/sqft
    Source: CRMLS #SC22022725 Report a problem
    2/9/2022Listed for sale$725,000+107.1%$478/sqft
    Source: CRMLS #SC22022725 Report a problem
    5/12/2020Sold$350,000$231/sqft
    Source: Public Record Report a problem

    Public tax history

    YearProperty taxesTax assessment
    2025$12,687 +11.3%$790,599 +2%
    2024$11,401 +5.3%$775,098 +2%
    2023$10,832 +21.2%$759,900 +28.2%
    2022$8,933 +3.4%$592,574 -6.2%
    2021$8,638 -17.1%$631,474 +8.9%
    2020$10,424 +128%$580,000 +154.5%
    2019$4,573 -3.4%$227,898 +2%
    2018$4,731 +3.3%$223,430 +2%
    2017$4,581 +39.9%$219,050 +2%
    2016$3,275 $214,756 +1.5%
    2015$3,275 +7.4%$211,531 +2%
    2014$3,048 $207,388 +2.5%
    2012-- $202,404 +2%
    2011-- $198,436 +0.8%
    2010-- $196,954 -0.2%
    2009-- $197,422 +2%
    2008-- $193,552 +2%
    2007-- $189,758 +2%
    2006-- $186,038 +2%
    2005-- $182,391 +2%
    2004-- $178,816 +1.9%
    2003-- $175,540 +2%
    2002-- $172,099 +2%
    2001-- $168,725

    Find assessor info on the county website

    Neighborhood: 93402

    Nearby schools

    GreatSchools rating
    Schools provided by the listing agent
    • Elementary: Baywood
    • Middle: Los Osos
    • High: Morro Bay

    Source: CRMLS. This data may not be complete. We recommend contacting the local school district to confirm school assignments for this home.

    Get pre-qualified for a loan
    At Zillow Home Loans, we can pre-qualify you in as little as 5 minutes with no impact to your credit score.

    An equal housing lender. NMLS #10287.

    Sell for more on Zillow
    Get a Zillow Showcase℠ listing at no additional cost and you could sell for .
    $1,186,600
    2% more
    +$23,732
    With Zillow Showcase(estimated)
    $1,210,332