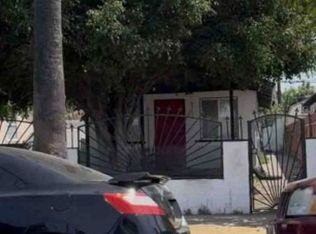
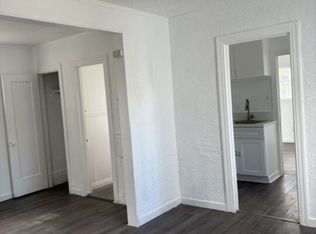
BEST PRICE IN LOS ANGELES !!!! EXCELLENT LOCATION THAT OFFERS A PERFECT BLEND OF COMFORT & CONVENIENCE PROVIDING EASY ACCES TO DOWN TOWN & ALL RECREATIONAL PLACES IN LOS ANGELES- SO-FI STADIUM,LA LIVE, ALL STADIUMS, THEATERS & MORE THAT THE CITY OFFERS. 2 SEPARATE HOUSES IN A LOT + 2 CAR GARAGE READY TO BE CONVERTED IN A ADU AND GET MORE INCOME AND RETURN ON YOUR INVESTMENT!! GATED ENTRANCE PLUS A LONG DRIVE WAY TO PARK 6 CARS, IS A GREAT OPPORTUNITY !!! FRONT HOUSE CURRENTLY USED AS A 3 BEDROOMS AND BACK HOUSE USED AS 2 BEDROOMS, PLEASE DO NOT CONTACT OR DISTURB THE OCCUPANTS OF THE PROPERTIES, CONTACT LISTING AGENT FOR ALL CONCERNS. Broker/Agent does not guarantee accuracy of square footage, lot size, zoning, rent control, permits, use codes, schools and/or other information concerning the conditions or features of the property provided by the seller or obtained from public records. Buyer is advised to independently verify the accuracy of all information through personal inspections and with appropriate professionals.
For sale
Listed by: Transunited Realty Group • Rafael Cortes • Contact: 562-314-3505
$749,900
1656-16581 E 61st St, Los Angeles, CA 90001
4beds
3baths
1,516sqft
Duplex
Built in 1948
-- sqft lot
$-- Zestimate®
$495/sqft
$-- HOA
What's special
- 4 days
- 45
- 2
Zillow last checked:
Listing updated:
Listed by:
Rafael Cortes DRE #01332267 562-314-3505,
Transunited Realty Group
Source: CRMLS,MLS#: DW26190901 Originating MLS: California Regional MLS
Originating MLS: California Regional MLSFacts & features
Interior
Bedrooms & bathrooms
- Bedrooms: 4
- Bathrooms: 3
Rooms
- Room types: Bedroom, Basement, Converted Bedroom
Bedroom
- Features: All Bedrooms Down
Heating
- Wall Furnace
Cooling
- None
Appliances
- Laundry: None, See Remarks
Features
- All Bedrooms Down
- Flooring: Concrete, Tile
- Doors: Service Entrance
- Has basement: Yes
- Has fireplace: Yes
- Fireplace features: Electric, Gas
- Common walls with other units/homes: No Common Walls
Interior area
- Total structure area: 1,516
- Total interior livable area: 1,516 sqft
Property
Parking
- Total spaces: 8
- Parking features: Electric Gate
- Garage spaces: 2
- Uncovered spaces: 6
Accessibility
- Accessibility features: Parking, Accessible Doors
Features
- Levels: One
- Stories: 1
- Entry location: front
- Pool features: None
- Spa features: None
- Fencing: Average Condition
- Has view: Yes
- View description: Peek-A-Boo
Lot
- Size: 6,890 Square Feet
- Features: Back Yard, Cul-De-Sac, Near Public Transit, Rectangular Lot
Details
- Parcel number: 6008043039
- Special conditions: Standard
Construction
Type & style
- Home type: MultiFamily
- Architectural style: Traditional
- Property subtype: Duplex
Materials
- Drywall, Frame, Stucco
- Roof: Composition,Shingle
Condition
- New construction: No
- Year built: 1948
Utilities & green energy
- Electric: Electricity - On Property
- Sewer: Sewer Tap Paid
- Water: Public
- Utilities for property: Natural Gas Available, Sewer Connected, Water Available
Community & HOA
Community
- Features: Street Lights, Sidewalks
- Security: Carbon Monoxide Detector(s), Fire Detection System, Smoke Detector(s)
Location
- Region: Los Angeles
Financial & listing details
- Price per square foot: $495/sqft
- Date on market: 8/31/2026
- Cumulative days on market: 4 days
- Listing terms: Cash to New Loan
- Exclusions: ALL TENENT PERSONAL PROPERTY.
- Tenant pays: Electricity, Gas
- Road surface type: Paved
Estimated market value
Not available
Estimated sales range
Not available
Not available
Price history
| Date | Event | Price |
|---|---|---|
| 9/1/2026 | Listed for sale | $749,900$495/sqft |
Source:  CRMLS #DW26190901 Report a problem CRMLS #DW26190901 Report a problem | ||
Public tax history
Tax history is unavailable.
Monthly payment
Est. payment
Payment breakdown
Explore the cost of this home by adjusting the details. Changes won't be saved.Climate risks
Neighborhood: 90001
Similar homes
- $--3 bd3 ba1.1k sqft7114-7116 Miramonte Blvd, Los Angeles, CA 90001Auction
 Xome
Xome - $735,0004 bd4 ba2k sqft1715 E 65th St, Los Angeles, CA 90001For Sale
 MLS ID #CV26154450, Sandra Balentan, COLDWELL BANKER LEADERS. CRMLS
 - $759,9004 bd2 ba1.4k sqft1319 E 75th St, Los Angeles, CA 90001For Sale
 MLS ID #26006636, Wendy E Quijano. GAVAR
 - $687,0003 bd2 ba1.3k sqft629 E 77th St, Los Angeles, CA 90001For Sale
 MLS ID #26902433, Guity Parsi DRE # 01138094, Parsi Group Realtors, Inc.. CLAW
Local buyer's agents are ready to help
