Skip main navigation
Sold for $517,000
  • $517,000

    1656 3rd St SW, Loveland, CO 80537

    4beds
    2,502sqft
    Single Family Residence
    Built in 1978
    7,490 Square Feet Lot
    $522,300 Zestimate®
    $207/sqft
    $2,882 Estimated rent

    Home value

    $522,300

    $496,000 - $548,000

    $2,882/mo

    Zestimate® history
    Loading
    Loading...

    Owner options

    List your home for rent

    $2,882/mo

    Rent Zestimate®

    Find your next renter with Zillow Rental Manager. Plus, with online applications, you can quickly screen prospective tenants – for free.

    Learn more

    $2,882/mo

    Rent Zestimate®

    Refinance and save

    $3,002/mo

    Est. payment

    Refinancing to a lower rate could help reduce your monthly payments and save thousands over the life of the loan.

    See today's rates

    $3,002/mo

    Est. payment

    Explore your selling options

    Work with a Zillow partner agent

    Leverage their expertise and Zillow's premium Showcase listings to get your home seen by more buyers.

    Get started

    List with your own agent

    Get your home in front of millions of buyers by listing it on Zillow.

    Learn how to do it

    Sell it yourself

    Take full control of how buyers see your home on Zillow by listing For Sale by Owner (FSBO).

    List your home

    What's special

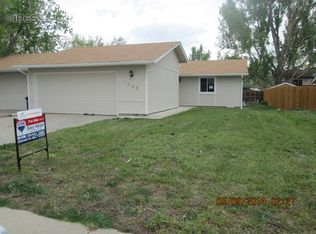
    This Ranch Style home has been meticulously maintained inside and out. It is located right behind Thompson Valley High School in southwest Loveland. The entire home has hard surface flooring, Tiger Stripe bamboo hardwoods make up the majority of the flooring. The main level features an open concept living space (kitchen/living room), 3 bedrooms, one being a primary suite (3/4 bath) and a full bath. The two car garage has insulated doors and an epoxy floor that is so clean you could serve a meal on it. The living room has a sliding door that opens up to a backyard oasis complete with a large patio, lush lawn, mature trees and a large shed. The grounds are fully sprinklered and the landscaped areas have a drip system. The basement has a cozy family room, large game/rec room with surround sound, the 4th bedroom, another full bath and large laundry room. Good luck finding something as move-in ready as this property is, inside and out. Notables: All new windows on main floor, newer roof, newer furnace, newer water heater and low flow toilets throughout.

    Zillow last checked:

    Listing updated:

    Listed by:

    Kellen Harmon 970-691-8429,

    Home Savings Realty

    Bought with:

    Jesse Laner, 100029586

    C3 Real Estate Solutions, LLC

    Source: IRES as distributed by MLS GRID,MLS#: 992939MLS Logo

    Facts & features

    Interior

    Bedrooms & bathrooms
    • Bedrooms: 4
    • Bathrooms: 3
    • Full bathrooms: 2
    • 3/4 bathrooms: 1
    • Main level bathrooms: 2
    Primary bedroom
    • Description: Bamboo
    • Features: 3/4 Primary Bath
    • Level: Main
    • Area: 156 Square Feet
    • Dimensions: 12 x 13
    Bedroom 2
    • Description: Bamboo
    • Level: Main
    • Area: 117 Square Feet
    • Dimensions: 9 x 13
    Bedroom 3
    • Description: Bamboo
    • Level: Main
    • Area: 99 Square Feet
    • Dimensions: 9 x 11
    Bedroom 4
    • Description: Bamboo
    • Level: Basement
    • Area: 132 Square Feet
    • Dimensions: 11 x 12
    Family room
    • Description: Bamboo
    • Level: Basement
    Kitchen
    • Description: Bamboo
    • Level: Main
    • Area: 160 Square Feet
    • Dimensions: 10 x 16
    Laundry
    • Description: Vinyl
    • Level: Basement
    Living room
    • Description: Bamboo
    • Level: Main
    • Area: 270 Square Feet
    • Dimensions: 15 x 18
    Recreation room
    • Description: Bamboo
    • Level: Basement
    Heating
    • Forced Air
    Appliances
    • Included: Electric Range, Dishwasher, Refrigerator, Microwave, Disposal
    Features
    • Eat-in Kitchen
    • Windows: Window Coverings
    • Basement: Full,Partially Finished
    Interior area
    • Total structure area: 1,251
    • Total interior livable area: 2,502 sqft
    • Finished area above ground: 1,251

    Property

    Parking
    • Total spaces: 2
    • Parking features: Garage - Attached
    • Attached garage spaces: 2
    • Details: Attached
    Accessibility
    • Accessibility features: Level Lot
    Features
    • Levels: One
    • Stories: 1
    • Patio & porch: Patio
    • Exterior features: Sprinkler System
    • Fencing: Fenced,Wood
    Lot
    • Size: 7,490 sqft
    • Features: Evergreen Trees, Deciduous Trees, Native Plants, Level, Paved, Curbs, Gutters, Sidewalks, Street Light, Fire Hydrant within 500 Feet
    Details
    • Parcel number: R0624624
    • Zoning: Res
    • Special conditions: Private Owner

    Construction

    Type & style
    • Home type: SingleFamily
    • Architectural style: Contemporary
    • Property subtype: Single Family Residence
    Materials
    • Frame, Composition
    • Roof: Composition
    Condition
    • New construction: No
    • Year built: 1978

    Utilities & green energy

    • Sewer: Public Sewer
    • Water: City
    • Utilities for property: Natural Gas Available, Electricity Available

    Community & neighborhood

    Security
    • Security features: Fire Alarm
    Location
    • Region: Loveland
    • Subdivision: Thompson Valley Estates

    Other

    Other facts
    • Listing terms: Cash,Conventional
    • Road surface type: Asphalt

    Price history

    DateEventPrice
    9/29/2023Sold$517,000$207/sqft
    Source: IRES as distributed by MLS GRID #992939 Report a problem
    8/30/2023Price change$517,000-0.5%$207/sqft
    Source: IRES as distributed by MLS GRID #992939 Report a problem
    8/15/2023Price change$519,500-1%$208/sqft
    Source: IRES as distributed by MLS GRID #992939 Report a problem
    8/7/2023Price change$525,000-1.9%$210/sqft
    Source: IRES as distributed by MLS GRID #992939 Report a problem
    7/29/2023Listed for sale$535,000+98.1%$214/sqft
    Source: IRES as distributed by MLS GRID #992939 Report a problem
    9/3/2015Sold$270,000+0.4%$108/sqft
    Source: IRES as distributed by MLS GRID #770912 Report a problem
    7/30/2015Listed for sale$268,900+62%$107/sqft
    Source: Real Living 1st Choice Re Svcs #770912 Report a problem
    7/28/2004Sold$166,000$66/sqft
    Source: Public Record Report a problem

    Public tax history

    YearProperty taxesTax assessment
    2024$2,286 +13.1%$32,327 -1%
    2023$2,021 -2.7%$32,641 +28.5%
    2022$2,076 +28.2%$25,396 -2.8%
    2021$1,620 +1.7%$26,126 +28.2%
    2020$1,593 +2.9%$20,377 -15.2%
    2019$1,548 $24,034 +27.8%
    2018$1,548 $18,807
    2017$1,548 +16.1%$18,807 +25.9%
    2016$1,333 +22.6%$14,941 +0%
    2015$1,087 +20.2%$14,940 +24.3%
    2014$904 $12,020
    2013-- $12,020 -5.5%
    2012-- $12,720
    2011-- $12,720 -7.7%
    2010-- $13,780
    2009-- $13,780 +1.3%
    2008-- $13,600
    2007-- $13,600 +3%
    2006-- $13,210 -16.8%
    2005-- $15,880 +3.3%
    2004-- $15,380 +0.8%
    2002-- $15,260
    2001-- $15,260

    Find assessor info on the county website

    Neighborhood: 80537

    Nearby schools

    GreatSchools rating
    Schools provided by the listing agent
    • Elementary: Milner (Sarah)
    • Middle: Clark (Walt)
    • High: Thompson Valley

    Source: IRES as distributed by MLS GRID. This data may not be complete. We recommend contacting the local school district to confirm school assignments for this home.

    Get a cash offer in 3 minutes
    Find out how much your home could sell for in as little as 3 minutes with a no-obligation cash offer.
    Estimated market value
    $522,300
    Get a cash offer in 3 minutes
    Find out how much your home could sell for in as little as 3 minutes with a no-obligation cash offer.
    Estimated market value
    $522,300