MOVE-IN READY! This small community is a true hidden gem in Clemmons! Craftsman style homes with James Hardie Cementous siding gives high quality exterior protection with the added appeal of a unique home. The Cridland plan offers approx. 2500sf of well appointed living space and thoughtful planning. The main level has 9ft ceilings, open living/dining area and tons of natural light. The gourmet kitchen has a gas cooktop, wall oven, microwave & stainless steel exhaust hood. Kitchen countertops are upgraded to level 3 quartz. Main level bedroom could serve as guest room or home office. Upstairs is a huge loft/second living area situated in the middle of 2 bedrooms in addition to primary bedroom, 2 baths & laundry room. The house placement on the lot allows for a spacious side yard - not too much to maintain but enough to enjoy without another house on that side. Upgraded 4 light front door & brick column bases really gives this house tons of curb appeal! {CRIDLAND PLAN - Elevation B}
Sold for $495,000
$495,000
1656 Ashmead Ln, Clemmons, NC 27012
4beds
2,458sqft
Stick/Site Built, Residential, Single Family Residence
Built in 2024
0.21 Acres Lot
$498,400 Zestimate®
$--/sqft
$2,727 Estimated rent
Home value
$498,400
$473,000 - $523,000
$2,727/mo
Zestimate® history
Owner options
List your home for rent
$2,727/mo
Rent Zestimate®
Find your next renter with Zillow Rental Manager. Plus, with online applications, you can quickly screen prospective tenants – for free.
$2,727/mo
Rent Zestimate®
Refinance and save
$3,084/mo
Est. payment
Refinancing to a lower rate could help reduce your monthly payments and save thousands over the life of the loan.
$3,084/mo
Est. payment
Explore your selling options
Work with a Zillow partner agent
Leverage their expertise and Zillow's premium Showcase listings to get your home seen by more buyers.
Get startedList with your own agent
Get your home in front of millions of buyers by listing it on Zillow.
Learn how to do itSell it yourself
Take full control of how buyers see your home on Zillow by listing For Sale by Owner (FSBO).
List your homeWhat's special
Zillow last checked:
Listing updated:
Listed by:
Chris Wrights 336-978-0816,
Banner Team Properties Brokered by EXP Realty,
Jerri Banner 336-409-0724,
eXp Realty
Bought with:
Tammy Watson, 238256
Diversity Driven Real Estate Group, LLC
Source: Triad MLS,MLS#: 1122682 Originating MLS: Winston-Salem
Originating MLS: Winston-SalemFacts & features
Interior
Bedrooms & bathrooms
- Bedrooms: 4
- Bathrooms: 3
- Full bathrooms: 3
- Main level bathrooms: 1
Primary bedroom
- Level: Second
- Dimensions: 17.75 x 16.58
Bedroom 2
- Level: Main
- Dimensions: 11.42 x 12
Bedroom 3
- Level: Second
- Dimensions: 10.5 x 13.67
Bedroom 4
- Level: Main
- Dimensions: 11.42 x 12
Dining room
- Level: Main
- Dimensions: 10.58 x 12
Great room
- Level: Main
- Dimensions: 20.5 x 14.58
Kitchen
- Level: Main
- Dimensions: 12 x 11.58
Laundry
- Level: Second
- Dimensions: 11.67 x 7.42
Loft
- Level: Second
- Dimensions: 18 x 14.33
Heating
- Forced Air, Heat Pump, Natural Gas
Cooling
- Central Air
Appliances
- Included: Microwave, Oven, Cooktop, Dishwasher, Disposal, Range Hood, Gas Water Heater
- Laundry: Dryer Connection, Laundry Room, Washer Hookup
Features
- Great Room, Ceiling Fan(s), Dead Bolt(s), Kitchen Island, Pantry, Solid Surface Counter
- Flooring: Carpet, Laminate, Tile, Wood
- Has basement: No
- Attic: Storage
- Number of fireplaces: 1
- Fireplace features: Gas Log, Great Room
Interior area
- Total structure area: 2,458
- Total interior livable area: 2,458 sqft
- Finished area above ground: 2,458
Property
Parking
- Total spaces: 2
- Parking features: Driveway, Garage, Paved, Garage Door Opener, Attached, Garage Faces Front
- Attached garage spaces: 2
- Has uncovered spaces: Yes
Features
- Levels: Two
- Stories: 2
- Patio & porch: Porch
- Pool features: None
Lot
- Size: 0.21 Acres
- Dimensions: 126 x 139 x 109
- Features: Cleared, Not in Flood Zone
Details
- Parcel number: 5873947952
- Zoning: RS40
- Special conditions: Owner Sale
Construction
Type & style
- Home type: SingleFamily
- Architectural style: Transitional
- Property subtype: Stick/Site Built, Residential, Single Family Residence
Materials
- Brick, Cement Siding, Stone, Vinyl Siding
- Foundation: Slab
Condition
- New Construction
- New construction: Yes
- Year built: 2024
Utilities & green energy
- Sewer: Public Sewer
- Water: Public
Community & HOA
Community
- Subdivision: Havenbrook
HOA
- Has HOA: Yes
- HOA fee: $77 monthly
Location
- Region: Clemmons
Financial & listing details
- Tax assessed value: $452,500
- Annual tax amount: $2,848
- Date on market: 10/19/2023
- Cumulative days on market: 132 days
- Listing agreement: Exclusive Right To Sell
Price history
| Date | Event | Price |
|---|---|---|
| 3/26/2024 | Sold | $495,000-1% |
Source:  Triad MLS #1122682 Report a problem Triad MLS #1122682 Report a problem | ||
| 2/29/2024 | Pending sale | $499,900 |
Source: Triad MLS #1122682 Report a problem | ||
| 10/19/2023 | Listed for sale | $499,900+354.5% |
Source: Triad MLS #1122682 Report a problem | ||
| 11/21/2022 | Sold | $110,000$45/sqft |
Source: Public Record Report a problem | ||
Public tax history
| Year | Property taxes | Tax assessment |
|---|---|---|
| 2025 | $2,848 -0.1% | $452,500 +20.9% |
| 2024 | $2,850 +352.1% | $374,200 +340.2% |
| 2023 | $630 | $85,000 |
| 2022 | -- | -- |
Find assessor info on the county website
Neighborhood: 27012
Nearby homes
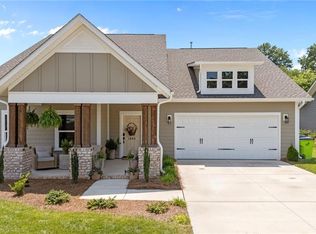
- $536,0005 bd4 ba2.7k sqft1668 Ashmead Ln, Clemmons, NC 27012Sold
- $625,5964 bd4 ba2.6k sqft1663 Ashmead Ln, Clemmons, NC 27012Sold

- $402,5004 bd2 ba2.1k sqft1651 Ashmead Ln, Clemmons, NC 27012Off Market

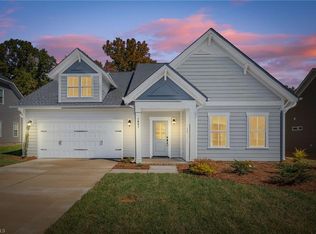
- $499,9004 bd4 ba2.5k sqft1681 Ashmead Ln, Clemmons, NC 27012Sold
- $256,1008.36 Acres8361 Lasater Rd, Clemmons, NC 27012Off Market
- $62,100-- bd-- ba-- sqft1725 Sunrise Vista Ln, Clemmons, NC 27012Off Market
- $514,1003 bd3 ba2.3k sqft1686 Ashmead Ln, Clemmons, NC 27012Off Market
- $530,6003 bd2 ba2.6k sqft1687 Ashmead Ln, Clemmons, NC 27012Off Market
Nearby schools
GreatSchools rating
- 7/10Frank Morgan Elementary SchoolGrades: PK-5Distance: 1.5 mi
- 5/10Clemmons MiddleGrades: 6-8Distance: 4.8 mi
- 8/10West Forsyth HighGrades: 9-12Distance: 2.7 mi
Schools provided by the listing agent
- Elementary: Morgan
- Middle: Clemmons
- High: West Forsyth
Source: Triad MLS. This data may not be complete. We recommend contacting the local school district to confirm school assignments for this home.
Get a cash offer in 3 minutes
Find out how much your home could sell for in as little as 3 minutes with a no-obligation cash offer.
Estimated market value
$498,400
Get a cash offer in 3 minutes
Find out how much your home could sell for in as little as 3 minutes with a no-obligation cash offer.
Estimated market value
$498,400
- North Carolina
- Forsyth County
- Clemmons
- 27012
- 1656 Ashmead Ln
Nearby cities
Nearby zip codes
Other Clemmons Topics
