A Turnkey Home in the Growing Heart of Davenport’s Forest Lake Community - Beautifully maintained 4-bedroom, 2-bathroom single-story home. Built in 2022, this nearly new residence offers modern living at its finest and is move-in ready with all the essential upgrades already in place. Welcome to 1656 Aspen Ave – From the moment you step inside, you're greeted by a spacious foyer that sets the tone for the home’s thoughtful split floor-plan layout and open airy design. Three bedrooms and a full guest bath are thoughtfully positioned near the entrance, providing privacy from the main living areas—ideal for guests, children, or a home office setup. A large, interior laundry room is conveniently located across from the 2-car garage entry, offering added storage and organization. The center of the home is the open-concept living space, anchored by the popular Hanover floor plan. Tile flooring runs throughout the main areas. The kitchen has: Crisp white cabinetry Sleek granite countertops Designer tile backsplash Stainless steel appliances A large center island with counter seating Recessed lighting for a bright, modern feel The kitchen is open to the spacious living and dining areas, perfect for entertaining or everyday living, giving you plenty of room for gatherings of any size. The owner’s suite is tucked privately at the rear of the home, with a generous walk-in closet and an en-suite bath with dual granite-topped vanities and a large shower, creating a private spa-like experience. Step outside and enjoy Florida living year-round on your screened-in, covered lanai, overlooking a peaceful, landscaped backyard—perfect for morning coffee, outdoor dining, or weekend barbecues. Additional highlights include: Professionally designed landscaping with an irrigation system Washer and dryer included Window blinds throughout Traditional bungalow-style elevation for classic curb appeal Low HOA fees Just a short walk to resort-style amenities including a beach-entry pool, playground, and community park Whether you're a first-time homebuyer, a growing family, or simply looking to downsize without compromising on comfort and style, this home checks all the boxes. Don't miss your chance to own a turn-key home in this vibrant and growing community. Schedule your private showing today and come see why residents enjoy living in the Forest Lake Community !
Sold for $330,000
$330,000
1656 ASPEN AVENUE, DAVENPORT, FL 33837
4beds
1,865sqft
Single Family Residence
Built in 2022
5,502 Square Feet Lot
$324,600 Zestimate®
$177/sqft
$2,386 Estimated rent
Home value
$324,600
$295,000 - $357,000
$2,386/mo
Zestimate® history
Owner options
List your home for rent
$2,386/mo
Rent Zestimate®
Find your next renter with Zillow Rental Manager. Plus, with online applications, you can quickly screen prospective tenants – for free.
$2,386/mo
Rent Zestimate®
Refinance and save
$2,228/mo
Est. payment
Refinancing to a lower rate could help reduce your monthly payments and save thousands over the life of the loan.
$2,228/mo
Est. payment
Explore your selling options
Work with a Zillow partner agent
Leverage their expertise and Zillow's premium Showcase listings to get your home seen by more buyers.
Get startedList with your own agent
Get your home in front of millions of buyers by listing it on Zillow.
Learn how to do itSell it yourself
Take full control of how buyers see your home on Zillow by listing For Sale by Owner (FSBO).
List your homeWhat's special
En-suite bathroomGranite countertopsDouble-sink granite top vanitySerene backyardScreened-in covered lanaiTraditional bungalow style exteriorEfficient irrigation system
Zillow last checked:
Listing updated:
Listed by:
Donna Calhoun 407-329-6253,
KELLER WILLIAMS CLASSIC 407-292-5400
Bought with:
Olga De Jesus, 3461056
EXP REALTY LLC
Source: Stellar MLS,MLS#: O6267782 Originating MLS: Orlando Regional
Originating MLS: Orlando Regional
Facts & features
Interior
Bedrooms & bathrooms
- Bedrooms: 4
- Bathrooms: 2
- Full bathrooms: 2
Rooms
- Room types: Utility Room
Primary bedroom
- Features: En Suite Bathroom, Walk-In Closet(s)
- Level: First
Bedroom 2
- Features: Built-in Closet
- Level: First
Bedroom 3
- Features: Built-in Closet
- Level: First
Bedroom 4
- Features: Built-in Closet
- Level: First
Primary bathroom
- Features: Exhaust Fan, Granite Counters, Shower No Tub, Water Closet/Priv Toilet, Walk-In Closet(s)
- Level: First
Bathroom 2
- Features: Exhaust Fan, Granite Counters, Single Vanity, Tub With Shower
- Level: First
Foyer
- Features: Coat Closet
- Level: First
Great room
- Level: First
Kitchen
- Level: First
Heating
- Central, Electric
Cooling
- Central Air
Appliances
- Included: Dishwasher, Disposal, Dryer, Electric Water Heater, Microwave, Range, Refrigerator, Washer
- Laundry: Common Area, Laundry Room
Features
- In Wall Pest System, Kitchen/Family Room Combo, Living Room/Dining Room Combo, Open Floorplan, Primary Bedroom Main Floor, Stone Counters, Thermostat, Walk-In Closet(s)
- Flooring: Carpet, Tile
- Doors: Sliding Doors
- Windows: Blinds, Window Treatments
- Has fireplace: No
Interior area
- Total structure area: 4,200
- Total interior livable area: 1,865 sqft
Property
Parking
- Total spaces: 2
- Parking features: Driveway, Garage Door Opener
- Attached garage spaces: 2
- Has uncovered spaces: Yes
- Details: Garage Dimensions: 20x20
Features
- Levels: One
- Stories: 1
- Patio & porch: Covered, Rear Porch, Screened
- Exterior features: Irrigation System, Lighting, Sidewalk, Sprinkler Metered
Lot
- Size: 5,502 Square Feet
- Dimensions: 50 x 110
- Features: Cleared, In County, Landscaped, Near Public Transit, Sidewalk, Above Flood Plain
Details
- Parcel number: 272705726014001300
- Zoning: RESIDENTIA
- Special conditions: None
Construction
Type & style
- Home type: SingleFamily
- Architectural style: Bungalow
- Property subtype: Single Family Residence
Materials
- Stucco
- Foundation: Slab
- Roof: Shingle
Condition
- Completed
- New construction: No
- Year built: 2022
Details
- Builder model: Hanover
- Builder name: Pulte
Utilities & green energy
- Sewer: Public Sewer
- Water: Public
- Utilities for property: Cable Available, Electricity Available, Electricity Connected, Public, Sewer Available, Sewer Connected, Underground Utilities, Water Available, Water Connected
Green energy
- Water conservation: Drip Irrigation, Irrig. System-Drip/Microheads, Irrig. System-Rainwater from Ponds
Community & HOA
Community
- Features: Park, Playground, Pool, Sidewalks
- Security: Closed Circuit Camera(s), Security System, Security System Owned, Smoke Detector(s), Fire Resistant Exterior, Fire/Smoke Detection Integration
- Pet fee: $0 monthly
- Subdivision: FOREST LAKE PH 1
HOA
- Has HOA: Yes
- Amenities included: Fence Restrictions, Park, Playground, Pool, Recreation Facilities
- Services included: Common Area Taxes, Community Pool, Pool Maintenance, Recreational Facilities
- HOA fee: $15 monthly
- HOA name: James Straughn
- HOA phone: 863-293-7400
Location
- Region: Davenport
Financial & listing details
- Price per square foot: $177/sqft
- Tax assessed value: $279,440
- Annual tax amount: $7,238
- Date on market: 1/9/2025
- Cumulative days on market: 202 days
- Listing terms: Cash,Conventional,FHA,VA Loan
- Ownership: Fee Simple
- Total actual rent: 0
- Electric utility on property: Yes
- Road surface type: Paved
Price history
| Date | Event | Price |
|---|---|---|
| 8/18/2025 | Sold | $330,000-1.5%$177/sqft |
Source:  Stellar MLS #O6267782 Report a problem Stellar MLS #O6267782 Report a problem | ||
| 8/1/2025 | Pending sale | $335,000$180/sqft |
Source: Stellar MLS #O6267782 Report a problem | ||
| 7/1/2025 | Price change | $335,000-4.3%$180/sqft |
Source: Stellar MLS #O6267782 Report a problem | ||
| 5/2/2025 | Price change | $350,000-2.8%$188/sqft |
Source: Stellar MLS #O6267782 Report a problem | ||
| 3/4/2025 | Price change | $359,900-4%$193/sqft |
Source: Stellar MLS #O6267782 Report a problem | ||
| 1/9/2025 | Listed for sale | $375,000+8.9%$201/sqft |
Source: Stellar MLS #O6267782 Report a problem | ||
| 2/7/2022 | Sold | $344,300-3.1%$185/sqft |
Source: Public Record Report a problem | ||
| 9/27/2021 | Pending sale | $355,290$191/sqft |
Source: Stellar MLS #O5968666 Report a problem | ||
| 8/25/2021 | Price change | $355,290+8.7%$191/sqft |
Source: Stellar MLS #O5968666 Report a problem | ||
| 8/25/2021 | Listed for sale | $326,990$175/sqft |
Source:  Centex Report a problem Centex Report a problem | ||
Public tax history
| Year | Property taxes | Tax assessment |
|---|---|---|
| 2025 | $5,409 +15.4% | $279,440 -2% |
| 2024 | $4,688 +2.6% | $285,150 +3% |
| 2023 | $4,569 +398.2% | $276,845 +501.8% |
| 2022 | $917 +518.3% | $46,000 +535.3% |
| 2021 | $148 | $7,241 |
Find assessor info on the county website
Neighborhood: 33837
Nearby homes
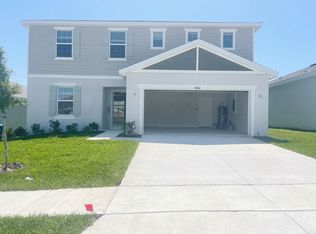
- $361,9004 bd3 ba2.3k sqft1652 Aspen Ave, Davenport, FL 33837Off Market
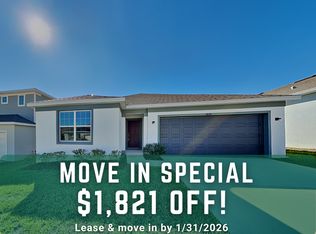
- $308,2003 bd2 ba1.4k sqft1660 Aspen Ave, Davenport, FL 33837Off Market
- $335,6004 bd2 ba1.8k sqft1648 Aspen Ave, Davenport, FL 33837Off Market
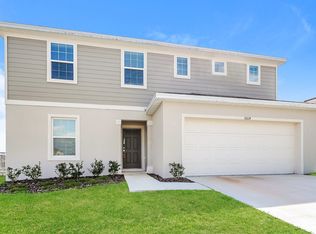
- $365,1004 bd2 ba2.3k sqft1664 Aspen Ave, Davenport, FL 33837Off Market
- $295,8005,488 Square Feet1191 Sugarwood St, Davenport, FL 33837Off Market
- $101,999-- bd-- ba-- sqftForest Lake Dr, Davenport, FL 33837Off Market
- $345,1004 bd2 ba1.8k sqft1204 Sugarwood St, Davenport, FL 33837Off Market
- $367,4005 bd3 ba2.4k sqft1187 Sugarwood St, Davenport, FL 33837Off Market
Nearby schools
GreatSchools rating
- 2/10Horizons Elementary SchoolGrades: PK-5Distance: 0.3 mi
- 3/10Shelley S. Boone Middle SchoolGrades: 6-8Distance: 4.8 mi
- 2/10Ridge Community High SchoolGrades: 9-12Distance: 1.3 mi
Schools provided by the listing agent
- Elementary: Horizons Elementary
- Middle: Boone Middle
- High: Ridge Community Senior High
Source: Stellar MLS. This data may not be complete. We recommend contacting the local school district to confirm school assignments for this home.
Get a cash offer in 3 minutes
Find out how much your home could sell for in as little as 3 minutes with a no-obligation cash offer.
Estimated market value
$324,600
Get a cash offer in 3 minutes
Find out how much your home could sell for in as little as 3 minutes with a no-obligation cash offer.
Estimated market value
$324,600
- Florida
- Polk County
- Davenport
- 33837
- 1656 ASPEN AVENUE
Nearby cities
Nearby neighborhoods
Nearby zip codes
Other Davenport Topics
