Welcome to the prestigious gated Vianza at Crocker Ranch where a resort style life awaits you. This stunning residence spans nearly 4,000 sq ft and is designed for both luxurious living and family fun. Inside the open floor plan showcases a chef-style kitchen complete with elegant granite counters and double oven. Plantation shutters add a touch of sophistication, while crown molding enhances the home's luxurious feel. Upstairs you'll find a large loft and nook, which offer additional versatile spaces for work, play, or relaxation. The Primary Suite, is palatial & airy. The primary bath includes 2 sinks, oversized tub, shower stall, large walk-in closet and fireplace. Step outside to your very own backyard oasis, where you'll find a sparkling pool and spa with a soothing waterfall feature and grotto cave, perfect for relaxation and entertaining. The pool area is also equipped with a removable fence, making it ideal for families with young children. The home features a spacious 4-car garage with epoxy floors, providing ample room for vehicles and storage. A generous patio cover extends your living space outdoors, offering a shaded retreat for al fresco dining or lounging. Situated near schools, walking trails, multiple parks, restaurants and the new Nugget shopping center.
Closed
Tax assessed value
$1,000,000
1656 Baroness Way, Roseville, CA 95747
5beds
3,927sqft
Single Family Residence
Built in 2004
9,391 Square Feet Lot
$1,036,400 Zestimate®
$255/sqft
$4,808 Estimated rent
Home value
$1,036,400
$985,000 - $1.10M
$4,808/mo
Zestimate® history
Owner options
List your home for rent
$4,808/mo
Rent Zestimate®
Find your next renter with Zillow Rental Manager. Plus, with online applications, you can quickly screen prospective tenants – for free.
$4,808/mo
Rent Zestimate®
Refinance and save
$6,426/mo
Est. payment
Refinancing to a lower rate could help reduce your monthly payments and save thousands over the life of the loan.
$6,426/mo
Est. payment
Explore your selling options
Work with a Zillow partner agent
Leverage their expertise and Zillow's premium Showcase listings to get your home seen by more buyers.
Get startedList with your own agent
Get your home in front of millions of buyers by listing it on Zillow.
Learn how to do itSell it yourself
Take full control of how buyers see your home on Zillow by listing For Sale by Owner (FSBO).
List your homeWhat's special
Zillow last checked:
Listing updated:
Listed by:
Lori Weigant DRE #01949390 916-813-0712,
Realty ONE Group Complete
Bought with:
John Schwartz, DRE #01967425
Consumer Plus Realty
Source: MetroList Services of CA,MLS#: 224095571Originating MLS: MetroList Services, Inc.
Facts & features
Interior
Bedrooms & bathrooms
- Bedrooms: 5
- Bathrooms: 5
- Full bathrooms: 4
- Partial bathrooms: 1
Rooms
- Room types: Loft, Master Bathroom, Master Bedroom, Office, Dining Room, Family Room, Home Theater, Kitchen, Laundry, Living Room
Primary bedroom
- Features: Closet, Sitting Area
Primary bathroom
- Features: Shower Stall(s), Double Vanity, Soaking Tub, Granite Counters, Tile, Walk-In Closet(s)
Dining room
- Features: Space in Kitchen, Formal Area
Kitchen
- Features: Breakfast Area, Pantry Closet, Granite Counters, Kitchen Island, Kitchen/Family Combo
Heating
- Central, Fireplace(s)
Cooling
- Ceiling Fan(s), Central Air
Appliances
- Included: Free-Standing Gas Oven, Free-Standing Gas Range, Free-Standing Refrigerator, Range Hood, Trash Compactor, Dishwasher, Disposal, Microwave, Double Oven, Dryer, Washer
- Laundry: Laundry Room, Cabinets, Sink, Upper Level, Inside Room
Features
- Central Vac Plumbed
- Flooring: Carpet, Laminate, Tile
- Number of fireplaces: 2
- Fireplace features: Master Bedroom, Family Room, Wood Burning, Gas Log
Interior area
- Total interior livable area: 3,927 sqft
Property
Parking
- Total spaces: 4
- Parking features: Attached
- Attached garage spaces: 4
- Has uncovered spaces: Yes
Features
- Stories: 2
- Exterior features: Dog Run
- Has private pool: Yes
- Pool features: In Ground, Pool Sweep, Pool/Spa Combo, Fenced
- Fencing: Back Yard,Wood
Lot
- Size: 9,391 Square Feet
- Features: Sprinklers In Front
Details
- Parcel number: 484070027000
- Zoning description: R-1
- Special conditions: Standard
- Other equipment: Home Theater
Construction
Type & style
- Home type: SingleFamily
- Architectural style: Mediterranean
- Property subtype: Single Family Residence
Materials
- Stucco, Frame, Wood
- Foundation: Slab
- Roof: Tile
Condition
- Year built: 2004
Details
- Builder name: JMC
Utilities & green energy
- Sewer: In & Connected
- Water: Meter on Site, Public
- Utilities for property: Public, Solar, Internet Available
Green energy
- Energy generation: Solar
Community & HOA
HOA
- Has HOA: Yes
- Amenities included: Other
- HOA fee: $54 monthly
Location
- Region: Roseville
Financial & listing details
- Price per square foot: $255/sqft
- Tax assessed value: $1,000,000
- Annual tax amount: $12,065
- Date on market: 7/3/2025
- Road surface type: Asphalt
Price history
| Date | Event | Price |
|---|---|---|
| 10/4/2024 | Sold | $1,000,000+0.5%$255/sqft |
Source: MetroList Services of CA #224095571 Report a problem | ||
| 9/2/2024 | Pending sale | $995,100$253/sqft |
Source: MetroList Services of CA #224095571 Report a problem | ||
| 8/28/2024 | Listed for sale | $995,100+42.7%$253/sqft |
Source: MetroList Services of CA #224095571 Report a problem | ||
| 5/30/2018 | Sold | $697,500+11.1%$178/sqft |
Source: MetroList Services of CA #18024402 Report a problem | ||
| 9/3/2004 | Sold | $628,000$160/sqft |
Source: Public Record Report a problem | ||
Public tax history
| Year | Property taxes | Tax assessment |
|---|---|---|
| 2025 | $12,065 +21.1% | $1,000,000 +28.6% |
| 2024 | $9,963 +1.6% | $777,651 +2% |
| 2023 | $9,806 -0.1% | $762,404 +2% |
| 2022 | $9,817 +1.9% | $747,456 +2% |
| 2021 | $9,634 +1.3% | $732,801 +1% |
| 2020 | $9,513 | $725,288 +2% |
| 2019 | $9,513 +12% | $711,067 +13.6% |
| 2018 | $8,495 +0.3% | $626,000 +2% |
| 2017 | $8,469 +3.4% | $614,000 +5.1% |
| 2016 | $8,193 +0.9% | $584,000 +0.7% |
| 2015 | $8,122 +4.2% | $580,000 +6.4% |
| 2014 | $7,796 | $545,000 +15.7% |
| 2013 | -- | $471,000 +5.4% |
| 2012 | -- | $447,000 -8% |
| 2011 | -- | $486,000 +1% |
| 2010 | -- | $481,239 -1.6% |
| 2009 | -- | $489,093 -19.1% |
| 2008 | -- | $604,757 -12.6% |
| 2007 | -- | $691,867 +8% |
| 2006 | -- | $640,556 +2% |
| 2005 | -- | $627,997 +702.2% |
| 2004 | -- | $78,284 +1.9% |
| 2003 | -- | $76,850 |
Find assessor info on the county website
Neighborhood: Blue Oaks
Nearby homes
- $955,0005 bd5 ba3.5k sqft1648 Baroness Way, Roseville, CA 95747Sold
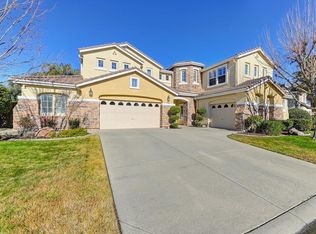
- $1,060,0005 bd5 ba3.5k sqft1664 Baroness Way, Roseville, CA 95747Sold

- $634,1003 bd3 ba2k sqft1736 San Esteban Cir, Roseville, CA 95747Off Market
- $639,2003 bd2 ba1.9k sqft1744 San Esteban Cir, Roseville, CA 95747Off Market
- $626,4003 bd3 ba2k sqft1752 San Esteban Cir, Roseville, CA 95747Off Market
- $728,6003 bd2 ba2.5k sqft1657 Baroness Way, Roseville, CA 95747Off Market
- $1,050,3005 bd5 ba3.9k sqft1672 Baroness Way, Roseville, CA 95747Off Market
- $688,4003 bd3 ba2k sqft1728 San Esteban Cir, Roseville, CA 95747Off Market
Nearby schools
GreatSchools rating
- 9/10Blue Oaks Elementary SchoolGrades: K-5Distance: 1.1 mi
- 8/10Robert C. Cooley Middle SchoolGrades: 6-8Distance: 0.7 mi
- 7/10Roseville High SchoolGrades: 9-12Distance: 4.7 mi
Get a cash offer in 3 minutes
Find out how much your home could sell for in as little as 3 minutes with a no-obligation cash offer.
Estimated market value
$1,036,400
Get a cash offer in 3 minutes
Find out how much your home could sell for in as little as 3 minutes with a no-obligation cash offer.
Estimated market value
$1,036,400
- California
- Placer County
- Roseville
- 95747
- Blue Oaks
- 1656 Baroness Way
Nearby cities
Nearby neighborhoods
Nearby zip codes
Other Roseville Topics
