Skip main navigation
Closed
  • $1,170,000

    1656 Boardwalk Pl, Gallatin, TN 37066

    4beds
    3,632sqft
    Single Family Residence, Residential
    Built in 2019
    0.36 Acres Lot
    $1,249,900 Zestimate®
    $322/sqft
    $3,705 Estimated rent

    Home value

    $1,249,900

    $1.17M - $1.32M

    $3,705/mo

    Zestimate® history
    Loading
    Loading...

    Owner options

    List your home for rent

    $3,705/mo

    Rent Zestimate®

    Find your next renter with Zillow Rental Manager. Plus, with online applications, you can quickly screen prospective tenants – for free.

    Learn more

    $3,705/mo

    Rent Zestimate®

    Refinance and save

    $7,018/mo

    Est. payment

    Refinancing to a lower rate could help reduce your monthly payments and save thousands over the life of the loan.

    See today's rates

    $7,018/mo

    Est. payment

    Explore your selling options

    Work with a Zillow partner agent

    Leverage their expertise and Zillow's premium Showcase listings to get your home seen by more buyers.

    Get started

    List with your own agent

    Get your home in front of millions of buyers by listing it on Zillow.

    Learn how to do it

    Sell it yourself

    Take full control of how buyers see your home on Zillow by listing For Sale by Owner (FSBO).

    List your home

    What's special

    Outdoor fireplaceClubhouse diningTv wall mountHidden pantrySub-zero refrigeratorWorkout facilityExpansive kitchen
    Take a look at this custom built home located on the 10th green in sought after Foxland Harbor...4 bedrooms, 4 full baths with "Owner's Retreat" on main level. Enjoy hours outdoors on the covered lanai overlooking the 10th green. The interior features open living concept-including 4x7 foot island in the expansive kitchen with a waterfall edge. Porcelain countertops, vent hood, hidden pantry, double ovens, gas stove, sub-zero refrigerator, & more. 3 bedrooms up plus 24X19 bonus room. (**The 4th bedroom will have double doors hung by sellers at buyer's request ). Ensuite bathrooms in 3 of the bedrooms....(Tennessee Grasslands Membership is separate). *Encapsulated crawl space!

    Zillow last checked:

    Listing updated:

    Listed by:

    Ann Buchanan CRS, SRES,GRI,SFR,PMN 615-969-9641,

    Keller Williams Realty

    Bought with:

    Robin Holman, 292990

    simpliHOM

    Source: RealTracs MLS as distributed by MLS GRID,MLS#: 2510943MLS Logo

    Facts & features

    Interior

    Bedrooms & bathrooms
    • Bedrooms: 4
    • Bathrooms: 4
    • Full bathrooms: 4
    • Main level bedrooms: 1
    Bedroom 1
    • Features: Suite
    • Level: Suite
    • Area: 238 Square Feet
    • Dimensions: 17x14
    Bedroom 2
    • Features: Bath
    • Level: Bath
    • Area: 182 Square Feet
    • Dimensions: 14x13
    Bedroom 3
    • Features: Bath
    • Level: Bath
    • Area: 156 Square Feet
    • Dimensions: 13x12
    Bedroom 4
    • Features: Bath
    • Level: Bath
    • Area: 266 Square Feet
    • Dimensions: 19x14
    Bonus room
    • Features: Second Floor
    • Level: Second Floor
    • Area: 456 Square Feet
    • Dimensions: 24x19
    Dining room
    • Features: Combination
    • Level: Combination
    • Area: 192 Square Feet
    • Dimensions: 16x12
    Kitchen
    • Features: Eat-in Kitchen
    • Level: Eat-in Kitchen
    • Area: 224 Square Feet
    • Dimensions: 16x14
    Living room
    • Area: 240 Square Feet
    • Dimensions: 20x12
    Heating
    • Central
    Cooling
    • Central Air
    Appliances
    • Included: Dishwasher, Disposal, Microwave, Double Oven, Electric Oven, Cooktop
    Features
    • Ceiling Fan(s), Extra Closets, Walk-In Closet(s), Entrance Foyer
    • Flooring: Wood, Tile
    • Basement: Crawl Space
    • Number of fireplaces: 2
    • Fireplace features: Gas
    Interior area
    • Total structure area: 3,632
    • Total interior livable area: 3,632 sqft
    • Finished area above ground: 3,632

    Property

    Parking
    • Total spaces: 7
    • Parking features: Garage Door Opener, Attached, Aggregate
    • Attached garage spaces: 3
    • Uncovered spaces: 4
    Features
    • Levels: Two
    • Stories: 2
    • Patio & porch: Screened
    • Pool features: Association
    Lot
    • Size: 0.36 Acres
    • Features: Sloped
    Details
    • Parcel number: 147J D 00100 000
    • Special conditions: Standard

    Construction

    Type & style
    • Home type: SingleFamily
    • Architectural style: Contemporary
    • Property subtype: Single Family Residence, Residential
    Materials
    • Brick
    • Roof: Shingle
    Condition
    • New construction: No
    • Year built: 2019

    Utilities & green energy

    • Sewer: Public Sewer
    • Water: Public
    • Utilities for property: Water Available, Underground Utilities

    Community & HOA

    Community
    • Subdivision: Foxland Harbor
    HOA
    • Has HOA: Yes
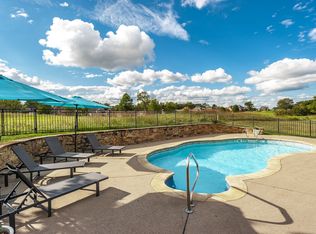
    • Amenities included: Clubhouse, Fitness Center, Golf Course, Pool, Underground Utilities
    • HOA fee: $300 annually
    • Second HOA fee: $300 one time
    Location
    • Region: Gallatin

    Financial & listing details

    • Price per square foot: $322/sqft
    • Tax assessed value: $1,259,000
    • Annual tax amount: $4,432
    • Date on market: 4/27/2023

    Price history

    DateEventPrice
    8/23/2023Sold$1,170,000-2.5%$322/sqft
    Source: RealTracs MLS as distributed by MLS GRID #2510943 Report a problem
    6/29/2023Pending sale$1,200,000$330/sqft
    Source: RealTracs MLS as distributed by MLS GRID #2510943 Report a problem
    6/6/2023Contingent$1,200,000$330/sqft
    Source: RealTracs MLS as distributed by MLS GRID #2510943 Report a problem
    5/27/2023Price change$1,200,000-4%$330/sqft
    Source: RealTracs MLS as distributed by MLS GRID #2510943 Report a problem
    4/27/2023Listed for sale$1,250,000+1090.5%$344/sqft
    Source: RealTracs MLS as distributed by MLS GRID #2510943 Report a problem
    10/3/2016Sold$105,000$29/sqft
    Source: Public Record Report a problem

    Public tax history

    YearProperty taxesTax assessment
    2025$6,139 $314,750
    2024$6,139 +39%$314,750 +117.4%
    2023$4,418 -0.3%$144,750 -75%
    2022$4,432 +35.4%$579,000
    2021$3,274 $579,000
    2020$3,274 -26.1%$579,000 +1147.8%
    2019$4,432 +1765.5%$46,400 -42%
    2018$238 $80,000
    2017-- --
    2016-- --
    2015-- --
    2014-- --
    Find assessor info on the county website

    Neighborhood: 37066

    Nearby schools

    GreatSchools rating
    Schools provided by the listing agent
    • Elementary: Jack Anderson Elementary
    • Middle: Station Camp Middle School
    • High: Station Camp High School

    Source: RealTracs MLS as distributed by MLS GRID. This data may not be complete. We recommend contacting the local school district to confirm school assignments for this home.

    Get a cash offer in 3 minutes
    Find out how much your home could sell for in as little as 3 minutes with a no-obligation cash offer.
    Estimated market value
    $1,249,900
    Get a cash offer in 3 minutes
    Find out how much your home could sell for in as little as 3 minutes with a no-obligation cash offer.
    Estimated market value
    $1,249,900