Skip main navigation
Sold for $665,000
  • $665,000

    1656 Brae Moor Ln, Dunedin, FL 34698

    3beds
    2,001sqft
    Single Family Residence
    Built in 1982
    10,006 Square Feet Lot
    $664,800 Zestimate®
    $332/sqft
    $3,982 Estimated rent

    Home value

    $664,800

    $612,000 - $718,000

    $3,982/mo

    Zestimate® history
    Loading
    Loading...

    Owner options

    List your home for rent

    $3,982/mo

    Rent Zestimate®

    Find your next renter with Zillow Rental Manager. Plus, with online applications, you can quickly screen prospective tenants – for free.

    Learn more

    $3,982/mo

    Rent Zestimate®

    Refinance and save

    $4,536/mo

    Est. payment

    Refinancing to a lower rate could help reduce your monthly payments and save thousands over the life of the loan.

    See today's rates

    $4,536/mo

    Est. payment

    Explore your selling options

    Work with a Zillow partner agent

    Leverage their expertise and Zillow's premium Showcase listings to get your home seen by more buyers.

    Get started

    List with your own agent

    Get your home in front of millions of buyers by listing it on Zillow.

    Learn how to do it

    Sell it yourself

    Take full control of how buyers see your home on Zillow by listing For Sale by Owner (FSBO).

    List your home

    What's special

    Beautifully updatedSilestone countersCreated an office areaSpacious primary suiteSpecial interior storage closetSoaring ceilingsGrand vaulted patio cage
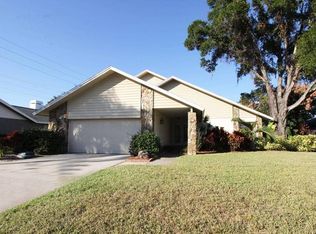
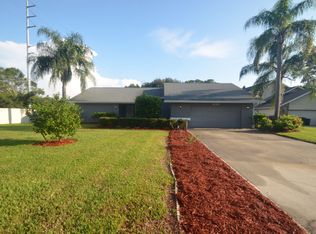
    A RARE Dunedin opportunity to own in the custom enclave of Brae Moor Grove. This beautifully updated, Split floor plan 3/2/2 is highlighted by a Gorgeous Pool w/ adjoining spa and large entertaining space all covered by a grand vaulted patio cage. As you enter the foyer you are greeted with soaring ceilings and an impressive floor to ceiling stone fireplace highlighting the generously sized Family Room with eat in area. Adjacent to the family room is a beautifully updated Custom kitchen featuring exceptional solid wood cabinetry, custom designed with many upgrades, Silestone counters and an updated suite of Stainless Steel appliances including Bosch Dishwasher, anchor the space. You'll feel secure and experience both energy and insurance savings year round with spectacular Hurricane Rated Windows and Doors throughout, including the Garage Door and the stained glass accented front door. Spacious primary suite with thoughtfully updated bath with two separate sinks and a large sit down vanity. Primary Suite overlooks the sparkling pool and dominates the East side of the home. You will also admire the pool from the Family Room, Kitchen and Office/Dining area. Both guest rooms and an updated bath complete the West side of the home. The owners have added a special interior storage closet and created an office area. A roomy 2 car garage, complete with a Whirlpool refrigerator, also features a built in work bench. AC is 5 years old and the Roof is only 7 years old. Sprinkler System on Reclaimed Water. Great Location; Golf Cart Access. One or more images are virtually staged.

    Zillow last checked:

    Listing updated:

    Listing Provided by:

    Lisa Devereaux 727-420-8918,

    CHARLES RUTENBERG REALTY INC 727-538-9200

    Bought with:

    Vanessa Leonard, 651272

    KELLER WILLIAMS REALTY- PALM H

    Source: Stellar MLS,MLS#: TB8501959MLS LogoOriginating MLS: Suncoast Tampa

    Facts & features

    Interior

    Bedrooms & bathrooms
    • Bedrooms: 3
    • Bathrooms: 2
    • Full bathrooms: 2
    Primary bedroom
    • Features: Built-in Closet
    • Level: First
    Family room
    • Level: First
    Family room
    • Level: First
    Kitchen
    • Level: First
    Kitchen
    • Level: First
    Living room
    • Level: First
    Heating
    • Central
    Cooling
    • Central Air
    Appliances
    • Included: Oven, Dishwasher, Disposal, Microwave, Range, Refrigerator
    • Laundry: Inside, Laundry Room
    Features
    • Ceiling Fan(s), High Ceilings, Living Room/Dining Room Combo, Primary Bedroom Main Floor, Stone Counters, Walk-In Closet(s)
    • Flooring: Luxury Vinyl, Porcelain Tile
    • Doors: Sliding Doors
    • Windows: Window Treatments
    • Has fireplace: Yes
    • Fireplace features: Living Room, Stone, Wood Burning
    Interior area
    • Total structure area: 2,825
    • Total interior livable area: 2,001 sqft

    Property

    Parking
    • Total spaces: 2
    • Parking features: Garage Door Opener
    • Attached garage spaces: 2
    • Details: Garage Dimensions: 22x20
    Features
    • Levels: One
    • Stories: 1
    • Exterior features: Irrigation System, Rain Gutters, Storage
    • Has private pool: Yes
    • Pool features: Gunite, In Ground, Pool Sweep, Screen Enclosure
    • Has spa: Yes
    • Spa features: In Ground
    Lot
    • Size: 10,006 sqft
    • Dimensions: 83 x 121
    Details
    • Parcel number: 242815107410000030
    • Zoning: A-E
    • Special conditions: None

    Construction

    Type & style
    • Home type: SingleFamily
    • Property subtype: Single Family Residence
    Materials
    • Block, Stucco
    • Foundation: Slab
    • Roof: Shingle
    Condition
    • New construction: No
    • Year built: 1982

    Utilities & green energy

    • Sewer: Public Sewer
    • Water: Public
    • Utilities for property: Cable Available, Electricity Connected, Public, Sewer Connected, Water Connected

    Community & neighborhood

    Location
    • Region: Dunedin
    • Subdivision: BRAEMOOR GROVE

    HOA & financial

    HOA
    • Has HOA: No
    Other fees
    • Pet fee: $0 monthly
    Other financial information
    • Total actual rent: 0

    Other

    Other facts
    • Listing terms: Cash,Conventional,VA Loan
    • Ownership: Fee Simple
    • Road surface type: Asphalt

    Price history

    DateEventPrice
    6/4/2026Sold$665,000+2.3%$332/sqft
    Source: Stellar MLS #TB8501959 Report a problem
    5/9/2026Pending sale$650,000$325/sqft
    Source: Stellar MLS #TB8501959 Report a problem
    5/8/2026Listed for sale$650,000+245.7%$325/sqft
    Source: Stellar MLS #TB8501959 Report a problem
    5/7/2002Sold$188,000$94/sqft
    Source: Public Record Report a problem

    Public tax history

    YearProperty taxesTax assessment
    2024$2,730 +1.9%$200,256 +3%
    2023$2,680 +3.2%$194,423 +3%
    2022$2,597 -1%$188,760 +3%
    2021$2,624 +0.4%$183,262 +1.4%
    2020$2,614 +2%$180,732 +2.3%
    2019$2,563 $176,669 +1.9%
    2018$2,563 +1.6%$173,375 +2.1%
    2017$2,524 +2%$169,809 +2.1%
    2016$2,474 -1.6%$166,316 +0.7%
    2015$2,515 +2.5%$165,160 +0.8%
    2014$2,455 +0.7%$163,849 +1.5%
    2013$2,438 +0.3%$161,428 -0.8%
    2012$2,430 $162,787 -5.8%
    2011-- $172,782 +1.5%
    2010-- $170,229 -8.4%
    2009-- $185,810 +0.1%
    2008$2,804 $185,624 +3%
    2007-- $180,217 -7.9%
    2005-- $195,700 +10.2%
    2004$3,047 +1.7%$177,600 +9.2%
    2003$2,996 +46.5%$162,700 +13.1%
    2002$2,045 $143,900 +7.9%
    2001$2,045 +4.2%$133,400 +6.8%
    2000$1,962 $124,900

    Find assessor info on the county website

    Neighborhood: 34698

    Nearby schools

    GreatSchools rating
    Get a cash offer in 3 minutes
    Find out how much your home could sell for in as little as 3 minutes with a no-obligation cash offer.
    Estimated market value
    $664,800
    Get a cash offer in 3 minutes
    Find out how much your home could sell for in as little as 3 minutes with a no-obligation cash offer.
    Estimated market value
    $664,800