Skip main navigation
    Townhouse for rent
  • $2,600/moFees may apply

    1656 Castbourne Ct, Wheaton, IL 60189

    3beds
    1,466sqft

    Price may not include required fees and charges. Learn more|

    Townhouse
    Available now
    Dogs OK
    Air conditioner, central air
    In unit laundry
    2 Attached garage spaces parking
    Central, natural gas
    Contact manager for more details about this home.

    What's special

    Light filled roomsSpacious primary bedroomBeautiful outdoor viewsEat-in kitchen areaBeautiful pond viewMultiple storage roomsGenerous living space
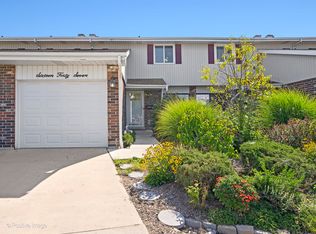
    Welcome home to this fabulous end-unit townhome in sought-after Briarcliffe, offering generous living space, beautiful outdoor views, and an ideal location! Move right in and enjoy the light filled rooms, gleaming hardwood floors throughout, and open and connected feel of the main level while still having distinct spaces for a traditional dining room, spacious living room, and eat-in kitchen area. The kitchen offers ample cabinetry and storage, with even more storage found throughout the home. Upstairs, the spacious primary bedroom features his-and-hers closets, while the finished basement adds impressive additional living space with a large recreation room, multiple storage rooms, and a dedicated laundry room with an in-unit washer and dryer already provided. Step outside and relax on one of two private patio areas, surrounded by abundant green space and a beautiful pond view. Tucked away on a quiet cul-de-sac, this end-unit location offers wonderful privacy while keeping you just minutes from expressways, downtown Wheaton, downtown Glen Ellyn, Metra stations, shopping, dining, and more. Available now and ready for you to move in and enjoy! Don't miss this one!
    1 day
    |
    --
    |
    --
    |

    Zillow last checked:

    Listing updated:

    Travel times

    Let’s turn your rent into credit progress

    Build credit history with every on-time payment and get credit for the payment you’re already making.

    Facts & features

    Interior

    Bedrooms & bathrooms
    • Bedrooms: 3
    • Bathrooms: 2
    • Full bathrooms: 1
    • 1/2 bathrooms: 1
    Rooms
    • Room types: Recreation Room
    Heating
    • Central, Natural Gas
    Cooling
    • Air Conditioner, Central Air
    Appliances
    • Included: Dishwasher, Dryer, Microwave Oven, Range, Refrigerator, Washer
    • Laundry: In Unit
    Features
    • Storage, Storage
    • Flooring: Hardwood
    • Has basement: Yes
    Interior area
    • Total interior livable area: 1,466 sqft

    Property

    Parking
    • Total spaces: 2
    • Parking features: Attached, Garage
    • Has attached garage: Yes
    • Details: Contact manager
    Features
    • Exterior features: Basement
    • Has view: Yes
    • View description: Back of Property, Side(s) of Property
    • Has water view: Yes
    • Water view: Waterfront
    Lot
    • Features: Waterfront
    Details
    • Additional structures: Garage(s)
    • Parcel number: 0522309034

    Construction

    Type & style
    • Home type: Townhouse
    • Property subtype: Townhouse
    Condition
    • Year built: 1974

    Building

    Management
    • Pets allowed: Yes

    Community & HOA

    HOA
    • Amenities included: Maintenance, Parking, Recreation Room
    Location
    • Region: Wheaton

    Financial & listing details

    • Lease term: Contact For Details

    Price history

    DateEventPrice
    8/21/2026Listed for rent$2,600+50.7%$2/sqft
    Source: MRED as distributed by MLS GRID #12738711 Report a problem
    10/29/2019Listing removed$1,725$1/sqft
    Source: Baird & Warner #10549612 Report a problem
    10/28/2019Price change$1,725-1.4%$1/sqft
    Source: Baird & Warner #10549612 Report a problem
    10/2/2019Listed for rent$1,750+2.9%$1/sqft
    Source: Baird & Warner #10535322 Report a problem
    8/4/2017Listing removed$1,700$1/sqft
    Source: Zillow Rental Manager Report a problem
    7/7/2017Listed for rent$1,700$1/sqft
    Source: Zillow Rental Manager Report a problem
    7/15/2008Sold$215,000$147/sqft
    Source: MRED as distributed by MLS GRID #06915034 Report a problem

    Neighborhood: 60189

    Nearby schools

    GreatSchools rating