Skip main navigation
Sold for $2,120,000
  • $2,120,000

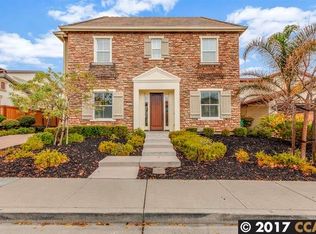
    1656 Colchester St, Danville, CA 94506

    5beds
    3,252sqft
    Residential, Single Family Residence
    Built in 2006
    6,969 Square Feet Lot
    $2,066,200 Zestimate®
    $652/sqft
    $6,422 Estimated rent

    Home value

    $2,066,200

    $1.86M - $2.29M

    $6,422/mo

    Zestimate® history
    Loading
    Loading...

    Owner options

    List your home for rent

    $6,422/mo

    Rent Zestimate®

    Find your next renter with Zillow Rental Manager. Plus, with online applications, you can quickly screen prospective tenants – for free.

    Learn more

    $6,422/mo

    Rent Zestimate®

    Refinance and save

    $13,394/mo

    Est. payment

    Refinancing to a lower rate could help reduce your monthly payments and save thousands over the life of the loan.

    See today's rates

    $13,394/mo

    Est. payment

    Explore your selling options

    Work with a Zillow partner agent

    Leverage their expertise and Zillow's premium Showcase listings to get your home seen by more buyers.

    Get started

    List with your own agent

    Get your home in front of millions of buyers by listing it on Zillow.

    Learn how to do it

    Sell it yourself

    Take full control of how buyers see your home on Zillow by listing For Sale by Owner (FSBO).

    List your home

    What's special

    Open floor planStainless steel appliancesRecessed lightingGranite countertopsHardwood floorsJetted spa tubDouble ovens
    Located in the prestigious Monterosso community, this highly sought-after model, North-facing home offers an impressive 3,252 square feet of living space sitting on 6970 square feet of prime property and an open floor plan. The house features 5 spacious bedrooms, 4 full bathrooms, a loft, with the primary bedroom and attached bathroom featuring a jetted spa tub, his and her sinks as well as walk in closets. A convenient downstairs bedroom/office and full bath is perfect for guests or extended family. Laundry room with 1 year old Washer & Dryer. The gourmet kitchen boasts granite countertops, a generous center island, a pantry, stainless steel appliances throughout including double ovens, 5 burner gas stove, newer dishwasher, New Microwave, and custom-sized refrigerator. Other features include New interior paint, plantation shutters throughout, recessed lighting, hardwood floors, new fixtures, leased solar panels & custom cabinetry to elevate the home’s elegance. The 3-car garage, one equipped with an EV-Charger provides ample parking and storage. The property is near Diablo Vista Middle School, Creekside Elementary, Blackhawk Plaza and Tassajara Crossing. The home offers access to top tier education, shopping and entertainment.

    Zillow last checked:

    Listing updated:

    Listed by:

    Manjit Hundle DRE #01365546 925-216-2283,

    Better Homes And Gardens Rp

    Bought with:

    Manjit Hundle, DRE #01365546

    Better Homes And Gardens Rp

    Source: CCAR,MLS#: 41103671MLS Logo

    Facts & features

    Interior

    Bedrooms & bathrooms
    • Bedrooms: 5
    • Bathrooms: 4
    • Full bathrooms: 4
    Rooms
    • Room types: 1 Bedroom, 1 Bath, Main Entry, 3 Bedrooms, 2 Baths, Primary Bedrm Suite - 1, Loft
    Bathroom
    • Features: Shower Over Tub, Stall Shower, Solid Surface, Sunken Tub, Window
    Kitchen
    • Features: Breakfast Nook, Stone Counters, Dishwasher, Double Oven, Eat-in Kitchen, Gas Range/Cooktop, Ice Maker Hookup, Kitchen Island, Refrigerator
    Heating
    • Zoned
    Cooling
    • Central Air
    Appliances
    • Included: Dishwasher, Double Oven, Gas Range, Plumbed For Ice Maker, Refrigerator, Dryer, Washer
    • Laundry: Laundry Room, Cabinets, Sink, Common Area
    Features
    • Breakfast Nook
    • Flooring: Tile
    • Windows: Window Coverings
    • Number of fireplaces: 1
    • Fireplace features: Family Room, Gas
    Interior area
    • Total structure area: 3,252
    • Total interior livable area: 3,252 sqft

    Property

    Parking
    • Total spaces: 3
    • Parking features: Attached, Direct Access, Garage Door Opener
    • Attached garage spaces: 3
    Features
    • Levels: Two
    • Stories: 2
    • Entry location: No Steps to Entry
    • Exterior features: Entry Gate
    • Pool features: None
    • Fencing: Fenced
    • Has view: Yes
    • View description: Hills
    Lot
    • Size: 6,969 Square Feet
    • Features: Level, Back Yard
    Details
    • Parcel number: 2066300225
    • Special conditions: Standard
    • Other equipment: Irrigation Equipment

    Construction

    Type & style
    • Home type: SingleFamily
    • Architectural style: Mediterranean
    • Property subtype: Residential, Single Family Residence
    Materials
    • Stucco
    • Foundation: Slab
    • Roof: Tile
    Condition
    • Existing
    • New construction: No
    • Year built: 2006

    Utilities & green energy

    • Electric: Photovoltaics Third-Party Owned
    Green energy
    • Energy efficient items: Thermostat

    Community & HOA

    Community
    • Subdivision: Monterosso
    HOA
    • Has HOA: Yes
    • Amenities included: Greenbelt, Playground
    • Services included: Common Area Maint, Management Fee
    • HOA fee: $40 monthly
    • HOA name: HOMEOWNER ASSN SERVICE
    • HOA phone: 925-830-4848
    Location
    • Region: Danville

    Financial & listing details

    • Price per square foot: $652/sqft
    • Tax assessed value: $1,992,947
    • Annual tax amount: $24,167
    • Date on market: 7/4/2025

    Price history

    DateEventPrice
    9/25/2025Sold$2,120,000-7.7%$652/sqft
    Source: CCAR #41103671 Report a problem
    8/30/2025Pending sale$2,298,000$707/sqft
    Source: CCAR #41103671 Report a problem
    7/4/2025Listed for sale$2,298,000-2.1%$707/sqft
    Source: CCAR #41103671 Report a problem
    7/4/2025Listing removed$2,348,000$722/sqft
    Source: CCAR #41094897 Report a problem
    4/25/2025Listed for sale$2,348,000+25%$722/sqft
    Source: bridgeMLS/CCAR/Bay East AOR #41094897 Report a problem
    7/19/2021Sold$1,878,000-2.4%$577/sqft
    Source: Bay East AOR #40953723 Report a problem
    6/23/2021Pending sale$1,925,000$592/sqft
    Source: bridgeMLS/CCAR/Bay East AOR #40953723 Report a problem
    6/12/2021Price change$1,925,000+2.5%$592/sqft
    Source: bridgeMLS/CCAR/Bay East AOR #40953723 Report a problem
    6/10/2021Listed for sale$1,878,000$577/sqft
    Source: bridgeMLS/CCAR/Bay East AOR #40953723 Report a problem

    Public tax history

    YearProperty taxesTax assessment
    2025$24,167 +2.4%$1,992,947 +2%
    2024$23,603 +1.5%$1,953,871 +2%
    2023$23,258 +2.6%$1,915,560 +2%
    2022$22,666 +21.5%$1,878,000 +26.9%
    2021$18,656 +1%$1,480,472 +1%
    2020$18,475 +1.2%$1,465,293 +2%
    2019$18,256 +9.3%$1,436,563 +8%
    2018$16,701 +2.7%$1,330,000 +0.8%
    2017$16,264 +2.8%$1,319,000 +3.4%
    2016$15,823 +17.4%$1,275,500 +4.6%
    2015$13,473 $1,219,000 +15.4%
    2014$13,473 $1,056,500 +17.8%
    2013-- $897,000 +7.2%
    2012-- $836,500 -3.4%
    2011-- $866,000
    2010-- $866,000 -8.8%
    2009-- $950,000 -8.7%
    2008-- $1,041,000 -9.9%
    2007-- $1,156,000 +245.8%
    2006-- $334,288
    Find assessor info on the county website

    Neighborhood: 94506

    Nearby schools

    GreatSchools rating
    Schools provided by the listing agent
    • District: San Ramon Valley (925) 552-5500

    Source: CCAR. This data may not be complete. We recommend contacting the local school district to confirm school assignments for this home.

    Get a cash offer in 3 minutes
    Find out how much your home could sell for in as little as 3 minutes with a no-obligation cash offer.
    Estimated market value
    $2,066,200
    Get a cash offer in 3 minutes
    Find out how much your home could sell for in as little as 3 minutes with a no-obligation cash offer.
    Estimated market value
    $2,066,200