*NEW PRICE*Gracefully situated in Turtle Point Village, this stunning French Provincial home offers over 4,300 square feet of timeless elegance and thoughtful design. Featuring four spacious bedrooms-two with en-suites and two with an attached bath-plus a versatile bonus room with a kitchenette, a potential fifth bedroom, and a dedicated office, this home blends luxury and function with ease. The beautiful kitchen showcases quartz countertops and a natural gas stove, while fresh paint, new deck doors, updated landscaping, and a charming gazebo elevate the outdoor living experience. You can also have peace of mind with the security gates for access to the backyard. With a three-car garage, two storage sheds, and ample space throughout, this is refined living at its best. Don't miss it! Buyer to verify all info.
Sold for $630,000
$630,000
1656 Country Club Dr, Killen, AL 35645
4beds
4,373sqft
Single Family Residence
Built in 1991
0.72 Acres Lot
$670,900 Zestimate®
$144/sqft
$3,080 Estimated rent
Home value
$670,900
$597,000 - $751,000
$3,080/mo
Zestimate® history
Owner options
List your home for rent
$3,080/mo
Rent Zestimate®
Find your next renter with Zillow Rental Manager. Plus, with online applications, you can quickly screen prospective tenants – for free.
$3,080/mo
Rent Zestimate®
Refinance and save
$3,384/mo
Est. payment
Refinancing to a lower rate could help reduce your monthly payments and save thousands over the life of the loan.
$3,384/mo
Est. payment
Explore your selling options
Work with a Zillow partner agent
Leverage their expertise and Zillow's premium Showcase listings to get your home seen by more buyers.
Get startedList with your own agent
Get your home in front of millions of buyers by listing it on Zillow.
Learn how to do itSell it yourself
Take full control of how buyers see your home on Zillow by listing For Sale by Owner (FSBO).
List your homeWhat's special
French provincial homeThree-car garageFresh paintAttached bathFour spacious bedroomsCharming gazeboSecurity gates
Zillow last checked:
Listing updated:
Listed by:
Linsey Hood 256-874-7823,
Southern Premier Real Estate
Bought with:
Adam Gamble
RE/MAX Tri-State
Source: Strategic MLS Alliance,MLS#: 522893
Facts & features
Interior
Bedrooms & bathrooms
- Bedrooms: 4
- Bathrooms: 5
- Full bathrooms: 4
- 1/2 bathrooms: 1
- Main level bathrooms: 2
- Main level bedrooms: 1
Basement
- Area: 0
Heating
- 2 Central Units
Cooling
- Central Air
Appliances
- Included: Dishwasher, Gas Cooktop, Gas Oven, Gas Water Heater, Microwave, Trash Compactor
- Laundry: Inside, Laundry Room, Main Level
Features
- Ceiling - Speciality, Counters - Solid Surface, Counters-Quartz, Crown Molding, Eat-in Kitchen, Entrance Foyer, Freshly Painted, Glamour Bath, High Speed Internet, Kitchen Island, Primary Bedroom Main, Primary Shower & Tub, Recessed Lighting, Tile Shower, Tub-Spa, Walk-In Closet(s)
- Flooring: Carpet, Ceramic Tile, Hardwood
- Has basement: No
- Attic: Partially Floored
- Number of fireplaces: 1
- Fireplace features: Gas Log
Interior area
- Total structure area: 4,373
- Total interior livable area: 4,373 sqft
- Finished area above ground: 4,373
- Finished area below ground: 0
Property
Parking
- Total spaces: 3
- Parking features: Circular Driveway, Driveway, Garage Faces Side
- Garage spaces: 3
- Has uncovered spaces: Yes
Features
- Patio & porch: Deck, Front Porch, Porch
- Exterior features: Private Yard, Rain Gutters
- Fencing: Back Yard,Gate,Other,Privacy,Wood
Lot
- Size: 0.72 Acres
- Dimensions: 150 x 210
- Features: Cleared, Few Trees, Landscaped, Level, Near Golf Course, Private
Details
- Additional structures: Gazebo, Shed(s)
- Parcel number: 1607260005006.000
- Zoning: R1
Construction
Type & style
- Home type: SingleFamily
- Architectural style: French Provincial
- Property subtype: Single Family Residence
Materials
- Brick, Stucco
- Foundation: Crawl Space
- Roof: Shingle
Condition
- Year built: 1991
Utilities & green energy
- Sewer: Septic Tank
- Water: Public
- Utilities for property: Electricity Connected, Natural Gas Connected, Water Connected
Community & HOA
Community
- Subdivision: Turtle Point Village
HOA
- Has HOA: Yes
- Amenities included: Gated
- HOA fee: $500 annually
- HOA name: Turtle Point Village
Location
- Region: Killen
Financial & listing details
- Price per square foot: $144/sqft
- Tax assessed value: $651,140
- Annual tax amount: $2,190
- Price range: $650K - $630K
- Date on market: 6/5/2025
- Electric utility on property: Yes
Price history
| Date | Event | Price |
|---|---|---|
| 12/16/2025 | Sold | $630,000-3.1%$144/sqft |
Source: Strategic MLS Alliance #522893 Report a problem | ||
| 11/25/2025 | Pending sale | $650,000$149/sqft |
Source: Strategic MLS Alliance #522893 Report a problem | ||
| 7/21/2025 | Price change | $650,000-3%$149/sqft |
Source: Strategic MLS Alliance #522893 Report a problem | ||
| 6/20/2025 | Listed for sale | $670,000$153/sqft |
Source: Strategic MLS Alliance #522893 Report a problem | ||
| 6/10/2025 | Pending sale | $670,000$153/sqft |
Source: Strategic MLS Alliance #522893 Report a problem | ||
| 6/5/2025 | Listed for sale | $670,000+3.2%$153/sqft |
Source: Strategic MLS Alliance #522893 Report a problem | ||
| 7/10/2024 | Sold | $649,000$148/sqft |
Source: Strategic MLS Alliance #517226 Report a problem | ||
| 6/27/2024 | Contingent | $649,000$148/sqft |
Source: Strategic MLS Alliance #517226 Report a problem | ||
| 6/24/2024 | Listed for sale | $649,000+15.9%$148/sqft |
Source: Strategic MLS Alliance #517226 Report a problem | ||
| 4/18/2022 | Sold | $560,000-4.3%$128/sqft |
Source: Strategic MLS Alliance #502306 Report a problem | ||
| 1/17/2022 | Price change | $585,000-2.5%$134/sqft |
Source: Strategic MLS Alliance #502306 Report a problem | ||
| 11/12/2021 | Listed for sale | $599,999+82.4%$137/sqft |
Source: Strategic MLS Alliance #502306 Report a problem | ||
| 1/30/2014 | Sold | $329,000-1.5%$75/sqft |
Source: Public Record Report a problem | ||
| 10/8/2013 | Listing removed | $334,000$76/sqft |
Source: Visual Tour #384665 Report a problem | ||
| 7/16/2013 | Listed for sale | $334,000$76/sqft |
Source: Visual Tour #384665 Report a problem | ||
Public tax history
| Year | Property taxes | Tax assessment |
|---|---|---|
| 2025 | $4,558 +112.9% | $130,220 +107.4% |
| 2024 | $2,141 +6.4% | $62,800 +6.2% |
| 2023 | $2,012 +13.5% | $59,120 +16.2% |
| 2022 | $1,773 +12.5% | $50,860 +12.4% |
| 2021 | $1,576 +15.3% | $45,240 +15.2% |
| 2019 | $1,367 | $39,260 +5.5% |
| 2018 | $1,367 +10.3% | $37,220 +4.5% |
| 2017 | $1,239 | $35,620 |
| 2016 | $1,239 | $35,620 |
| 2015 | $1,239 | $35,620 +4.6% |
| 2014 | $1,239 | $34,040 -5.5% |
| 2013 | -- | $36,040 |
| 2012 | -- | $36,040 |
| 2011 | -- | $36,040 +1.6% |
| 2010 | -- | $35,480 |
| 2009 | -- | $35,480 -5% |
| 2008 | -- | $37,360 +8% |
| 2007 | -- | $34,600 -85.8% |
| 2005 | -- | $243,200 |
| 2004 | -- | $243,200 |
Find assessor info on the county website
Neighborhood: 35645
Nearby homes
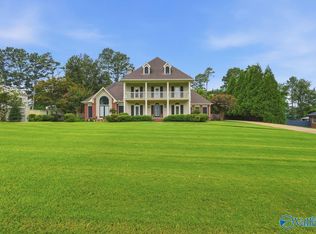
- $589,9004 bd4 ba3.8k sqft1654 Country Club Dr, Killen, AL 35645For Sale
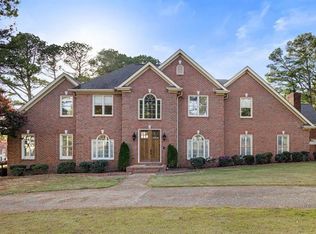
- $799,1006 bd6 ba6.2k sqft1658 Country Club Dr, Killen, AL 35645Off Market
- $441,0005 bd3 ba3.6k sqft9160 Turtle Point Dr, Killen, AL 35645Off Market
- $388,100-- bd1 ba3.2k sqft1655 Country Club Dr, Killen, AL 35645Off Market
- $389,9003 bd3 ba2.8k sqft1652 Country Club Dr, Killen, AL 35645Off Market
- $476,0005 bd3 ba3.5k sqft1653 Country Club Dr, Killen, AL 35645Off Market
- $220,0003 bd2 ba1.7k sqft1657 Country Club Dr, Killen, AL 35645Sold
- $1,2000.6 acres1657 Country Club Dr APT 6, Killen, AL 35645Off Market
Nearby schools
GreatSchools rating
- 9/10Brooks Elementary SchoolGrades: PK-6Distance: 1.4 mi
- 9/10Brooks High SchoolGrades: 7-12Distance: 3.3 mi
- 7/10Underwood Elementary SchoolGrades: PK-6Distance: 8.2 mi
Schools provided by the listing agent
- Elementary: Brooks
- Middle: Brooks
- High: Brooks
Source: Strategic MLS Alliance. This data may not be complete. We recommend contacting the local school district to confirm school assignments for this home.


Get pre-qualified for a loan
At Zillow Home Loans, we can pre-qualify you in as little as 5 minutes with no impact to your credit score.An equal housing lender. NMLS #10287.
- Alabama
- Lauderdale County
- Killen
- 35645
- 1656 Country Club Dr
