Very nice home in quiet neighborhood. Great location near parks, shopping, and grocery stores. This Home offers 2 tiered deck (24x36) w/ wooded views & private back yard. Great for entertaining and peaceful relaxing nights. Oversized 2 car garage and very well maintained. Interior has cathedral ceilings, glass tile backsplash in kitchen, updated brushed nickel finishes and fixtures throughout & a lg family rm w/ wood burning fireplace. All Kitchen appliances stay.
Sold for $267,000
$267,000
1656 Deer Run Dr, Burlington, KY 41005
3beds
1,040sqft
Single Family Residence, Residential
Built in ----
7,840 Square Feet Lot
$268,300 Zestimate®
$257/sqft
$2,026 Estimated rent
Home value
$268,300
$250,000 - $290,000
$2,026/mo
Zestimate® history
Owner options
List your home for rent
$2,026/mo
Rent Zestimate®
Find your next renter with Zillow Rental Manager. Plus, with online applications, you can quickly screen prospective tenants – for free.
$2,026/mo
Rent Zestimate®
Refinance and save
$1,651/mo
Est. payment
Refinancing to a lower rate could help reduce your monthly payments and save thousands over the life of the loan.
$1,651/mo
Est. payment
Explore your selling options
Work with a Zillow partner agent
Leverage their expertise and Zillow's premium Showcase listings to get your home seen by more buyers.
Get startedList with your own agent
Get your home in front of millions of buyers by listing it on Zillow.
Learn how to do itSell it yourself
Take full control of how buyers see your home on Zillow by listing For Sale by Owner (FSBO).
List your homeWhat's special
All kitchen appliances stayCathedral ceilings
Zillow last checked:
Listing updated:
Listed by:
Tevis Gray 859-393-5950,
Berkshire Hathaway HomeService
Bought with:
Cara Chitwood, 268341
Keller Williams Realty Service
Source: NKMLS,MLS#: 639670
Facts & features
Interior
Bedrooms & bathrooms
- Bedrooms: 3
- Bathrooms: 3
- Full bathrooms: 2
- 1/2 bathrooms: 1
Primary bedroom
- Features: Carpet Flooring, Bath Adjoins, Ceiling Fan(s)
- Level: Upper
- Area: 143
- Dimensions: 13 x 11
Bedroom 2
- Features: Carpet Flooring, Ceiling Fan(s)
- Level: Upper
- Area: 120
- Dimensions: 12 x 10
Bedroom 3
- Features: Carpet Flooring
- Level: Upper
- Area: 100
- Dimensions: 10 x 10
Bathroom 2
- Description: Full
- Features: Full Finished Bath, Tub With Shower
- Level: Upper
- Area: 45
- Dimensions: 9 x 5
Bathroom 3
- Description: Partial
- Features: Full Finished Half Bath
- Level: Lower
- Area: 35
- Dimensions: 7 x 5
Entry
- Features: Plank Flooring
- Level: Lower
- Area: 35
- Dimensions: 7 x 5
Family room
- Features: Fireplace(s), Carpet Flooring, Ceiling Fan(s)
- Level: Lower
- Area: 300
- Dimensions: 25 x 12
Kitchen
- Features: Plank Flooring
- Level: Upper
- Area: 180
- Dimensions: 18 x 10
Laundry
- Features: Concrete Flooring
- Level: Lower
- Area: 35
- Dimensions: 7 x 5
Living room
- Features: Carpet Flooring, Ceiling Fan(s)
- Level: Upper
- Area: 195
- Dimensions: 15 x 13
Primary bath
- Description: Full
- Features: Tub With Shower
- Level: Upper
- Area: 35
- Dimensions: 7 x 5
Heating
- Heat Pump
Cooling
- Central Air
Appliances
- Included: Dishwasher, Microwave, Refrigerator
- Laundry: In Basement
Features
- Eat-in Kitchen, Cathedral Ceiling(s), Ceiling Fan(s), Vaulted Ceiling(s)
- Number of fireplaces: 1
- Fireplace features: Wood Burning
Interior area
- Total structure area: 1,040
- Total interior livable area: 1,040 sqft
Property
Parking
- Total spaces: 2
- Parking features: Driveway, Garage, Garage Door Opener, Off Street, On Street
- Garage spaces: 2
- Has uncovered spaces: Yes
Features
- Levels: Bi-Level
- Patio & porch: Deck
- Has view: Yes
- View description: Trees/Woods
Lot
- Size: 7,840 Square Feet
- Dimensions: Lot 232
- Features: Wooded
Details
- Parcel number: 049.0011232.00
- Zoning description: Residential
Construction
Type & style
- Home type: SingleFamily
- Architectural style: Traditional
- Property subtype: Single Family Residence, Residential
Materials
- Vinyl Siding
- Foundation: Poured Concrete
- Roof: Shingle
Condition
- Existing Structure
- New construction: No
Utilities & green energy
- Sewer: Public Sewer
- Water: Public
- Utilities for property: Cable Available, Natural Gas Available, Sewer Available
Community & HOA
Community
- Security: Smoke Detector(s)
HOA
- Has HOA: No
Location
- Region: Burlington
Financial & listing details
- Price per square foot: $257/sqft
- Tax assessed value: $164,700
- Annual tax amount: $1,843
- Date on market: 4/7/2026
- Cumulative days on market: 2 days
- Road surface type: Paved
Price history
| Date | Event | Price |
|---|---|---|
| 3/9/2026 | Sold | $267,000+2.7%$257/sqft |
Source:  NKMLS #639670 Report a problem NKMLS #639670 Report a problem | ||
| 2/7/2026 | Pending sale | $259,900$250/sqft |
Source: NKMLS #639670 Report a problem | ||
| 2/5/2026 | Listed for sale | $259,900+92.7%$250/sqft |
Source: NKMLS #639670 Report a problem | ||
| 10/22/2014 | Sold | $134,900$130/sqft |
Source: Public Record Report a problem | ||
| 9/4/2014 | Listed for sale | $134,900$130/sqft |
Source: Coffman's Realty #432487 Report a problem | ||
| 9/3/2014 | Pending sale | $134,900$130/sqft |
Source: Coffman's Realty #432487 Report a problem | ||
| 9/3/2014 | Listed for sale | $134,900$130/sqft |
Source: Coffman's Realty #432487 Report a problem | ||
| 7/24/2014 | Listing removed | $134,900$130/sqft |
Source: Coffman's Realty #432487 Report a problem | ||
| 6/17/2014 | Listed for sale | $134,900$130/sqft |
Source: Coffman's Realty #432487 Report a problem | ||
Public tax history
| Year | Property taxes | Tax assessment |
|---|---|---|
| 2024 | $1,843 -3.4% | $164,700 |
| 2023 | $1,908 +3.7% | $164,700 |
| 2022 | $1,841 -0.2% | $164,700 |
| 2021 | $1,845 +14.4% | $164,700 +22.1% |
| 2020 | $1,613 | $134,900 |
| 2019 | $1,613 +0.7% | $134,900 |
| 2018 | $1,601 +4.3% | $134,900 |
| 2017 | $1,535 | $134,900 |
| 2015 | $1,535 +4.9% | $134,900 +2.2% |
| 2013 | $1,464 | $132,020 |
| 2012 | -- | $132,020 |
| 2011 | -- | $132,020 |
| 2010 | -- | $132,020 |
| 2009 | -- | $132,020 |
Find assessor info on the county website
Neighborhood: 41005
Nearby homes
- $255,0003 bd3 ba-- sqft1652 Deer Run Dr, Burlington, KY 41005Sold
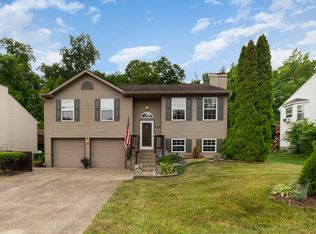
- $302,3003 bd3 ba1.2k sqft1660 Deer Run Dr, Burlington, KY 41005Off Market
- $287,9003 bd2 ba1.4k sqft1664 Deer Run Dr, Burlington, KY 41005Off Market
- $262,2003 bd2 ba976 sqft1648 Deer Run Dr, Burlington, KY 41005Off Market
- $273,9003 bd2 ba1k sqft1679 Deer Run Dr, Burlington, KY 41005Off Market
- $25,000-- bd-- ba-- sqft1800 Perry Ln, Burlington, KY 41005Off Market
- $278,9003 bd2 ba1.1k sqft6432 Heathersfield Dr, Burlington, KY 41005Off Market
- $261,1003 bd2 ba1k sqft1668 Deer Run Dr, Burlington, KY 41005Off Market
Nearby schools
GreatSchools rating
- 4/10Stephens Elementary SchoolGrades: PK-5Distance: 1.2 mi
- 6/10Camp Ernst Middle SchoolGrades: 6-8Distance: 0.5 mi
- 8/10Randall K. Cooper High SchoolGrades: 9-12Distance: 2.7 mi
Schools provided by the listing agent
- Elementary: Stephens Elementary
- Middle: Camp Ernst Middle School
- High: Cooper High School
Source: NKMLS. This data may not be complete. We recommend contacting the local school district to confirm school assignments for this home.
Get a cash offer in 3 minutes
Find out how much your home could sell for in as little as 3 minutes with a no-obligation cash offer.
Estimated market value
$268,300
Get a cash offer in 3 minutes
Find out how much your home could sell for in as little as 3 minutes with a no-obligation cash offer.
Estimated market value
$268,300
- Kentucky
- Boone County
- Burlington
- 41005
- 1656 Deer Run Dr
Nearby cities
Nearby zip codes
Other Burlington Topics
