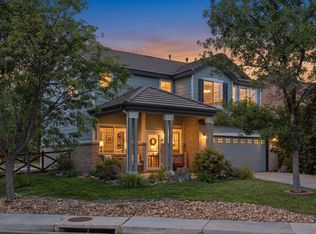
Welcome home to this beautiful Silver Peaks neighborhood home. Offering 3+bedrooms, 3 bathrooms, and a spacious 3-car tandem garage, this home combines comfort, style, and functionality throughout. Walking distance to schools and parks!
Unique floor plan featuring soaring vaulted ceilings, an open-concept floor plan, and rich wide-plank hardwood flooring that creates a warm and inviting atmosphere, while the versatile front room just off the entryway provides the perfect space for a home office, sitting room, game room, or formal living area.
The heart of the home features a well-appointed kitchen with a convenient breakfast bar that flows seamlessly into the dining area and family room, making entertaining and everyday living effortless. Large windows fill the space with natural light.
Outside, you'll find a generous backyard ideal for outdoor dining, relaxing, or hosting gatherings with family and friends.
Upstairs, the spacious primary suite serves as a private sanctuary, featuring a large soaking tub, dual vanity space, and a roomy walk-in closet. Two additional bedrooms and the conveniently located upstairs laundry room provide comfort and practicality for everyday living.
The partially finished basement offers excellent flexibility, with ample space for storage, a workout area, hobby room, or bedroom for future expansion to suit your needs. Also, a big storage room with lots of shelves.
Don't miss the opportunity priced aggressive for a fast closing.
Accepting backups
Price cut: $15K (6/26)
$465,000
1656 Dyer Loop, Brighton, CO 80603
3beds
2,496sqft
:
Get pre-qualified$2,989/mo
Single Family Residence
Built in 2006
6,098 Square Feet Lot
$-- Zestimate®
$186/sqft
$33/mo HOA
What's special
- 47 days |
- 218 |
- 20 |
Zillow last checked:
Listing updated:
Listed by:
Motenia Rose-Deaver mrdteam@hotmail.com,
RE/MAX Professionals
Source: REcolorado as distributed by MLS GRID,MLS#: 5731795
Facts & features
Interior
Bedrooms & bathrooms
- Bedrooms: 3
- Bathrooms: 3
- Full bathrooms: 2
- 1/2 bathrooms: 1
- Main level bathrooms: 1
Bedroom
- Level: Upper
Bedroom
- Level: Upper
Bedroom
- Level: Upper
Bathroom
- Level: Upper
Bathroom
- Level: Upper
Bathroom
- Level: Main
Dining room
- Level: Main
Kitchen
- Level: Main
Laundry
- Level: Upper
Living room
- Level: Main
Heating
- Forced Air, Natural Gas
Cooling
- Central Air
Appliances
- Included: Dishwasher, Disposal, Dryer, Microwave, Range, Refrigerator, Washer
Features
- Ceiling Fan(s), Eat-in Kitchen, Entrance Foyer, Five Piece Bath, High Ceilings, Primary Suite, Vaulted Ceiling(s)
- Flooring: Carpet, Laminate, Linoleum, Wood
- Basement: Bath/Stubbed,Unfinished
Interior area
- Total structure area: 2,496
- Total interior livable area: 2,496 sqft
- Finished area above ground: 1,900
- Finished area below ground: 0
Video & virtual tour
Property
Parking
- Total spaces: 3
- Parking features: Concrete, Tandem
- Attached garage spaces: 3
Features
- Levels: Two
- Stories: 2
- Entry location: Ground
- Patio & porch: Patio
- Exterior features: Private Yard, Rain Gutters
- Fencing: Full
Lot
- Size: 6,098 Square Feet
- Features: Level
Details
- Parcel number: R4010706
- Zoning: RL
- Special conditions: Standard
Construction
Type & style
- Home type: SingleFamily
- Property subtype: Single Family Residence
Materials
- Frame, Rock, Wood Siding
- Roof: Composition
Condition
- Year built: 2006
Utilities & green energy
- Sewer: Public Sewer
- Water: Public
- Utilities for property: Electricity Connected
Community & HOA
Community
- Security: Smoke Detector(s)
- Subdivision: Silver Peaks
HOA
- Has HOA: Yes
- Amenities included: Park
- Services included: Maintenance Grounds, Snow Removal
- HOA fee: $33 monthly
- HOA name: Silver Peaks HOA
- HOA phone: 303-482-2213
Location
- Region: Lochbuie
Financial & listing details
- Price per square foot: $186/sqft
- Tax assessed value: $469,394
- Annual tax amount: $4,247
- Date on market: 6/6/2026
- Listing terms: Cash,Conventional,FHA,VA Loan
- Exclusions: Sellers Personal Items
- Ownership: Individual
- Electric utility on property: Yes
- Road surface type: Paved
Estimated market value
Not available
Estimated sales range
Not available
Not available
Price history
| Date | Event | Price |
|---|---|---|
| 7/10/2026 | Pending sale | $465,000$186/sqft |
Source:  REcolorado as distributed by MLS GRID #5731795 Report a problem REcolorado as distributed by MLS GRID #5731795 Report a problem | ||
| 6/26/2026 | Price change | $465,000-3.1%$186/sqft |
Source: REcolorado as distributed by MLS GRID #5731795 Report a problem | ||
| 6/6/2026 | Listed for sale | $480,000-1%$192/sqft |
Source: REcolorado as distributed by MLS GRID #5731795 Report a problem | ||
| 9/14/2021 | Sold | $485,000+162.2%$194/sqft |
Source: Public Record Report a problem | ||
| 7/28/2008 | Sold | $185,000-15.7%$74/sqft |
Source: Public Record Report a problem | ||
| 11/13/2006 | Sold | $219,350$88/sqft |
Source: Public Record Report a problem | ||
Public tax history
| Year | Property taxes | Tax assessment |
|---|---|---|
| 2026 | $4,247 -11.9% | $28,730 -2% |
| 2025 | $4,822 +11.1% | $29,330 -14.4% |
| 2024 | $4,342 +30.9% | $34,270 -1% |
| 2023 | $3,317 -4.6% | $34,610 +39.4% |
| 2022 | $3,478 +11.7% | $24,820 -2.8% |
| 2021 | $3,114 | $25,530 +8.1% |
| 2020 | $3,114 +4.3% | $23,610 |
| 2019 | $2,985 -8.4% | $23,610 +13.6% |
| 2018 | $3,257 +9.1% | $20,780 |
| 2017 | $2,985 -1.1% | $20,780 +16.3% |
| 2016 | $3,017 +31.7% | $17,870 |
| 2015 | $2,291 +31.6% | $17,870 +35.9% |
| 2014 | $1,741 | $13,150 |
| 2013 | -- | $13,150 -8.6% |
| 2012 | -- | $14,380 |
| 2011 | -- | $14,380 -11.3% |
| 2010 | -- | $16,220 |
| 2009 | -- | $16,220 -5.1% |
| 2008 | -- | $17,090 |
| 2007 | -- | $17,090 |
Find assessor info on the county website
Monthly payment
Est. payment
Payment breakdown
Explore the cost of this home by adjusting the details. Changes won't be saved.Climate risks
Neighborhood: 80603
Nearby schools
GreatSchools rating
- NAMeadow Ridge Elementary SchoolGrades: PK-3Distance: 0.1 mi
- 2/10Weld Central Junior High SchoolGrades: 6-8Distance: 13.4 mi
- 4/10Weld Central Senior High SchoolGrades: 9-12Distance: 13.3 mi
Schools provided by the listing agent
- Elementary: Lochbuie
- Middle: Weld Central
- High: Weld Central
- District: Weld County RE 3-J
Source: REcolorado as distributed by MLS GRID. This data may not be complete. We recommend contacting the local school district to confirm school assignments for this home.
- $458,8003 bd2 ba192 sqft1650 Dyer Loop, Lochbuie, CO 80603Off Market
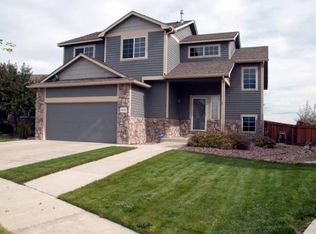
- $492,8003 bd3 ba1.8k sqft1662 Dyer Loop, Lochbuie, CO 80603Off Market
- $439,0003 bd3 ba1.7k sqft277 Jewel St, Lochbuie, CO 80603Sold
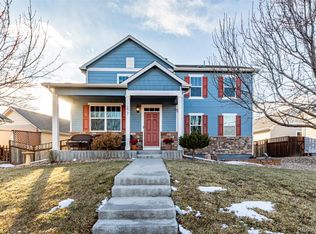
- $500,2004 bd2 ba1.6k sqft1644 Dyer Loop, Lochbuie, CO 80603Off Market
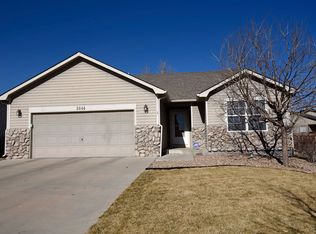
- $---- bd-- ba-- sqft1644 Dyer Loop, Brighton, CO 80603Off Market
- $472,9003 bd3 ba1.9k sqft1668 Dyer Loop, Lochbuie, CO 80603Off Market
- $447,0004 bd2 ba2.4k sqft293 Jewel St, Lochbuie, CO 80603Off Market
- $475,0003 bd2 ba2.4k sqft269 Jewel St, Lochbuie, CO 80603Sold
A local agent can set up tours, give advice and negotiate with sellers.
Similar homes
- $490,0003 bd3 ba2.6k sqft1673 Buckskin Avenue, Brighton, CO 80603For Sale
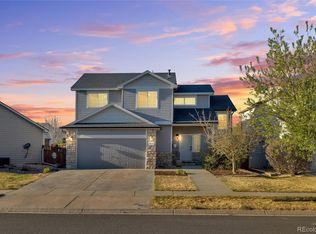
 MLS ID #6971279, Mirna Herrera, Keller Williams Realty Downtown LLC. REcolorado as distributed by MLS GRID
 - $509,9004 bd3 ba2.5k sqft1081 Brio Street, Lochbuie, CO 80603For Sale
 MLS ID #1658175, Betto Diaz, HomeSmart Realty. REcolorado as distributed by MLS GRID
 - $425,0003 bd2 ba1.4k sqft373 Whimsical Avenue, Brighton, CO 80603For Sale
 MLS ID #5048242, Terra Paul, Colorado Real Estate Associates LLC. REcolorado as distributed by MLS GRID
 - $475,0003 bd3 ba1.9k sqft14992 E 117th Ave, Commerce City, CO 80603For Sale
 MLS ID #1064288, Blanche Boren & Brittany Lozano, Better Homes and Gardens Real Estate - Neuhaus. IRES as distributed by MLS GRID
 - $530,0003 bd3 ba3.1k sqft4324 Tumbleweed Drive, Brighton, CO 80601For SaleMLS ID #4652940, JJ Alexander, Coldwell Banker Realty 24. REcolorado as distributed by MLS GRID
- $544,9903 bd3 ba2.7k sqft4900 Thistle Drive, Brighton, CO 80601New ConstructionMLS ID #3155803, Daniel Longshore, Brokers Guild Homes. REcolorado as distributed by MLS GRID
- $540,0004 bd3 ba3.1k sqft684 Hayloft Way, Brighton, CO 80601For SaleMLS ID #8437826, Brooke Zerbato, Keller Williams Realty Urban Elite. REcolorado as distributed by MLS GRID
- $550,0003 bd3 ba3.5k sqft5124 Chicory Circle, Brighton, CO 80601For SaleMLS ID #9212863, Morgan Jansen, Coldwell Banker Realty 56. REcolorado as distributed by MLS GRID
- $515,0003 bd3 ba2k sqft3811 E 138th Place, Thornton, CO 80602For SaleMLS ID #5281751, Jill Ishmael, Fathom Realty Colorado LLC. REcolorado as distributed by MLS GRID
- $549,9995 bd3 ba2.7k sqft12142 Village Circle, Brighton, CO 80603For SaleMLS ID #2056619, Alberto Madera, MB VIP Realty LLC. REcolorado as distributed by MLS GRID
- $695,0003 bd5 ba2.2k sqft13640 Lake Avenue, Brighton, CO 80603For SaleMLS ID #8117165, Sherri Gill, Keller Williams Avenues Realty. REcolorado as distributed by MLS GRID
- $565,0004 bd3 ba3.1k sqft291 Las Lomas Street, Brighton, CO 80601For SaleMLS ID #4518698, Lori Williams, Keller Williams Preferred Realty. REcolorado as distributed by MLS GRID
- $470,0003 bd3 ba1.5k sqft14431 E 102 nd Avenue, Commerce City, CO 80022For SaleMLS ID #4212184, Melissa Breese, Keller Williams Preferred Realty. REcolorado as distributed by MLS GRID
- $515,0003 bd3 ba2k sqft9940 Jasper Street, Commerce City, CO 80022For SaleMLS ID #4567665, Bayla Reigenborn, RE/MAX Momentum. REcolorado as distributed by MLS GRID
- $490,0005 bd3 ba2k sqft10059 Dillon Circle, Commerce City, CO 80022For SaleMLS ID #9124704, Amy Ryan, Amy Ryan Group. REcolorado as distributed by MLS GRID
- $490,0003 bd3 ba2.3k sqft6289 N Fundy Street, Aurora, CO 80019For SaleMLS ID #8810079, Steven Karides, Keller Williams DTC. REcolorado as distributed by MLS GRID
- $545,0003 bd3 ba3.2k sqft10261 E Telluride Court, Commerce City, CO 80022For SaleMLS ID #1994387, Amy Ryan, Amy Ryan Group. REcolorado as distributed by MLS GRID
- $449,9004 bd4 ba2k sqft10742 Dayton Way, Commerce City, CO 80640For SaleMLS ID #1689957, Dirk Nygaard, Signature Real Estate Corp.. REcolorado as distributed by MLS GRID
- $499,9003 bd3 ba2k sqft9209 Welby Circle, Thornton, CO 80229For SaleMLS ID #6672386, Robert Constable, American Heritage Realty. REcolorado as distributed by MLS GRID
- $469,9002 bd3 ba1.5k sqft4819 Halifax Way, Denver, CO 80249For SaleMLS ID #5401211, Jennifer Antonio, LIV Sotheby's International Realty. REcolorado as distributed by MLS GRID
