Skip main navigation
Off market
  • $729,700

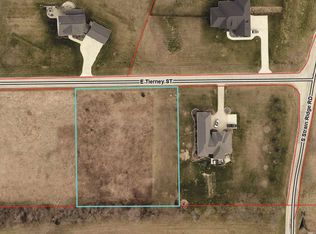
    1656 E Tierney St, Bloomington, IN 47401

    3beds
    3baths
    2,283sqft
    SingleFamily
    Built in 2012
    1.12 Acres Lot
    $729,700 Zestimate®
    $320/sqft
    $2,994 Estimated rent

    Home value

    $729,700

    $686,000 - $773,000

    $2,994/mo

    Zestimate® history
    Loading
    Loading...

    Owner options

    List your home for rent

    $2,994/mo

    Rent Zestimate®

    Find your next renter with Zillow Rental Manager. Plus, with online applications, you can quickly screen prospective tenants – for free.

    Learn more

    $2,994/mo

    Rent Zestimate®

    Refinance and save

    $3,523/mo

    Est. payment

    Refinancing to a lower rate could help reduce your monthly payments and save thousands over the life of the loan.

    See today's rates

    $3,523/mo

    Est. payment

    Explore your selling options

    Work with a Zillow partner agent

    Leverage their expertise and Zillow's premium Showcase listings to get your home seen by more buyers.

    Get started

    List with your own agent

    Get your home in front of millions of buyers by listing it on Zillow.

    Learn how to do it

    Sell it yourself

    Take full control of how buyers see your home on Zillow by listing For Sale by Owner (FSBO).

    List your home

    What's special

    See our Live Facebook Walk-through of this amazing home -- PRICE REDUCED $509,999 https://youtu.be/hOUq23qWkYM If you are a buyer looking for a spacious home for hosting guests and/or to accommodate a large family, this home meets all requirements. It is located just minutes away from Lake Monroe, the largest Lake in Indiana, as well as Eagle Pointe Golf Resort. If you enjoy boating, fishing, or golfing, this is the perfect spot for you! With access to HWY 37 and a peaceful 20 minute drive to Crane Naval Base, this is the perfect place to savor rural subdivision life, while also having commuting easier. The open-concept floor plan of this 4 Bedroom, 3.5 Bath ranch style home creates a very spacious, yet inviting atmosphere. Each room is full of stunning details such as arch windows, crown molding, tray ceilings, chair rails, and modern, trendy light fixtures. The split Bedroom floor plan has two Bedrooms and a Bath located opposite of the Master Suite, separated by the spacious Living Room, which has a gas fireplace, and eat-in Kitchen. There is beautiful walnut hardwood flooring throughout the home, along with neutral plush carpeting in the Bedrooms and some living spaces. The Kitchen features antiqued-white maple Amish Cabinetry, stainless appliances, convection oven, easy slide drawers, quartz counter tops, dark bronze faucets and metal trimmings throughout Kitchen as well as the Bathrooms. There is a large middle island, customized shelving, tile splash board, lots of recessed lighting and full walk-in pantry. The Master Suite has an incredible Bathroom that houses a glass and tile shower, a large garden tub, and separate his and her tall sink vanities. The his and hers walk-in closets measure in at 7x9 & 16x10. The Laundry Room connects this Bathroom to the Mud Room. There is also access to the extremely deep, finished 3 car garage and Half Bath. The downstairs is perfect for entertaining, or could easily be used a semi-separate living space. There is a bedroom, bathroom, several unfinished storage rooms, wet bar with sink, mini fridge, and concrete slab counter tops, large living space, an oversize entertaining space complete with theater room. The basement opens up to the private fenced-in back yard. The 17x16 foot upper wooden screened in deck has a roof, making it a perfect spot for outdoor entertaining for most of the year. The propane tank is privately owned and buried. From the modern stucco exterior and the extensive landscaping, to the gorgeous interior and amazing details- this home is one that you must see to believe!

    This property is off market, which means it's not currently listed for sale or rent on Zillow. This may be different from what's available on other websites or public sources.
    Facts & features

    Interior

    Bedrooms & bathrooms
    • Bedrooms: 3
    • Bathrooms: 3.5
    Heating
    • Other
    Cooling
    • Central
    Features
    • Basement: Finished
    • Has fireplace: Yes
    Interior area
    • Total interior livable area: 2,283 sqft

    Property

    Parking
    • Parking features: Garage - Attached
    Lot
    • Size: 1.12 Acres
    Details
    • Parcel number: 531115200004047006

    Construction

    Type & style
    • Home type: SingleFamily
    Materials
    • Other
    • Roof: Asphalt
    Condition
    • Year built: 2012

    Community & neighborhood

    Location
    • Region: Bloomington

    Price history

    DateEventPrice
    2/28/2017Sold$490,000$215/sqft
    Source: Agent Provided Report a problem

    Public tax history

    YearProperty taxesTax assessment
    2025$5,530 +4.7%$638,000 -4%
    2024$5,280 +5.8%$664,600 +4.2%
    2023$4,991 +10.8%$638,000 +9.4%
    2022$4,503 -4.1%$583,100 +11.1%
    2021$4,697 +15.7%$524,700 +0.3%
    2020$4,060 +7.8%$523,100 +0.9%
    2019$3,767 +11.1%$518,400 +8.9%
    2018$3,392 +6.1%$476,100 +1%
    2017$3,196 $471,300 +2.1%
    2016$3,196 +2.2%$461,800 +2.2%
    2014$3,126 +3.2%$451,900 +2.1%
    2013$3,030 +36.3%$442,400 +40.8%
    2012$2,223 +181.4%$314,300 +417.8%
    2011$790 -0.9%$60,700
    2010$797 +5.2%$60,700
    2009$758 +5244.9%$60,700 +5418.2%
    2007$14 $1,100

    Find assessor info on the county website

    Neighborhood: Smithville-Sanders

    Nearby schools

    GreatSchools rating
    Get a cash offer in 3 minutes
    Find out how much your home could sell for in as little as 3 minutes with a no-obligation cash offer.
    Estimated market value
    $729,700
    Get a cash offer in 3 minutes
    Find out how much your home could sell for in as little as 3 minutes with a no-obligation cash offer.
    Estimated market value
    $729,700