Skip main navigation
Closed
  • $1,200,000

    1656 Fearn Cir NE, Atlanta, GA 30319

    4beds
    3,217sqft
    Single Family Residence
    Built in 2007
    8,712 Square Feet Lot
    $1,073,000 Zestimate®
    $373/sqft
    $5,201 Estimated rent

    Home value

    $1,073,000

    $944,000 - $1.22M

    $5,201/mo

    Zestimate® history
    Loading
    Loading...

    Owner options

    List your home for rent

    $5,201/mo

    Rent Zestimate®

    Find your next renter with Zillow Rental Manager. Plus, with online applications, you can quickly screen prospective tenants – for free.

    Learn more

    $5,201/mo

    Rent Zestimate®

    Refinance and save

    $7,441/mo

    Est. payment

    Refinancing to a lower rate could help reduce your monthly payments and save thousands over the life of the loan.

    See today's rates

    $7,441/mo

    Est. payment

    Explore your selling options

    Work with a Zillow partner agent

    Leverage their expertise and Zillow's premium Showcase listings to get your home seen by more buyers.

    Get started

    List with your own agent

    Get your home in front of millions of buyers by listing it on Zillow.

    Learn how to do it

    Sell it yourself

    Take full control of how buyers see your home on Zillow by listing For Sale by Owner (FSBO).

    List your home

    What's special

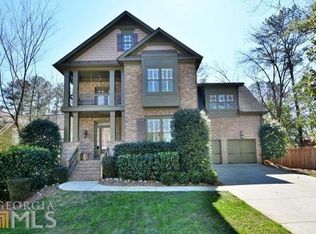
    This elegant, custom-built home is a short walk or drive to the finest dining and shopping Brookhaven has to offer. As you step inside, you're greeted by a grand two-story foyer that is both elegant and inviting. The large gourmet kitchen opens to a large living room complete with high coffered ceilings, built-in cabinets, and a gas fireplace perfect for keeping warm on those cool Georgia evenings. There is a spacious bedroom on the main with a full bathroom, perfect for guests or an office. The ownerCOs suite is the perfect size and has a large bathroom with a separate shower, jetted tub, and walk-in closet. You will be quick to notice the bonus room upstairs which is the perfect flex space for a media room, home gym, or playroom for the kids. The two additional bedrooms upstairs are ample in size with plenty of closet space. The private, fenced-in backyard has all the room for entertainment and relaxation. Rain, snow, or shine, the covered patio makes it even better for all-season enjoyment with the potential to close in.

    Zillow last checked:

    Listing updated:

    Listed by:

    Keller Williams Realty First Atlanta

    Bought with:

    Non Mls Salesperson, 359932

    Non-Mls Company

    Source: GAMLS,MLS#: 10220764MLS Logo

    Facts & features

    Interior

    Bedrooms & bathrooms
    • Bedrooms: 4
    • Bathrooms: 3
    • Full bathrooms: 3
    • Main level bathrooms: 1
    • Main level bedrooms: 1
    Rooms
    • Room types: Bonus Room, Laundry
    Dining room
    • Features: Separate Room
    Kitchen
    • Features: Breakfast Area, Breakfast Bar, Kitchen Island, Walk-in Pantry
    Heating
    • Central, Natural Gas
    Cooling
    • Ceiling Fan(s), Central Air
    Appliances
    • Included: Dishwasher
    • Laundry: Upper Level
    Features
    • High Ceilings, Walk-In Closet(s)
    • Flooring: Carpet, Hardwood, Tile
    • Windows: Double Pane Windows
    • Basement: None
    • Number of fireplaces: 1
    • Fireplace features: Gas Log, Living Room
    • Common walls with other units/homes: No Common Walls
    Interior area
    • Total structure area: 3,217
    • Total interior livable area: 3,217 sqft
    • Finished area above ground: 3,217
    • Finished area below ground: 0

    Property

    Parking
    • Total spaces: 2
    • Parking features: Garage
    • Has garage: Yes
    Features
    • Levels: Two
    • Stories: 2
    • Fencing: Fenced,Privacy,Wood
    • Body of water: None
    Lot
    • Size: 8,712 Square Feet
    • Features: Level, Private
    Details
    • Parcel number: 18 237 02 083

    Construction

    Type & style
    • Home type: SingleFamily
    • Architectural style: Brick Front,Other
    • Property subtype: Single Family Residence
    Materials
    • Concrete
    • Foundation: Slab
    • Roof: Composition
    Condition
    • Resale
    • New construction: No
    • Year built: 2007

    Utilities & green energy

    • Electric: 220 Volts
    • Sewer: Public Sewer
    • Water: Public
    • Utilities for property: Underground Utilities

    Community & HOA

    Community
    • Features: Near Public Transport, Near Shopping
    • Security: Smoke Detector(s)
    • Subdivision: Ashford Park
    HOA
    • Has HOA: No
    • Services included: None
    Location
    • Region: Atlanta

    Financial & listing details

    • Price per square foot: $373/sqft
    • Annual tax amount: $9,554
    • Date on market: 11/1/2023
    • Cumulative days on market: 11 days
    • Listing agreement: Exclusive Right To Sell

    Price history

    DateEventPrice
    12/15/2023Sold$1,200,000-4%$373/sqft
    Source: GAMLS #10220764 Report a problem
    11/20/2023Pending sale$1,250,000$389/sqft
    Source: FMLS GA #7297762 Report a problem
    11/13/2023Contingent$1,250,000$389/sqft
    Source: GAMLS #10220764 Report a problem
    11/1/2023Listed for sale$1,250,000$389/sqft
    Source: FMLS GA #7297762 Report a problem

    Public tax history

    Tax history is unavailable.

    Neighborhood: Drew Valley

    Nearby schools

    GreatSchools rating
    Schools provided by the listing agent
    • Elementary: Ashford Park
    • Middle: Chamblee
    • High: Chamblee

    Source: GAMLS. This data may not be complete. We recommend contacting the local school district to confirm school assignments for this home.

    Get a cash offer in 3 minutes
    Find out how much your home could sell for in as little as 3 minutes with a no-obligation cash offer.
    Estimated market value
    $1,073,000
    Get a cash offer in 3 minutes
    Find out how much your home could sell for in as little as 3 minutes with a no-obligation cash offer.
    Estimated market value
    $1,073,000