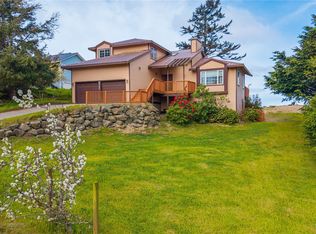
Welcome to a home where comfort meets lifestyle—perfectly situated just minutes from West Beach in a peaceful, sought-after neighborhood of Forest Hills With 5 bedrooms, 3.5 baths, and 2,610 sq ft of living space, this home offers exceptional flexibility, including a private lower-level in-law suite ideal for extended living, guests, or a quiet work-from-home retreat. The heart of the home is a beautifully updated kitchen designed for gathering—featuring quartz countertops, warm wood cabinetry, and a brand-new double oven—flowing seamlessly into spacious living areas filled with natural light. Upstairs, the primary suite invites you to unwind, complete with a spa-like bath and private deck where you can take in soft sunset skies and peaceful water views. Thoughtfully upgraded throughout—from major systems like the furnace, heat pump, and tankless water heater to modern electrical with Tesla charging—this home offers true peace of mind. Step outside to a fully fenced backyard designed for making memories, with a gazebo, fire pit, and space for your RV or boat. Surrounded by nature and wildlife, it’s a place to slow down, gather, and truly feel at home.
Pending inspection
Listed by: Coldwell Banker 360 Team • Victoria Buerger
Price cut: $60.9K (6/24)
$799,000
1656 Fern Place, Oak Harbor, WA 98277
5beds
2,610sqft
Single Family Residence
Built in 1979
0.94 Acres Lot
$785,600 Zestimate®
$306/sqft
$67/mo HOA
What's special
- 79 days |
- 290 |
- 13 |
Zillow last checked:
Listing updated:
Listed by:
Victoria Buerger,
Coldwell Banker 360 Team
Source: NWMLS as distributed by MLS GRID,MLS#: 2507576
Facts & features
Interior
Bedrooms & bathrooms
- Bedrooms: 5
- Bathrooms: 4
- Full bathrooms: 1
- 3/4 bathrooms: 2
- 1/2 bathrooms: 1
- Main level bathrooms: 2
- Main level bedrooms: 2
Primary bedroom
- Level: Second
Bedroom
- Level: Main
Bedroom
- Level: Second
Bedroom
- Level: Second
Bedroom
- Level: Main
Bathroom full
- Level: Second
Bathroom three quarter
- Level: Main
Bathroom three quarter
- Level: Second
Other
- Level: Second
Other
- Level: Main
Den office
- Level: Main
Dining room
- Level: Main
Entry hall
- Level: Main
Great room
- Level: Main
Kitchen with eating space
- Level: Main
Living room
- Level: Main
Utility room
- Level: Second
Heating
- Fireplace, 90%+ High Efficiency, Fireplace Insert, Forced Air, Heat Pump, Electric, Propane
Cooling
- Forced Air, Heat Pump, HEPA Air Filtration, Insert
Appliances
- Included: Dishwasher, Double Oven, Dryer, Microwave, Refrigerator, Stove(s)/Range(s), Tankless Water Heater, Washer, Dishwasher(s), Dryer(s), Microwave(s), Refrigerator(s), Washer(s), Water Heater: On Demand, Water Heater Location: Garage
Features
- Bath Off Primary, Ceiling Fan(s), Dining Room, High Tech Cabling, Pantry
- Flooring: Hardwood, Laminate, Carpet
- Windows: Dbl Pane/Storm Window, Skylight(s)
- Basement: None
- Number of fireplaces: 1
- Fireplace features: Gas, Main Level: 1, Fireplace
Interior area
- Total structure area: 2,610
- Total interior livable area: 2,610 sqft
Property
Parking
- Total spaces: 2
- Parking features: Driveway, Attached Garage, RV Parking
- Has attached garage: Yes
- Covered spaces: 2
Features
- Levels: Two
- Stories: 2
- Entry location: Main
- Patio & porch: Bath Off Primary, Ceiling Fan(s), Dbl Pane/Storm Window, Dining Room, Fireplace, High Tech Cabling, Pantry, Security System, Skylight(s), Walk-In Closet(s), Water Heater, Wired for Generator
- Has view: Yes
- View description: See Remarks, Territorial
Lot
- Size: 0.94 Acres
- Dimensions: 271 x 155 x 257 x 155
- Features: Paved, Secluded, Sidewalk, Cable TV, Deck, Fenced-Fully, High Speed Internet, Outbuildings, Outdoor Fireplace, Patio, Propane, RV Parking
- Topography: Level
- Residential vegetation: Fruit Trees, Garden Space
Details
- Parcel number: S664200000030
- Zoning description: Jurisdiction: County
- Special conditions: Standard
- Other equipment: Leased Equipment: Propane Tank - Corey Oil, Wired for Generator
Construction
Type & style
- Home type: SingleFamily
- Architectural style: Craftsman,2 Story
- Property subtype: Single Family Residence
Materials
- Wood Siding, Wood Products
- Foundation: Poured Concrete
- Roof: Composition
Condition
- Very Good
- Year built: 1979
- Major remodel year: 1990
Utilities & green energy
- Electric: Company: PSE
- Sewer: Septic Tank
- Water: Community, Company: Forest Hills
- Utilities for property: Xfinity, Xfinity
Community & HOA
Community
- Security: Security System
- Subdivision: City Of Oak Harbor
HOA
- Services included: Water
- HOA fee: $800 annually
- HOA phone: 360-969-1688
Location
- Region: Oak Harbor
Financial & listing details
- Price per square foot: $306/sqft
- Tax assessed value: $572,100
- Annual tax amount: $4,601
- Date on market: 4/24/2026
- Cumulative days on market: 81 days
- Listing terms: Conventional,FHA,VA Loan
- Inclusions: Dishwasher(s), Double Oven, Dryer(s), Leased Equipment, Microwave(s), Refrigerator(s), Stove(s)/Range(s), Washer(s)
Estimated market value
$785,600
$746,000 - $825,000
$3,983/mo
Price history
| Date | Event | Price |
|---|---|---|
| 6/30/2026 | Pending sale | $799,000$306/sqft |
Source:  NWMLS as distributed by MLS GRID #2507576 Report a problem NWMLS as distributed by MLS GRID #2507576 Report a problem | ||
| 6/24/2026 | Price change | $799,000-7.1%$306/sqft |
Source: NWMLS as distributed by MLS GRID #2507576 Report a problem | ||
| 4/25/2026 | Listed for sale | $859,900+30.3%$329/sqft |
Source: NWMLS as distributed by MLS GRID #2507576 Report a problem | ||
| 4/14/2023 | Sold | $660,000+1.7%$253/sqft |
Source: NWMLS as distributed by MLS GRID #2043813 Report a problem | ||
| 3/20/2023 | Pending sale | $649,000$249/sqft |
Source: NWMLS as distributed by MLS GRID #NWM2043813 Report a problem | ||
| 3/16/2023 | Listed for sale | $649,000+33.2%$249/sqft |
Source: NWMLS as distributed by MLS GRID #NWM2043813 Report a problem | ||
| 3/12/2021 | Sold | $487,400-0.5%$187/sqft |
Source: NWMLS as distributed by MLS GRID #1693830 Report a problem | ||
| 2/10/2021 | Pending sale | $489,900$188/sqft |
Source: NWMLS as distributed by MLS GRID #1693830 Report a problem | ||
| 2/1/2021 | Contingent | $489,900$188/sqft |
Source: NWMLS as distributed by MLS GRID #1693830 Report a problem | ||
| 1/31/2021 | Pending sale | $489,900$188/sqft |
Source: NWMLS as distributed by MLS GRID #1693830 Report a problem | ||
| 1/28/2021 | Listed for sale | $489,900+33.1%$188/sqft |
Source: NWMLS as distributed by MLS GRID #1693830 Report a problem | ||
| 10/7/2013 | Sold | $368,000-2.9%$141/sqft |
Source: NWMLS as distributed by MLS GRID #523641 Report a problem | ||
| 8/21/2013 | Price change | $379,000-2.6%$145/sqft |
Source: Owner Report a problem | ||
| 7/31/2013 | Price change | $389,000-2.5%$149/sqft |
Source: Owner Report a problem | ||
| 7/29/2013 | Price change | $399,000+2.6%$153/sqft |
Source: Owner Report a problem | ||
| 5/31/2013 | Price change | $389,000-2.5%$149/sqft |
Source: Owner Report a problem | ||
| 2/19/2013 | Price change | $399,000+1.9%$153/sqft |
Source: Owner Report a problem | ||
| 1/5/2013 | Price change | $391,500+0.5%$150/sqft |
Source: Owner Report a problem | ||
| 2/2/2012 | Price change | $389,500+5.4%$149/sqft |
Source: Owner Report a problem | ||
| 1/7/2012 | Price change | $369,500+5.7%$142/sqft |
Source: Owner Report a problem | ||
| 8/4/2011 | Listed for sale | $349,500+0.1%$134/sqft |
Source: Owner Report a problem | ||
| 7/2/2011 | Listing removed | $349,000$134/sqft |
Source: GORealty #194684 Report a problem | ||
| 6/13/2011 | Listed for sale | $349,000-0.3%$134/sqft |
Source: GORealty #194684 Report a problem | ||
| 3/17/2011 | Listing removed | $349,900$134/sqft |
Source: Owner Report a problem | ||
| 12/3/2010 | Price change | $349,900-2.8%$134/sqft |
Source: Owner Report a problem | ||
| 10/21/2010 | Listed for sale | $359,900$138/sqft |
Source: Owner Report a problem | ||
Public tax history
| Year | Property taxes | Tax assessment |
|---|---|---|
| 2024 | $4,041 +2.3% | $572,100 +1.7% |
| 2023 | $3,951 +4.3% | $562,488 +10.1% |
| 2022 | $3,787 -19.9% | $510,829 +11.3% |
| 2021 | $4,731 +6.1% | $458,961 +6.4% |
| 2020 | $4,460 +24.9% | $431,398 +1.8% |
| 2019 | $3,571 -17.9% | $423,891 +10.2% |
| 2018 | $4,348 +13.3% | $384,611 +6.6% |
| 2017 | $3,836 +19.1% | $360,726 +11.5% |
| 2016 | $3,222 +1.8% | $323,592 +5.6% |
| 2015 | $3,164 | $306,459 +26.5% |
| 2013 | -- | $242,298 |
| 2012 | -- | -- |
| 2010 | -- | -- |
| 2009 | -- | $350,029 -9.4% |
| 2008 | -- | $386,470 +5.9% |
| 2007 | -- | $364,940 +20% |
| 2006 | -- | $303,993 +29.8% |
| 2005 | -- | $234,214 +2.6% |
| 2002 | -- | $228,244 +4.7% |
| 2000 | $1,942 | $217,907 |
Find assessor info on the county website
Monthly payment
Est. payment
Payment breakdown
Explore the cost of this home by adjusting the details. Changes won't be saved.Climate risks
Neighborhood: 98277
Nearby schools
GreatSchools rating
- 10/10Hillcrest Elementary SchoolGrades: K-4Distance: 1.3 mi
- 7/10North Whidbey Middle SchoolGrades: 7-8Distance: 2.6 mi
- 6/10Oak Harbor High SchoolGrades: 9-12Distance: 1.6 mi
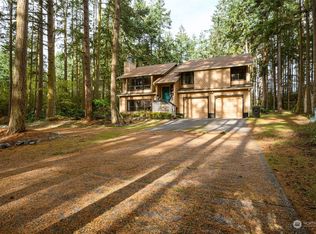
- $580,0004 bd2 ba2.1k sqft1638 Fern Pl, Oak Harbor, WA 98277Sold
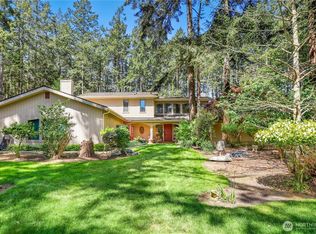
- $880,0004 bd4 ba3.4k sqft1614 McKinnon Dr, Oak Harbor, WA 98277Sold
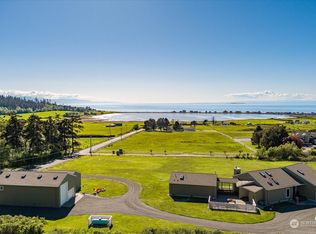
- $1,240,0001 bd3 ba3.3k sqft1684 Swantown Rd, Oak Harbor, WA 98277Sold
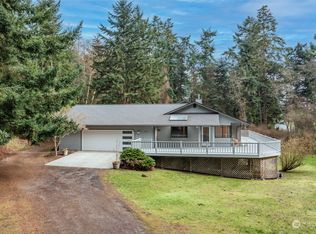
- $665,0003 bd4 ba2.4k sqft2430 Moss Ln, Oak Harbor, WA 98277Sold
- $437,5004 bd2 ba2.6k sqft1541 McKinnon Dr, Oak Harbor, WA 98277Sold
- $650,0002 bd2 ba2.6k sqft1750 S Smith Island Ln, Oak Harbor, WA 98277Sold
- $985,0003 bd3 ba2.1k sqft1776 Smith Island Ln, Oak Harbor, WA 98277Sold
- $602,0002 bd2 ba1.8k sqft1540 Wildberry Ln, Oak Harbor, WA 98277Sold
A local agent can set up tours, give advice and negotiate with sellers.
Similar homes
- $795,0004 bd1 ba2.8k sqft579 SE Ely Street, Oak Harbor, WA 98277Active
 MLS ID #2552313, Craig McKenzie. NWMLS as distributed by MLS GRID
 - $825,0003 bd3 ba2.2k sqft1596 Links Way, Oak Harbor, WA 98277Active
 MLS ID #2535829, Rachel L. Bennett. NWMLS as distributed by MLS GRID
 - $799,0003 bd3 ba2.4k sqftSandy Bubbles, Oak Harbor, WA 98277Active
 MLS ID #2511194, Julie A. Kinnaird. NWMLS as distributed by MLS GRID
 - $--3 bd3 ba1.9k sqft1226 Liberty Ln, Oak Harbor, WA 98277Auction
 Auction.com 2
 - $649,9005 bd3 ba2.8k sqftHawthorne Place #2, Oak Harbor, WA 98277ActiveMLS ID #2552653, Annie Cash. NWMLS as distributed by MLS GRID
- $--3 bd2 ba1.5k sqft2146 Crosswoods Cir, Oak Harbor, WA 98277AuctionAuction.com 2
- $--3 bd2 ba1.5k sqft1916 Fir Woods Pl, Oak Harbor, WA 98277AuctionAuction.com 2
- $799,0004 bd3 ba3.3k sqftFairway Point Prd Phase 1 Div #1, Oak Harbor, WA 98277ActiveMLS ID #2482792, Brian Wasinger. NWMLS as distributed by MLS GRID
- $799,0003 bd2 ba3.2k sqft3224 SW Scenic Heights Street, Oak Harbor, WA 98277ActiveMLS ID #2521485, Kathi Phillips. NWMLS as distributed by MLS GRID
- $714,0004 bd3 ba2.7k sqftFairway Point Div 1, Oak Harbor, WA 98277ActiveMLS ID #2515788, Clayton Miller. NWMLS as distributed by MLS GRID
- $859,0003 bd4 ba2.7k sqftWhidbey Links Estates, Oak Harbor, WA 98277ActiveMLS ID #2547819, Erin Paiz Neilon. NWMLS as distributed by MLS GRID
- $879,9993 bd3 ba2.1k sqft26987 State Route 20, Oak Harbor, WA 98277ActiveMLS ID #2525932, Robin D Nichols. NWMLS as distributed by MLS GRID
- $859,9005 bd3 ba3.7k sqftLyle Ridge, Oak Harbor, WA 98277ActiveMLS ID #2538127, Nick Ricci. NWMLS as distributed by MLS GRID
- $710,0003 bd3 ba1.9k sqft1086 Landing Circle, Oak Harbor, WA 98277ActiveMLS ID #2539106, Michael Tenore. NWMLS as distributed by MLS GRID
- $720,0004 bd3 ba2.2k sqftPenn Cove Park Div 3, Oak Harbor, WA 98277ActiveMLS ID #2436825, Cary Anderson. NWMLS as distributed by MLS GRID
- $815,0004 bd2 ba2.1k sqftSierra 01, Coupeville, WA 98239ActiveMLS ID #2554016, Ruth Boyer O'Dea. NWMLS as distributed by MLS GRID
- $625,0003 bd3 ba1.8k sqft1074 N Estate Lane, Oak Harbor, WA 98277ActiveMLS ID #2545878, Bert Clay. NWMLS as distributed by MLS GRID
- $629,0003 bd3 ba2k sqft2190 Norcliffe Way, Oak Harbor, WA 98277ContingentMLS ID #2514369, Marissa Evans. NWMLS as distributed by MLS GRID
- $--3 bd2 ba1.5k sqft175 NE Queets St, Oak Harbor, WA 98277AuctionAuction.com 2
- $674,0003 bd3 ba2.1k sqftPatton's Hideaway Div 2, Oak Harbor, WA 98277ActiveMLS ID #2523479, Julie A. Kinnaird. NWMLS as distributed by MLS GRID
