Skip main navigation
Sold
  • Price Unknown

    1656 Hearn Ln, Van Alstyne, TX 75495

    4beds
    2,064sqft
    Single Family Residence
    Built in 2007
    1.01 Acres Lot
    $537,700 Zestimate®
    $--/sqft
    $2,670 Estimated rent

    Home value

    $537,700

    $505,000 - $570,000

    $2,670/mo

    Zestimate® history
    Loading
    Loading...

    Owner options

    List your home for rent

    $2,670/mo

    Rent Zestimate®

    Find your next renter with Zillow Rental Manager. Plus, with online applications, you can quickly screen prospective tenants – for free.

    Learn more

    $2,670/mo

    Rent Zestimate®

    Refinance and save

    Refinancing to a lower rate could help reduce your monthly payments and save thousands over the life of the loan.

    See today's rates

    Explore your selling options

    Work with a Zillow partner agent

    Leverage their expertise and Zillow's premium Showcase listings to get your home seen by more buyers.

    Get started

    List with your own agent

    Get your home in front of millions of buyers by listing it on Zillow.

    Learn how to do it

    Sell it yourself

    Take full control of how buyers see your home on Zillow by listing For Sale by Owner (FSBO).

    List your home

    What's special

    Fresh paintUpdated bathroomUpdated backsplashLarge covered patioWood-look flooringGranite countertopsTray ceiling
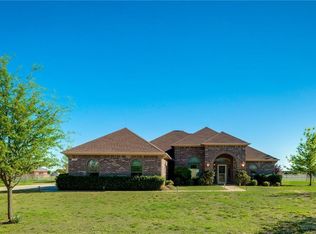
    Price Reduced!!! **Low 1.45% Tax Rate! Outside city limits** Charming Acreage Living in Van Alstyne! Discover a beautiful brick home nestled on a sprawling 1-acre lot with the added benefit of no HOA restrictions. This property features 4 bedrooms, 2 tastefully renovated bathrooms, and a convenient 2-car garage plus extra parking space. Inside, enjoy an attractive kitchen with granite countertops, an updated backsplash, a cozy breakfast nook, and a dining room with updated light fixtures. The living room boasts a tray ceiling, wood-look flooring, and an updated sliding glass door that opens to a large covered patio. The spacious primary suite offers an updated bathroom with a renovated shower, granite countertops, new fixtures, dual walk-in closets, and fresh paint. Secondary bedrooms with 2025 carpeting are thoughtfully separated from the primary bedroom. Outdoor enthusiasts will love the wide-open space for parking an RV, boat, or trailer, as well as a versatile storage building with car-port and stable area—perfect for chickens or a horse. Full pipe fencing and water hydrants in the backyard for your animals and projects plus a productive native pecan tree. With new windows in 2023, HVAC and water heater in 2024, this home is ready for you. Over $175k invested in recent home and property enhancements!

    Zillow last checked:

    Listing updated:

    Listed by:

    Susan Godfroid 0610293 214-471-7378,

    Coldwell Banker Apex, REALTORS 972-562-5400

    Bought with:

    Eddie Hernandez

    Texas Management and Leasing

    Source: NTREIS,MLS#: 20852582

    Facts & features

    Interior

    Bedrooms & bathrooms
    • Bedrooms: 4
    • Bathrooms: 2
    • Full bathrooms: 2
    Primary bedroom
    • Features: Ceiling Fan(s), Dual Sinks, En Suite Bathroom, Walk-In Closet(s)
    • Level: First
    • Dimensions: 15 x 14
    Bedroom
    • Features: Ceiling Fan(s), Split Bedrooms
    • Level: First
    • Dimensions: 13 x 13
    Bedroom
    • Features: Ceiling Fan(s), Split Bedrooms
    • Level: First
    • Dimensions: 13 x 12
    Bedroom
    • Features: Ceiling Fan(s), Split Bedrooms
    • Level: First
    • Dimensions: 12 x 10
    Breakfast room nook
    • Level: First
    • Dimensions: 11 x 8
    Dining room
    • Level: First
    • Dimensions: 11 x 10
    Kitchen
    • Features: Built-in Features, Granite Counters
    • Level: First
    • Dimensions: 12 x 11
    Living room
    • Features: Ceiling Fan(s)
    • Level: First
    • Dimensions: 18 x 18
    Utility room
    • Features: Built-in Features, Utility Room
    • Level: First
    • Dimensions: 10 x 8
    Heating
    • Central, Electric
    Cooling
    • Central Air, Electric
    Appliances
    • Included: Dishwasher, Electric Range, Disposal, Microwave
    • Laundry: Washer Hookup, Electric Dryer Hookup, Laundry in Utility Room
    Features
    • Chandelier, Decorative/Designer Lighting Fixtures, Double Vanity, Eat-in Kitchen, Granite Counters, High Speed Internet, Cable TV
    • Flooring: Carpet, Ceramic Tile, Wood
    • Windows: Window Coverings
    • Has basement: No
    • Has fireplace: No
    Interior area
    • Total interior livable area: 2,064 sqft

    Property

    Parking
    • Total spaces: 3
    • Parking features: Additional Parking, Aggregate, Asphalt, Garage, Garage Door Opener, RV Access/Parking, Garage Faces Side, Storage
    • Attached garage spaces: 2
    • Carport spaces: 1
    • Covered spaces: 3
    Accessibility
    • Accessibility features: Grip-Accessible Features
    Features
    • Levels: One
    • Stories: 1
    • Patio & porch: Patio, Covered
    • Exterior features: Storage
    • Pool features: None
    • Fencing: Back Yard,Fenced,Pipe
    Lot
    • Size: 1.01 Acres
    • Dimensions: 156 x 282
    • Features: Acreage, Back Yard, Interior Lot, Lawn, Landscaped, Level, Few Trees
    Details
    • Additional structures: Other, Shed(s), Storage, Barn(s), Stable(s)
    • Parcel number: R500500B00501

    Construction

    Type & style
    • Home type: SingleFamily
    • Architectural style: Traditional,Detached
    • Property subtype: Single Family Residence
    Materials
    • Brick
    • Foundation: Slab
    • Roof: Composition
    Condition
    • Year built: 2007

    Utilities & green energy

    • Sewer: Aerobic Septic
    • Utilities for property: Septic Available, Separate Meters, Water Available, Cable Available

    Community & neighborhood

    Security
    • Security features: Smoke Detector(s)
    Location
    • Region: Van Alstyne
    • Subdivision: Windham Farms Add Ph II

    Price history

    DateEventPrice
    7/8/2025Listing removed$550,000$266/sqft
    Source: Coldwell Banker Apex, Realtors #20852582 Report a problem
    7/7/2025Listed for sale$550,000$266/sqft
    Source: Coldwell Banker Apex, Realtors #20852582 Report a problem
    7/3/2025Sold--
    Source: NTREIS #20852582 Report a problem
    5/29/2025Pending sale$550,000$266/sqft
    Source: Coldwell Banker Apex, Realtors #20852582 Report a problem
    5/29/2025Contingent$550,000$266/sqft
    Source: NTREIS #20852582 Report a problem
    5/17/2025Price change$550,000-1.8%$266/sqft
    Source: NTREIS #20852582 Report a problem
    5/6/2025Price change$560,000-1.8%$271/sqft
    Source: NTREIS #20852582 Report a problem
    4/22/2025Price change$570,000-1.7%$276/sqft
    Source: NTREIS #20852582 Report a problem
    4/11/2025Listed for sale$580,000+36.5%$281/sqft
    Source: NTREIS #20852582 Report a problem
    11/9/2021Sold--
    Source: NTREIS #14685983 Report a problem
    10/19/2021Pending sale$425,000$206/sqft
    Source: NTREIS #14685983 Report a problem
    10/11/2021Contingent$425,000$206/sqft
    Source: NTREIS #14685983 Report a problem
    10/7/2021Listed for sale$425,000+108.3%$206/sqft
    Source: NTREIS #14685983 Report a problem
    5/2/2013Sold--
    Source: Agent Provided Report a problem
    3/7/2013Price change$204,000-2.8%$99/sqft
    Source: Ebby Halliday Realtors #11884973 Report a problem
    1/12/2013Listed for sale$209,900$102/sqft
    Source: Ebby Halliday Realtors #11884973 Report a problem

    Public tax history

    YearProperty taxesTax assessment
    2025$1,168 $533,410 +4.4%
    2024-- $510,785 +8.8%
    2023$972 -6.1%$469,673 +6.1%
    2022$1,035 +31.6%$442,815 +34.6%
    2021$786 +7.8%$329,006 +10%
    2020$729 -0.2%$299,096 +0.7%
    2019$730 +7.9%$297,007 +10%
    2018$677 +8.7%$270,006 +4.2%
    2017$623 $259,101 +16.1%
    2016$623 +3.1%$223,145 +3.5%
    2015$604 $215,500 +8.9%
    2014$604 $197,898 -0.1%
    2013-- $198,193 +2.7%
    2012-- $193,035 +6%
    2011-- $182,152 -8.6%
    2010-- $199,217 +3.6%
    2009-- $192,379
    2008-- $192,379 +587.1%
    2007-- $28,000 +130.5%
    2006-- $12,150 -0.6%
    2005-- $12,219 -28.1%
    2004-- $17,000
    2003-- $17,000 +15.6%
    2002-- $14,700

    Find assessor info on the county website

    Neighborhood: 75495

    Nearby schools

    GreatSchools rating
    Schools provided by the listing agent
    • Elementary: John and Nelda Partin
    • High: Van Alstyne
    • District: Van Alstyne ISD

    Source: NTREIS. This data may not be complete. We recommend contacting the local school district to confirm school assignments for this home.

    Get a cash offer in 3 minutes
    Find out how much your home could sell for in as little as 3 minutes with a no-obligation cash offer.
    Estimated market value
    $537,700
    Get a cash offer in 3 minutes
    Find out how much your home could sell for in as little as 3 minutes with a no-obligation cash offer.
    Estimated market value
    $537,700