Skip main navigation
Closed
  • $5,995,900

    1656 Heartwood Ln Lot 50, Brentwood, TN 37027

    6beds
    9,454sqft
    Single Family Residence, Residential
    Built in 2025
    0.64 Acres Lot
    $6,093,200 Zestimate®
    $634/sqft
    $6,500 Estimated rent

    Home value

    $6,093,200

    $5.73M - $6.46M

    $6,500/mo

    Zestimate® history
    Loading
    Loading...

    Owner options

    List your home for rent

    $6,500/mo

    Rent Zestimate®

    Find your next renter with Zillow Rental Manager. Plus, with online applications, you can quickly screen prospective tenants – for free.

    Learn more

    $6,500/mo

    Rent Zestimate®

    Refinance and save

    $28,042/mo

    Est. payment

    Refinancing to a lower rate could help reduce your monthly payments and save thousands over the life of the loan.

    See today's rates

    $28,042/mo

    Est. payment

    Explore your selling options

    Work with a Zillow partner agent

    Leverage their expertise and Zillow's premium Showcase listings to get your home seen by more buyers.

    Get started

    List with your own agent

    Get your home in front of millions of buyers by listing it on Zillow.

    Learn how to do it

    Sell it yourself

    Take full control of how buyers see your home on Zillow by listing For Sale by Owner (FSBO).

    List your home

    What's special

    Serene locationLarge center islandExquisite staircaseBreathtaking viewsPicturesque viewsOpen concept floor planSweeping vistas
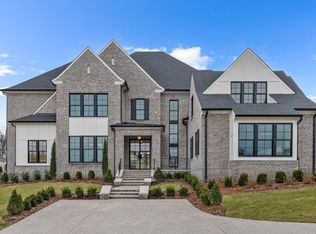
    BREATHTAKING VIEWS!!! INCLUDES Custom Luxury Pool with linear fire bowls & Spa Nestled in a serene location this homesite offers sweeping vistas of the surrounding landscape! CUSTOM BUILT by Schumacher Homes, this residence promises elegance and sophisticated design. A grand foyer with soaring ceilings and an exquisite staircase sets the tone for what opulence lies within. The open concept floor plan seamlessly connects the spacious living areas including state of the art culinary space equipped with premium appliances, handcrafted cabinetry & a large center island perfect for dining & entertaining. Six bedrooms each have an en-suite bath offering privacy and comfort for every member of the household. The primary suite will be a true retreat, boasting a lavish spa-like bathroom with a soaking tub, walking shower and expansive closets. Entertainment abounds with a media room, game room and wine cellar designed for the discerning connoisseur. Spacious covered outdoor living space with a grilling station and fireplace overlook the picturesque VIEWS!!! CRAFTSMANSHIP BEYOND YOUR IMAGINATION. A MUST SEE!!!.

    Zillow last checked:

    Listing updated:

    Listed by:

    Mary A. Kocina 615-300-5996,

    Fridrich & Clark Realty

    Bought with:

    Kimberly Schumacher, 257688

    Benchmark Realty, LLC

    Source: RealTracs MLS as distributed by MLS GRID,MLS#: 2929345MLS Logo

    Facts & features

    Interior

    Bedrooms & bathrooms
    • Bedrooms: 6
    • Bathrooms: 8
    • Full bathrooms: 6
    • 1/2 bathrooms: 2
    • Main level bedrooms: 2
    Bedroom 4
    • Features: Bath
    • Level: Bath
    • Area: 238 Square Feet
    • Dimensions: 17x14
    Other
    • Features: Other
    • Level: Other
    • Area: 408 Square Feet
    • Dimensions: 24x17
    Recreation room
    • Features: Basement Level
    • Level: Basement Level
    • Area: 580 Square Feet
    • Dimensions: 29x20
    Heating
    • Central, Natural Gas
    Cooling
    • Central Air, Electric
    Appliances
    • Included: Dishwasher, Freezer, Indoor Grill, Ice Maker, Microwave, Refrigerator, Built-In Electric Oven, Built-In Gas Range
    • Laundry: Electric Dryer Hookup, Washer Hookup
    Features
    • Elevator, Entrance Foyer, Extra Closets, High Ceilings, Pantry, Walk-In Closet(s), Wet Bar, Kitchen Island
    • Flooring: Wood, Tile
    • Basement: Full,Finished
    • Number of fireplaces: 5
    • Fireplace features: Gas, Living Room, Recreation Room, Wood Burning
    Interior area
    • Total structure area: 9,454
    • Total interior livable area: 9,454 sqft
    • Finished area above ground: 6,559
    • Finished area below ground: 2,895

    Property

    Parking
    • Total spaces: 4
    • Parking features: Garage Door Opener, Attached, Driveway, Parking Pad
    • Attached garage spaces: 4
    • Has uncovered spaces: Yes
    Features
    • Levels: Three Or More
    • Stories: 3
    • Patio & porch: Porch, Covered
    • Exterior features: Gas Grill
    • Pool features: Association
    Lot
    • Size: 0.64 Acres
    • Features: Rolling Slope, Views
    • Topography: Rolling Slope,Views
    Details
    • Parcel number: 094055E A 02900 00016055E
    • Special conditions: Standard

    Construction

    Type & style
    • Home type: SingleFamily
    • Architectural style: Traditional
    • Property subtype: Single Family Residence, Residential
    Materials
    • Brick
    • Roof: Asphalt
    Condition
    • New construction: Yes
    • Year built: 2025

    Utilities & green energy

    • Sewer: Public Sewer
    • Water: Public
    • Utilities for property: Electricity Available, Natural Gas Available, Water Available, Underground Utilities
    Green energy
    • Energy efficient items: Insulation

    Community & HOA

    Community
    • Security: Carbon Monoxide Detector(s), Smoke Detector(s)
    • Subdivision: Rosebrooke Sec2b
    HOA
    • Has HOA: Yes
    • Amenities included: Clubhouse, Park, Playground, Pool, Underground Utilities, Trail(s)
    • Services included: Maintenance Grounds, Recreation Facilities
    • HOA fee: $945 quarterly
    • Second HOA fee: $350 one time
    Location
    • Region: Brentwood

    Financial & listing details

    • Price per square foot: $634/sqft
    • Annual tax amount: $1
    • Date on market: 7/5/2025
    • Date available: 09/30/2025
    • Electric utility on property: Yes

    Price history

    DateEventPrice
    12/4/2025Sold$5,995,900$634/sqft
    Source: RealTracs MLS as distributed by MLS GRID #2929345 Report a problem
    11/21/2025Pending sale$5,995,900$634/sqft
    Source: RealTracs MLS as distributed by MLS GRID #2929345 Report a problem
    9/22/2025Price change$5,995,900+0%$634/sqft
    Source: RealTracs MLS as distributed by MLS GRID #2929345 Report a problem
    7/5/2025Listed for sale$5,995,000+3.5%$634/sqft
    Source: RealTracs MLS as distributed by MLS GRID #2929345 Report a problem
    7/2/2025Listing removed$5,795,000$613/sqft
    Source: RealTracs MLS as distributed by MLS GRID #2775128 Report a problem
    2/27/2025Price change$5,795,000+7.4%$613/sqft
    Source: RealTracs MLS as distributed by MLS GRID #2775128 Report a problem
    1/6/2025Listed for sale$5,395,000-6.2%$571/sqft
    Source: RealTracs MLS as distributed by MLS GRID #2775128 Report a problem
    12/12/2024Listing removed$5,750,000$608/sqft
    Source: RealTracs MLS as distributed by MLS GRID #2672557 Report a problem
    10/12/2024Price change$5,750,000+2.7%$608/sqft
    Source: RealTracs MLS as distributed by MLS GRID #2672557 Report a problem
    6/27/2024Listed for sale$5,599,000$592/sqft
    Source: RealTracs MLS as distributed by MLS GRID #2672557 Report a problem

    Public tax history

    Tax history is unavailable.

    Neighborhood: 37027

    Nearby schools

    GreatSchools rating
    Schools provided by the listing agent
    • Elementary: Jordan Elementary School
    • Middle: Sunset Middle School
    • High: Ravenwood High School

    Source: RealTracs MLS as distributed by MLS GRID. This data may not be complete. We recommend contacting the local school district to confirm school assignments for this home.

    Get a cash offer in 3 minutes
    Find out how much your home could sell for in as little as 3 minutes with a no-obligation cash offer.
    Estimated market value
    $6,093,200
    Get a cash offer in 3 minutes
    Find out how much your home could sell for in as little as 3 minutes with a no-obligation cash offer.
    Estimated market value
    $6,093,200