Skip main navigation
Off market
  • $435,600

    1656 Hemlock Cir, Downingtown, PA 19335

    3beds
    1,336sqft
    SingleFamily
    Built in 1985
    4,791 Square Feet Lot
    $435,600 Zestimate®
    $326/sqft
    $2,625 Estimated rent

    Home value

    $435,600

    $414,000 - $457,000

    $2,625/mo

    Zestimate® history
    Loading
    Loading...

    Owner options

    List your home for rent

    $2,625/mo

    Rent Zestimate®

    Find your next renter with Zillow Rental Manager. Plus, with online applications, you can quickly screen prospective tenants – for free.

    Learn more

    $2,625/mo

    Rent Zestimate®

    Refinance and save

    $2,814/mo

    Est. payment

    Refinancing to a lower rate could help reduce your monthly payments and save thousands over the life of the loan.

    See today's rates

    $2,814/mo

    Est. payment

    Explore your selling options

    Work with a Zillow partner agent

    Leverage their expertise and Zillow's premium Showcase listings to get your home seen by more buyers.

    Get started

    List with your own agent

    Get your home in front of millions of buyers by listing it on Zillow.

    Learn how to do it

    Sell it yourself

    Take full control of how buyers see your home on Zillow by listing For Sale by Owner (FSBO).

    List your home

    What's special

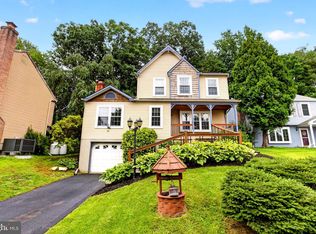
    Great opportunity to buy a Single Home in the Award-Winning Downingtown School District and STEM Academy! This 3 Bedroom Colonial Home is situated on a quiet cul-de-sac lot in the popular Victoria Crossing neighborhood. Move right in and enjoy spending your summer outside on the large Deck with built-in seating and fenced-in backyard that offers space for outdoor play. Hardwood floors can be found throughout the main level, including the Living Room accented by bay window, wood burning fireplace w/brick surround and crown molding, formal Dining Room with decorative crown and chair moldings, and Kitchen w/ceiling fan and sliding door to the Deck. An updated Powder Room, Laundry Room and access to the 1 Car Garage complete the main level. Upstairs you'll find a spacious Master Bedroom with walk-in closet, two additional Bedrooms, and a Hall Bath. Updates include heat pump with back-up propane (2011), bathrooms, windows, flooring. This scenic community is within a short bike/car ride to Broad Run and Shadyside Parks that can be enjoyed by the many walking paths and trails, playgrounds and sports fields. Great West Bradford location offers an easy commute to the United Sports Complex, train station and the many restaurants and shopping in West Chester Borough. Open house Sunday, April 22nd, 1-4

    This property is off market, which means it's not currently listed for sale or rent on Zillow. This may be different from what's available on other websites or public sources.

    Facts & features

    Interior

    Bedrooms & bathrooms
    • Bedrooms: 3
    • Bathrooms: 2
    • Full bathrooms: 1
    • 1/2 bathrooms: 1
    Heating
    • Forced air, Gas
    Cooling
    • Central
    Appliances
    • Included: Dishwasher, Garbage disposal, Range / Oven
    Features
    • Butlers Pantry
    • Flooring: Hardwood
    • Basement: None
    • Has fireplace: Yes
    Interior area
    • Total interior livable area: 1,336 sqft

    Property

    Parking
    • Parking features: Garage - Attached
    Features
    • Exterior features: Other
    Lot
    • Size: 4,791 sqft
    Details
    • Parcel number: 5005A01040000

    Construction

    Type & style
    • Home type: SingleFamily
    • Architectural style: Conventional
    Condition
    • Year built: 1985

    Community & neighborhood

    Location
    • Region: Downingtown

    HOA & financial

    HOA
    • Has HOA: Yes
    • HOA fee: $25 monthly

    Other

    Other facts
    • Architectural Style: Traditional
    • Heating YN: Y
    • Bathrooms Full: 1
    • Property Type: Residential
    • Bathrooms Half: 1
    • Ownership Interest: Fee Simple
    • Structure Type: Detached
    • Construction Materials: Aluminum Siding
    • HOA Fee Freq: Annually
    • Interior Features: Butlers Pantry
    • Tax Annual Amount: 3614.0
    • Above Grade Fin SQFT: 1336
    • Tax Lot: 0104
    • Standard Status: Active Under Contract
    • Pool: No Pool
    • Garage Features: Garage Door Opener, Inside Access
    • Type of Parking: Off Street, Other
    • Total SQFT Source: Assessor

    Price history

    DateEventPrice
    6/28/2018Sold$266,000-1.4%$199/sqft
    Source: Public Record Report a problem
    5/21/2018Pending sale$269,900$202/sqft
    Source: RE/MAX Professional Realty #1000423244 Report a problem
    4/20/2018Listed for sale$269,900+13.6%$202/sqft
    Source: RE/MAX Professional Realty #1000423244 Report a problem
    1/27/2011Listing removed$237,500$178/sqft
    Source: RealEstateShows.com #5541302 Report a problem
    1/9/2011Listed for sale$237,500$178/sqft
    Source: RealEstateShows.com #5541302 Report a problem
    10/10/2010Listing removed$237,500$178/sqft
    Source: RealEstateShows.com #5541302 Report a problem
    2/12/2010Listed for sale$237,500+9.2%$178/sqft
    Source: RealEstateShows.com #5541302 Report a problem
    11/25/2009Sold$217,500-5.4%$163/sqft
    Source: Public Record Report a problem
    11/25/2009Listed for sale$229,900$172/sqft
    Source: RE/MAX Professional Realty #5541302 Report a problem
    10/16/2009Listing removed$229,900$172/sqft
    Source: RE/MAX Professional Realty, Inc. #5541302 Report a problem
    9/19/2009Price change$229,900-3.2%$172/sqft
    Source: RE/MAX Professional Realty, Inc. #5541302 Report a problem
    7/12/2009Price change$237,500-2.2%$178/sqft
    Source: RE/MAX Professional Realty, Inc. #5541302 Report a problem
    6/18/2009Listed for sale$242,900+23.9%$182/sqft
    Source: RE/MAX Professional Realty, Inc. #5541302 Report a problem
    6/16/2004Sold$196,000+55.8%$147/sqft
    Source: Public Record Report a problem
    2/12/1999Sold$125,800$94/sqft
    Source: Public Record Report a problem

    Public tax history

    YearProperty taxesTax assessment
    2025$4,166 +1.7%$114,540
    2024$4,096 +3.3%$114,540
    2023$3,964 +3%$114,540
    2022$3,850 +2.5%$114,540
    2021$3,754 +194.8%$114,540
    2020$1,274 -64.8%$114,540
    2019$3,614 $114,540
    2018$3,614 +9899.6%$114,540
    2017$36 -99%$114,540
    2016$3,516 $114,540
    2015$3,516 $114,540
    2014$3,516 $114,540
    2013-- $114,540
    2012-- $114,540
    2011-- $114,540
    2010-- $114,540
    2009-- $114,540
    2008-- $114,540
    2007-- $114,540
    2006-- $114,540
    2005-- $114,540
    2004-- $114,540
    2003-- $114,540
    2000-- $114,540

    Find assessor info on the county website

    Neighborhood: 19335

    Nearby schools

    GreatSchools rating
    Schools provided by the listing agent
    • Elementary: West Bradford
    • Middle: Downington
    • High: Downingtown High School West Campus
    • District: Downingtown Area

    Source: The MLS. This data may not be complete. We recommend contacting the local school district to confirm school assignments for this home.

    Get a cash offer in 3 minutes
    Find out how much your home could sell for in as little as 3 minutes with a no-obligation cash offer.
    Estimated market value
    $435,600
    Get a cash offer in 3 minutes
    Find out how much your home could sell for in as little as 3 minutes with a no-obligation cash offer.
    Estimated market value
    $435,600