Skip main navigation
Closed
  • $280,000

    1656 Hickory Ln, Eagan, MN 55122

    2beds
    1,314sqft
    (TH) Side x Side
    Built in 1974
    3,659.04 Square Feet Lot
    $283,700 Zestimate®
    $213/sqft
    $2,047 Estimated rent

    Home value

    $283,700

    $264,000 - $306,000

    $2,047/mo

    Zestimate® history
    Loading
    Loading...

    Owner options

    List your home for rent

    $2,047/mo

    Rent Zestimate®

    Find your next renter with Zillow Rental Manager. Plus, with online applications, you can quickly screen prospective tenants – for free.

    Learn more

    $2,047/mo

    Rent Zestimate®

    Refinance and save

    $1,963/mo

    Est. payment

    Refinancing to a lower rate could help reduce your monthly payments and save thousands over the life of the loan.

    See today's rates

    $1,963/mo

    Est. payment

    Explore your selling options

    Work with a Zillow partner agent

    Leverage their expertise and Zillow's premium Showcase listings to get your home seen by more buyers.

    Get started

    List with your own agent

    Get your home in front of millions of buyers by listing it on Zillow.

    Learn how to do it

    Sell it yourself

    Take full control of how buyers see your home on Zillow by listing For Sale by Owner (FSBO).

    List your home

    What's special

    Oversized patioCharming brick gas fireplaceFresh neutral tonesStainless steel appliancesSleek tile backsplashGranite kitchen countertopsWell-appointed kitchen
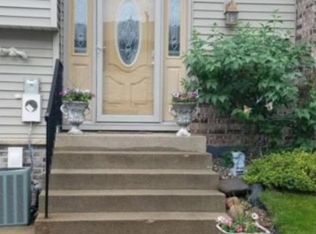
    This move-in-ready quad townhome seamlessly blends modern upgrades with everyday convenience in a sought-after Eagan neighborhood, close to parks, schools, shopping, and major highways. Thoughtfully updated with stylish finishes, this home boasts granite kitchen countertops, a sleek tile backsplash, stainless steel appliances, durable vinyl plank flooring, and a beautifully tiled walk-through full bath. Fresh, neutral tones throughout enhance its welcoming ambiance. The main level features two bedrooms, a full bath, a spacious living room, a dining area, and a well-appointed kitchen. Downstairs, a generous family room with a charming brick gas fireplace, a half bath, laundry area, and a walkout to a rare oversized patio provide the perfect space for relaxation and entertaining. Recent updates include a new water heater, furnace, A/C, and select windows and doors (2018), kitchen appliances, washer/dryer, Nest thermostat, and concrete patio (2021), as well as Leaf Guard gutters (2020). Plus, enjoy the added benefit of new French doors and a reverse osmosis system. Don’t miss this incredible opportunity to own a well-maintained, stylish townhome in an unbeatable location!

    Zillow last checked:

    Listing updated:

    Listed by:

    Isabella Thomas 952-451-6904,

    eXp Realty

    Bought with:

    Annamarie McDonald

    Coldwell Banker Realty

    Source: NorthstarMLS as distributed by MLS GRID,MLS#: 6697493MLS Logo

    Facts & features

    Interior

    Bedrooms & bathrooms
    • Bedrooms: 2
    • Bathrooms: 2
    • Full bathrooms: 1
    • 1/2 bathrooms: 1
    Bedroom
    • Level: Main
    • Area: 160 Square Feet
    • Dimensions: 10 x 16
    Bedroom 2
    • Level: Main
    • Area: 100 Square Feet
    • Dimensions: 10 x 10
    Deck
    • Level: Main
    • Area: 162 Square Feet
    • Dimensions: 9 x 18
    Dining room
    • Level: Main
    • Area: 80 Square Feet
    • Dimensions: 10 x 8
    Family room
    • Level: Lower
    • Area: 441 Square Feet
    • Dimensions: 21 x 21
    Foyer
    • Level: Main
    • Area: 48 Square Feet
    • Dimensions: 6 x 8
    Kitchen
    • Level: Main
    • Area: 104 Square Feet
    • Dimensions: 13 x 8
    Living room
    • Level: Main
    • Area: 252 Square Feet
    • Dimensions: 21 x 12
    Heating
    • Forced Air
    Cooling
    • Central Air
    Appliances
    • Included: Dishwasher, Dryer, Gas Water Heater, Microwave, Range, Refrigerator, Stainless Steel Appliance(s), Washer
    • Laundry: In Basement
    Features
    • Basement: Finished,Walk-Out Access
    • Number of fireplaces: 1
    • Fireplace features: Gas
    Interior area
    • Total structure area: 1,314
    • Total interior livable area: 1,314 sqft
    • Finished area above ground: 882
    • Finished area below ground: 432

    Property

    Parking
    • Total spaces: 2
    • Parking features: Attached
    • Attached garage spaces: 2
    Accessibility
    • Accessibility features: None
    Features
    • Levels: Multi/Split
    • Patio & porch: Deck, Patio
    Lot
    • Size: 3,659 sqft
    • Dimensions: 41 x 73 x 58 x 80
    Details
    • Foundation area: 882
    • Parcel number: 108460003170
    • Zoning description: Residential-Multi-Family

    Construction

    Type & style
    • Home type: Townhouse
    • Property subtype: (TH) Side x Side
    • Attached to another structure: Yes
    Condition
    • New construction: No
    • Year built: 1974

    Utilities & green energy

    • Gas: Natural Gas
    • Sewer: City Sewer/Connected
    • Water: City Water/Connected

    Community & neighborhood

    Location
    • Region: Eagan
    • Subdivision: Woodgate

    HOA & financial

    HOA
    • Has HOA: Yes
    • HOA fee: $240 monthly
    • Services included: Hazard Insurance, Lawn Care, Maintenance Grounds, Professional Mgmt, Sanitation, Snow Removal
    • Association name: Compass Management Group
    • Association phone: 612-888-4710

    Price history

    DateEventPrice
    5/5/2025Sold$280,000+1.8%$213/sqft
    Source: NorthstarMLS as distributed by MLS GRID #6697493 Report a problem
    4/11/2025Pending sale$275,000$209/sqft
    Source: NorthstarMLS as distributed by MLS GRID #6697493 Report a problem
    4/4/2025Listed for sale$275,000+2.2%$209/sqft
    Source: NorthstarMLS as distributed by MLS GRID #6697493 Report a problem
    9/15/2023Sold$269,000+5.5%$205/sqft
    Source: NorthstarMLS as distributed by MLS GRID #6408915 Report a problem
    8/18/2023Pending sale$255,000$194/sqft
    Source: NorthstarMLS as distributed by MLS GRID #6408915 Report a problem
    8/12/2023Listing removed--
    Source: Edina Realty Report a problem
    8/10/2023Listed for sale$255,000+26.2%$194/sqft
    Source: NorthstarMLS as distributed by MLS GRID #6408915 Report a problem
    10/26/2018Sold$202,000+1.1%$154/sqft
    Source: NorthstarMLS as distributed by MLS GRID #4998103 Report a problem
    9/24/2018Pending sale$199,900$152/sqft
    Source: Keller Williams Integrity Realty #4998103 Report a problem
    8/30/2018Listed for sale$199,900+25.4%$152/sqft
    Source: Keller Williams Integrity Realty #4998103 Report a problem
    4/11/2007Sold$159,400$121/sqft
    Source: Public Record Report a problem

    Public tax history

    YearProperty taxesTax assessment
    2024$2,492 -2.2%$244,000 +2.3%
    2023$2,548 +11.6%$238,500 +2.2%
    2022$2,284 +8.3%$233,400 +15.9%
    2021$2,108 +9.4%$201,300 +24.8%
    2020$1,926 +3.7%$161,249 -6.3%
    2019$1,858 $172,100 +9.2%
    2018$1,858 +17.9%$157,600 +8.7%
    2017$1,576 +7%$145,000 +3.8%
    2016$1,472 -0.1%$139,700 +7.6%
    2015$1,474 -7.7%$129,800 +3.7%
    2014$1,598 +5.4%$125,200 +9.8%
    2013$1,515 +951.9%$114,000
    2012$144 -90.7%--
    2011$1,552 -0.5%--
    2010$1,559 +3.1%--
    2009$1,512 -8.2%--
    2008$1,647 -1.4%--
    2007$1,670 +1.4%--
    2006$1,647 +36.3%--
    2004$1,208 +4.4%--
    2003$1,157 +5.1%--
    2002$1,100 -10.2%--
    2001$1,225 --

    Find assessor info on the county website

    Neighborhood: 55122

    Nearby schools

    GreatSchools rating
    Get a cash offer in 3 minutes
    Find out how much your home could sell for in as little as 3 minutes with a no-obligation cash offer.
    Estimated market value
    $283,700
    Get a cash offer in 3 minutes
    Find out how much your home could sell for in as little as 3 minutes with a no-obligation cash offer.
    Estimated market value
    $283,700