Welcome home to this beautiful Camellia 3/2 Designer home, located in the Village of St. Charles. The driveway and walkway have been painted for great curb appeal. As you enter this home, you will notice the luxury vinyl planking throughout and ceramic tile in the kitchen and wet areas. The kitchen has newer stainless steel appliances, granite countertops, a beautiful white subway tile backsplash and stacked white cabinets, some with glass inserts. There are pull outs in the pantry and all cabinets. The drawers are soft closed and there are pot drawers. There is a breakfast bar where you can enjoy your morning coffee. The barstools will stay with the home. As you look into the living room, the seller is including all TV's and the entertainment stand. Sliders open to the enclosed lanai which is heated and air conditioned. There is a wall behind for additional privacy. There is an inside laundry off the kitchen with Maytag washer and dryer and a utility sink. The primary bedroom has a tray ceiling, dual walk-in closets all custom designed. The primary bathroom has dual sinks and a roman shower. The counters are laminate. The front bedroom has LVP flooring, built-in shelving and a built-in desk, there is no closet in this room. The guest bedroom has a custom designed closet and LVP flooring. The guest bathroom has a tub and shower combination and laminate counters. There is also a pocket door to the guest rooms to create added privacy. The 2 car garage has pull down stairs for storage, a solar fan, water filtration system and extra cabinets for storage. It is an all electric home and there are new ceiling fans in every room. The interior of the home has been recently painted and there is knockdown ceilings, so no popcorn ceilings! Roof 2025, HVAC 2021 and Water Heater is 2021. Taxes $3,547.42, Maint $604.00, Fire $320.71, Annual Bond Payment $1,344.72 and Bond Balance $11,554.96.
Sold for $435,000
$435,000
1656 HOLLOW BRANCH WAY, THE VILLAGES, FL 32162
3beds
1,927sqft
Single Family Residence
Built in 2010
5,448 Square Feet Lot
$436,100 Zestimate®
$226/sqft
$3,517 Estimated rent
Home value
$436,100
$414,000 - $458,000
$3,517/mo
Zestimate® history
Owner options
List your home for rent
$3,517/mo
Rent Zestimate®
Find your next renter with Zillow Rental Manager. Plus, with online applications, you can quickly screen prospective tenants – for free.
$3,517/mo
Rent Zestimate®
Refinance and save
$2,768/mo
Est. payment
Refinancing to a lower rate could help reduce your monthly payments and save thousands over the life of the loan.
$2,768/mo
Est. payment
Explore your selling options
Work with a Zillow partner agent
Leverage their expertise and Zillow's premium Showcase listings to get your home seen by more buyers.
Get startedList with your own agent
Get your home in front of millions of buyers by listing it on Zillow.
Learn how to do itSell it yourself
Take full control of how buyers see your home on Zillow by listing For Sale by Owner (FSBO).
List your homeWhat's special
Breakfast barGranite countertopsLuxury vinyl planking throughoutNewer stainless steel appliancesPot drawers
Zillow last checked:
Listing updated:
Listed by:
Cissie Smith 352-391-0884,
REALTY EXECUTIVES IN THE VILLAGES 352-753-7500
Bought with:
Caroline Fromkin, 3486102
SALLY LOVE REAL ESTATE
Source: Stellar MLS,MLS#: G5110560 Originating MLS: Ocala - Marion
Originating MLS: Ocala - Marion
Facts & features
Interior
Bedrooms & bathrooms
- Bedrooms: 3
- Bathrooms: 2
- Full bathrooms: 2
Primary bedroom
- Features: Shower No Tub, Walk-In Closet(s)
- Level: First
- Area: 266 Square Feet
- Dimensions: 19x14
Bedroom 2
- Features: Ceiling Fan(s), Built-in Closet
- Level: First
- Area: 132 Square Feet
- Dimensions: 12x11
Bedroom 3
- Features: Built-In Shelving, No Closet
- Level: First
- Area: 144 Square Feet
- Dimensions: 12x12
Dining room
- Level: First
- Area: 130 Square Feet
- Dimensions: 10x13
Kitchen
- Features: Breakfast Bar
- Level: First
- Area: 140 Square Feet
- Dimensions: 14x10
Living room
- Features: Ceiling Fan(s)
- Level: First
- Area: 306 Square Feet
- Dimensions: 18x17
Heating
- Heat Pump
Cooling
- Central Air
Appliances
- Included: Dishwasher, Disposal, Dryer, Electric Water Heater, Microwave, Range, Refrigerator, Washer, Water Filtration System
- Laundry: Inside
Features
- Ceiling Fan(s), Coffered Ceiling(s), Open Floorplan, Thermostat, Vaulted Ceiling(s), Walk-In Closet(s)
- Flooring: Ceramic Tile, Luxury Vinyl
- Windows: Skylight(s), Window Treatments
- Has fireplace: No
Interior area
- Total structure area: 2,674
- Total interior livable area: 1,927 sqft
Property
Parking
- Total spaces: 2
- Parking features: Garage - Attached
- Attached garage spaces: 2
- Details: Garage Dimensions: 19x20
Features
- Levels: One
- Stories: 1
- Exterior features: Irrigation System, Lighting, Rain Gutters
Lot
- Size: 5,448 Square Feet
Details
- Parcel number: D34K153
- Zoning: RES
- Special conditions: None
Construction
Type & style
- Home type: SingleFamily
- Property subtype: Single Family Residence
Materials
- Vinyl Siding
- Foundation: Slab
- Roof: Shingle
Condition
- New construction: No
- Year built: 2010
Utilities & green energy
- Sewer: Public Sewer
- Water: Public
- Utilities for property: Electricity Connected, Public, Sewer Connected
Community & HOA
Community
- Features: Dog Park, Fitness Center, Golf Carts OK, Golf, Pool, Restaurant, Tennis Court(s)
- Pet fee: $0 monthly
- Senior community: Yes
- Subdivision: THE VILLAGES
HOA
- Has HOA: Yes
Location
- Region: The Villages
Financial & listing details
- Price per square foot: $226/sqft
- Tax assessed value: $352,960
- Annual tax amount: $5,810
- Date on market: 4/10/2026
- Cumulative days on market: 10 days
- Ownership: Fee Simple
- Total actual rent: 0
- Electric utility on property: Yes
- Road surface type: Paved
Price history
| Date | Event | Price |
|---|---|---|
| 6/4/2026 | Sold | $435,000-2%$226/sqft |
Source:  Stellar MLS #G5110560 Report a problem Stellar MLS #G5110560 Report a problem | ||
| 4/20/2026 | Pending sale | $444,000$230/sqft |
Source: Stellar MLS #G5110560 Report a problem | ||
| 4/10/2026 | Listed for sale | $444,000+34.5%$230/sqft |
Source: Stellar MLS #G5110560 Report a problem | ||
| 4/6/2021 | Sold | $330,000+18.1%$171/sqft |
Source: Public Record Report a problem | ||
| 2/10/2015 | Sold | $279,500+18.2%$145/sqft |
Source: Public Record Report a problem | ||
| 2/22/2010 | Sold | $236,400$123/sqft |
Source: Public Record Report a problem | ||
Public tax history
| Year | Property taxes | Tax assessment |
|---|---|---|
| 2025 | $5,810 -1.6% | $352,960 -1% |
| 2024 | $5,903 +0.6% | $356,680 -2% |
| 2023 | $5,869 +2.2% | $364,120 +3.7% |
| 2022 | $5,745 +41.9% | $351,070 +69% |
| 2021 | $4,048 -1.4% | $207,790 +1.4% |
| 2020 | $4,106 | $204,930 +2.3% |
| 2019 | $4,106 -0.1% | $200,330 +1.9% |
| 2018 | $4,111 +5.7% | $196,600 +2.1% |
| 2017 | $3,889 -5.9% | $192,560 +2.1% |
| 2016 | $4,133 +1.5% | $188,600 -0.4% |
| 2015 | $4,072 -1.1% | $189,370 +0.8% |
| 2014 | $4,119 -0.9% | $187,870 +1.5% |
| 2013 | $4,157 | $185,100 +1.7% |
| 2012 | -- | $182,010 0% |
| 2011 | -- | $182,019 +1180.1% |
| 2010 | -- | $14,219 |
Find assessor info on the county website
Neighborhood: 32162
Nearby homes
- $430,000-- bd-- ba1.9k sqft1648 Hollow Branch Way, The Villages, FL 32162Sold
- $390,0003 bd2 ba1.5k sqft1662 Hollow Branch Way, The Villages, FL 32162Sold
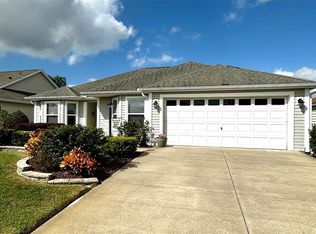
- $394,500-- bd-- ba1.6k sqft1760 Huckleberry St, The Villages, FL 32162Off Market
- $332,200-- bd-- ba1.3k sqft2013 Juneberry Ave, The Villages, FL 32162Off Market
- $351,7003 bd2 ba1.5k sqft1668 Hollow Branch Way, The Villages, FL 32162Off Market
- $514,4003 bd3 ba2k sqft1644 Hollow Branch Way, The Villages, FL 32162Off Market
- $376,300-- bd-- ba1.5k sqft1653 Hollow Branch Way, The Villages, FL 32162Off Market
- $328,300-- bd-- ba1.3k sqft2007 Juneberry Ave, The Villages, FL 32162Off Market
Nearby schools
GreatSchools rating
- 8/10Wildwood Elementary SchoolGrades: PK-5Distance: 3.2 mi
- 3/10Wildwood Middle/ High SchoolGrades: 6-12Distance: 2.9 mi
Get a cash offer in 3 minutes
Find out how much your home could sell for in as little as 3 minutes with a no-obligation cash offer.
Estimated market value
$436,100
Get a cash offer in 3 minutes
Find out how much your home could sell for in as little as 3 minutes with a no-obligation cash offer.
Estimated market value
$436,100
- Florida
- Sumter County
- The Villages
- 32162
- 1656 HOLLOW BRANCH WAY
Nearby cities
Nearby zip codes
Other The Villages Topics
