Skip main navigation
Sold for $500,000
  • $500,000

    1656 Hunters Ct, Yardley, PA 19067

    3beds
    1,848sqft
    Townhouse
    Built in 1985
    3,168 Square Feet Lot
    $544,200 Zestimate®
    $271/sqft
    $3,125 Estimated rent

    Home value

    $544,200

    $517,000 - $571,000

    $3,125/mo

    Zestimate® history
    Loading
    Loading...

    Owner options

    List your home for rent

    $3,125/mo

    Rent Zestimate®

    Find your next renter with Zillow Rental Manager. Plus, with online applications, you can quickly screen prospective tenants – for free.

    Learn more

    $3,125/mo

    Rent Zestimate®

    Refinance and save

    $3,485/mo

    Est. payment

    Refinancing to a lower rate could help reduce your monthly payments and save thousands over the life of the loan.

    See today's rates

    $3,485/mo

    Est. payment

    Explore your selling options

    Work with a Zillow partner agent

    Leverage their expertise and Zillow's premium Showcase listings to get your home seen by more buyers.

    Get started

    List with your own agent

    Get your home in front of millions of buyers by listing it on Zillow.

    Learn how to do it

    Sell it yourself

    Take full control of how buyers see your home on Zillow by listing For Sale by Owner (FSBO).

    List your home

    What's special

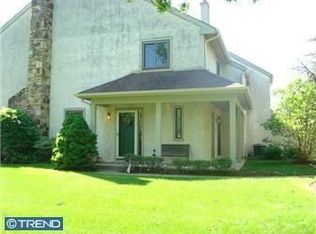
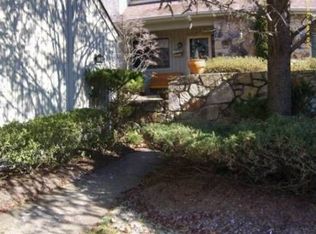
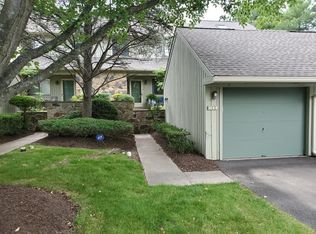
    PACK YOUR BAGS! Great home, great neighborhood, and great location!! This beautifully appointed townhome is located on a quiet cul-de-sac and affords the ease of maintenance free living. Enter through the foyer which opens to a spacious light and bright living room, with gleaming custom hardwood flooring, featuring recessed lighting and crown molding. The living room adjoins the formal dining room, also with custom hardwood flooring, crown molding and leads to the kitchen featuring SS appliances, granite counters with accenting backsplash, recessed lighting, ceramic tile flooring and a nice-sized pantry. Before heading to the den, please note the sliding glass doors off the dining room leading to your own private patio with EP Henry pavers – perfect for entertaining in the warmer months. Enjoy your cozy den with wood burning fireplace, surround sound and ceiling fan with light. The second floor has three large bedrooms, including the master suite with remodeled bathroom and walk-in closet and for your convenience the washer & dryer are located on the second floor. Continuing to the third floor carpeted loft, you will find two double closets, a split unit for air conditioning, and skylights. This great space could be used as a home office, play room or even a fourth bedroom. For your convenience there is a one car detached garage. This home is within walking distance to Oxford Oaks Shopping Center, close proximity to major routes and trains to NYC and Philly. Schedule your appointment today to see all this home has to offer!

    Zillow last checked:

    Listing updated:

    Listed by:

    Maggie Coe 267-994-0647,

    RE/MAX Properties - Newtown

    Bought with:

    Connery Koski

    Century 21 Advantage Gold-Southampton

    Source: Bright MLS,MLS#: PABU2079640MLS Logo

    Facts & features

    Interior

    Bedrooms & bathrooms
    • Bedrooms: 3
    • Bathrooms: 3
    • Full bathrooms: 2
    • 1/2 bathrooms: 1
    • Main level bathrooms: 1
    Basement
    • Area: 0
    Heating
    • Forced Air, Heat Pump, Electric
    Cooling
    • Central Air, Electric
    Appliances
    • Included: Microwave, Stainless Steel Appliance(s), Washer, Dryer, Disposal, Electric Water Heater
    • Laundry: Upper Level, Laundry Room
    Features
    • Built-in Features, Ceiling Fan(s), Crown Molding, Family Room Off Kitchen, Eat-in Kitchen, Pantry, Recessed Lighting, Sound System, Walk-In Closet(s)
    • Flooring: Carpet, Ceramic Tile, Hardwood, Wood
    • Windows: Skylight(s), Window Treatments
    • Has basement: No
    • Number of fireplaces: 1
    • Fireplace features: Brick, Wood Burning
    Interior area
    • Total structure area: 1,848
    • Total interior livable area: 1,848 sqft
    • Finished area above ground: 1,848
    • Finished area below ground: 0

    Property

    Parking
    • Total spaces: 2
    • Parking features: Garage Faces Front, Driveway, Detached
    • Garage spaces: 1
    • Uncovered spaces: 1
    Accessibility
    • Accessibility features: None
    Features
    • Levels: Three
    • Stories: 3
    • Patio & porch: Patio
    • Exterior features: Sidewalks, Street Lights
    • Pool features: None
    Lot
    • Size: 3,168 sqft
    • Dimensions: 24.00 x 132.00
    • Features: Cul-De-Sac, Level
    Details
    • Additional structures: Above Grade, Below Grade
    • Parcel number: 20033225
    • Zoning: R3
    • Zoning description: Residential
    • Special conditions: Standard

    Construction

    Type & style
    • Home type: Townhouse
    • Architectural style: Colonial
    • Property subtype: Townhouse
    Materials
    • Frame, Stone, Stucco, Wood Siding
    • Foundation: Slab
    • Roof: Shingle
    Condition
    • Excellent
    • New construction: No
    • Year built: 1985

    Utilities & green energy

    • Sewer: Public Sewer
    • Water: Public
    • Utilities for property: Cable Connected, Fiber Optic

    Community & neighborhood

    Location
    • Region: Yardley
    • Subdivision: Yardley Corners
    • Municipality: LOWER MAKEFIELD TWP

    HOA & financial

    HOA
    • Has HOA: Yes
    • HOA fee: $365 monthly
    • Services included: Common Area Maintenance, Maintenance Grounds, Snow Removal, Trash
    • Association name: YARDLEY CORNERS

    Other

    Other facts
    • Listing agreement: Exclusive Right To Sell
    • Listing terms: Cash,Conventional,FHA,VA Loan
    • Ownership: Fee Simple

    Price history

    DateEventPrice
    10/23/2024Sold$500,000+2%$271/sqft
    Source: Bright MLS #PABU2079640 Report a problem
    9/22/2024Contingent$490,000$265/sqft
    Source: Bright MLS #PABU2079640 Report a problem
    9/20/2024Listed for sale$490,000+14%$265/sqft
    Source: Bright MLS #PABU2079640 Report a problem
    9/1/2021Sold$430,000+11.7%$233/sqft
    Source: Bright MLS #PABU527280 Report a problem
    5/19/2021Pending sale$385,000$208/sqft
    Source: Bright MLS #PABU527280 Report a problem
    5/14/2021Listed for sale$385,000+22.2%$208/sqft
    Source: Bright MLS #PABU527280 Report a problem
    6/30/2014Sold$315,000-1.5%$170/sqft
    Source: Public Record Report a problem
    5/15/2014Price change$319,900-1.5%$173/sqft
    Source: Berkshire Hathaway HomeServices Fox & Roach, Realtors #6358918 Report a problem
    3/29/2014Listed for sale$324,900+71.1%$176/sqft
    Source: BHHS Fox & Roach-Newtown JL #6358918 Report a problem
    12/8/2000Sold$189,900+24.2%$103/sqft
    Source: Public Record Report a problem
    10/31/1997Sold$152,900+10.8%$83/sqft
    Source: Public Record Report a problem
    9/19/1994Sold$138,000$75/sqft
    Source: Public Record Report a problem

    Public tax history

    YearProperty taxesTax assessment
    2025$6,900 +0.8%$27,760
    2024$6,847 +9.7%$27,760
    2023$6,243 +2.2%$27,760
    2022$6,108 +1.6%$27,760
    2021$6,011 $27,760
    2020$6,011 +3.8%$27,760
    2018$5,789 +4.4%$27,760
    2017$5,544 $27,760
    2016$5,544 $27,760
    2015-- $27,760
    2014-- $27,760
    2013-- $27,760
    2012-- $27,760
    2011-- $27,760
    2010-- $27,760
    2009-- $27,760
    2008-- $27,760
    2007-- $27,760
    2006-- $27,760
    2005-- $27,760 +300%
    2004-- $6,940
    2003-- $6,940
    2002-- $6,940
    2000-- $6,940

    Find assessor info on the county website

    Neighborhood: 19067

    Nearby schools

    GreatSchools rating
    Schools provided by the listing agent
    • Elementary: Edgewood
    • Middle: C H Boehm
    • High: Pennsbury
    • District: Pennsbury

    Source: Bright MLS. This data may not be complete. We recommend contacting the local school district to confirm school assignments for this home.

    Get a cash offer in 3 minutes
    Find out how much your home could sell for in as little as 3 minutes with a no-obligation cash offer.
    Estimated market value
    $544,200
    Get a cash offer in 3 minutes
    Find out how much your home could sell for in as little as 3 minutes with a no-obligation cash offer.
    Estimated market value
    $544,200