MULTIPLE OFFER SITUATION. FINAL AND BEST OFFER DUE BY 5PM MONDAY 2/3/2025. Amazing 4 bedroom 4 bathroom two story home with private backyard in the desirable Palms neighborhood of Apopka. This incredible home features over 3500 heated square feet of light and bright neutral living space just waiting for a new owner to make it their own personalized paradise. Visitors are greeted with soaring ceilings and a beautiful wall to ceiling brick fireplace as they first enter this lovely home. To the right a giant gourmet kitchen is sure to please with tons of cabinetry and countertop space plus additional island with built-in cooktop. To the left features a wet bar, downstairs guest bedroom, half bathroom, and master suite complete with dual sinks, walk-in shower, and large roman soaking tub all overlooking private garden oasis. Upstairs bedrooms are spacious and inviting and include a both a built-in library as well as exterior porch balcony. Recent upgrades include BRAND NEW PLUMBING NOV 2024, NEW INTERIOR PAINT THROUGHOUT, NEW CARPET AND TILE IN FAMILY ROOM and DOWNSTAIRS GUEST BEDROOM, NEW REFRIGERATOR AND DISHWASHER in kitchen, downstairs HVAC replaced in 2021 and upstairs HVAC replaced in 2024. Neighborhood is currently going through a Septic to Sewer Conversion.
Sold for $505,000
$505,000
1656 IMPERIAL PALM DRIVE, APOPKA, FL 32712
4beds
3,506sqft
Single Family Residence
Built in 1989
0.34 Acres Lot
$497,800 Zestimate®
$144/sqft
$3,831 Estimated rent
Home value
$497,800
$453,000 - $548,000
$3,831/mo
Zestimate® history
Owner options
List your home for rent
$3,831/mo
Rent Zestimate®
Find your next renter with Zillow Rental Manager. Plus, with online applications, you can quickly screen prospective tenants – for free.
$3,831/mo
Rent Zestimate®
Refinance and save
$3,710/mo
Est. payment
Refinancing to a lower rate could help reduce your monthly payments and save thousands over the life of the loan.
$3,710/mo
Est. payment
Explore your selling options
Work with a Zillow partner agent
Leverage their expertise and Zillow's premium Showcase listings to get your home seen by more buyers.
Get startedList with your own agent
Get your home in front of millions of buyers by listing it on Zillow.
Learn how to do itSell it yourself
Take full control of how buyers see your home on Zillow by listing For Sale by Owner (FSBO).
List your homeWhat's special
Private backyardMaster suiteGourmet kitchenSoaring ceilingsWet barLarge roman soaking tubWalk-in shower
Zillow last checked:
Listing updated:
Listed by:
Courtney Davis 407-493-8329,
ABSOLUTE REALTY GROUP, LLC 407-673-1400
Bought with:
Jennifer Carson, 3581681
EPIQUE REALTY INC
Source: Stellar MLS,MLS#: O6276730 Originating MLS: Orlando Regional
Originating MLS: Orlando Regional
Facts & features
Interior
Bedrooms & bathrooms
- Bedrooms: 4
- Bathrooms: 4
- Full bathrooms: 2
- 1/2 bathrooms: 2
Rooms
- Room types: Utility Room
Primary bedroom
- Features: Walk-In Closet(s)
- Level: First
Bedroom 2
- Features: Built-in Closet
- Level: First
Bedroom 3
- Features: Built-in Closet
- Level: Second
Bedroom 4
- Features: Built-in Closet
- Level: Second
Family room
- Level: First
Kitchen
- Features: Kitchen Island
- Level: First
Living room
- Level: First
Heating
- Central, Electric
Cooling
- Central Air, Zoned
Appliances
- Included: Cooktop, Dishwasher, Disposal, Dryer, Electric Water Heater, Refrigerator, Washer
- Laundry: Electric Dryer Hookup, Laundry Room, Washer Hookup
Features
- Ceiling Fan(s), High Ceilings, Open Floorplan, Primary Bedroom Main Floor, Solid Surface Counters, Split Bedroom, Walk-In Closet(s), Wet Bar
- Flooring: Carpet, Tile
- Doors: French Doors, Sliding Doors
- Windows: Blinds, Window Treatments
- Has fireplace: Yes
- Fireplace features: Family Room
Interior area
- Total structure area: 4,842
- Total interior livable area: 3,506 sqft
Property
Parking
- Total spaces: 2
- Parking features: Driveway, Garage Door Opener, Ground Level, Oversized
- Attached garage spaces: 2
- Has uncovered spaces: Yes
Features
- Levels: Two
- Stories: 2
- Patio & porch: Covered, Front Porch, Rear Porch
- Exterior features: Irrigation System, Private Mailbox, Rain Gutters, Sidewalk
- Has view: Yes
- View description: Trees/Woods
Lot
- Size: 0.34 Acres
- Features: Landscaped, Oversized Lot, Sidewalk, Sloped
- Residential vegetation: Bamboo, Mature Landscaping, Oak Trees, Trees/Landscaped
Details
- Parcel number: 352028862200130
- Zoning: R-1AA
- Special conditions: None
Construction
Type & style
- Home type: SingleFamily
- Architectural style: Traditional
- Property subtype: Single Family Residence
Materials
- Stucco
- Foundation: Slab
- Roof: Shingle
Condition
- Completed
- New construction: No
- Year built: 1989
Utilities & green energy
- Sewer: Public Sewer
- Water: Public
- Utilities for property: BB/HS Internet Available, Electricity Connected, Fiber Optics, Phone Available, Street Lights, Water Connected
Green energy
- Energy efficient items: Thermostat
Community & HOA
Community
- Security: Security System, Smoke Detector(s)
- Pet fee: $0 monthly
- Subdivision: PALMS SEC 03
HOA
- Has HOA: Yes
- HOA fee: $30 monthly
- HOA name: Vista Community Assocation Management
- HOA phone: 407-682-3443
Location
- Region: Apopka
Financial & listing details
- Price per square foot: $144/sqft
- Tax assessed value: $480,305
- Annual tax amount: $4,353
- Date on market: 1/31/2025
- Cumulative days on market: 4 days
- Listing terms: Cash,Conventional,FHA,VA Loan
- Ownership: Fee Simple
- Total actual rent: 0
- Electric utility on property: Yes
- Road surface type: Paved, Asphalt
Price history
| Date | Event | Price |
|---|---|---|
| 3/10/2025 | Sold | $505,000+1%$144/sqft |
Source:  Stellar MLS #O6276730 Report a problem Stellar MLS #O6276730 Report a problem | ||
| 2/5/2025 | Pending sale | $499,900$143/sqft |
Source: Stellar MLS #O6276730 Report a problem | ||
| 2/1/2025 | Listed for sale | $499,900+219.4%$143/sqft |
Source: Stellar MLS #O6276730 Report a problem | ||
| 3/18/1997 | Sold | $156,500$45/sqft |
Source: Public Record Report a problem | ||
Public tax history
| Year | Property taxes | Tax assessment |
|---|---|---|
| 2024 | $4,354 +6.2% | $236,566 +3% |
| 2023 | $4,101 +26% | $229,676 +3% |
| 2022 | $3,255 +2.1% | $222,986 +3.4% |
| 2021 | $3,187 +1% | $215,617 +1.4% |
| 2020 | $3,156 +1.4% | $212,640 +2.3% |
| 2019 | $3,113 +1.2% | $207,859 +1.9% |
| 2018 | $3,075 | $203,983 -21.8% |
| 2017 | $3,075 +1.7% | $260,813 +19.2% |
| 2016 | $3,024 +1% | $218,845 -9.1% |
| 2015 | $2,994 -3% | $240,634 +16.8% |
| 2014 | $3,086 +2.1% | $205,940 +8.4% |
| 2013 | $3,022 +0.7% | $189,927 +1.3% |
| 2012 | $3,001 -2.7% | $187,579 -2.4% |
| 2011 | $3,085 -4.6% | $192,182 -7% |
| 2010 | $3,235 | $206,642 -19.2% |
| 2009 | -- | $255,617 -15.5% |
| 2008 | $3,009 -2.3% | $302,680 -7.5% |
| 2007 | $3,078 -5.6% | $327,285 +17.6% |
| 2006 | $3,261 +1.2% | $278,368 +25.6% |
| 2005 | $3,222 +4.7% | $221,659 +13% |
| 2004 | $3,077 +0.5% | $196,215 +1.9% |
| 2003 | $3,061 +2.9% | $192,614 +3.8% |
| 2002 | $2,976 -1.3% | $185,590 +7.5% |
| 2001 | $3,014 +2.4% | $172,567 +4.1% |
| 2000 | $2,944 | $165,752 |
Find assessor info on the county website
Neighborhood: 32712
Nearby homes
- $483,7004 bd3 ba2.2k sqft1650 Imperial Palm Dr, Apopka, FL 32712Off Market
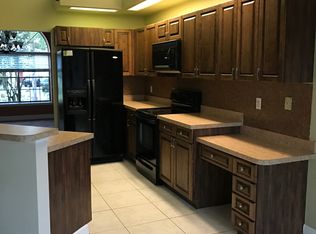
- $398,3003 bd2 ba1.8k sqft1827 Queen Palm Dr, Apopka, FL 32712Off Market
- $456,4004 bd2 ba2.2k sqft1821 Queen Palm Dr, Apopka, FL 32712Off Market
- $459,9004 bd3 ba2.3k sqft1644 Imperial Palm Dr, Apopka, FL 32712Off Market
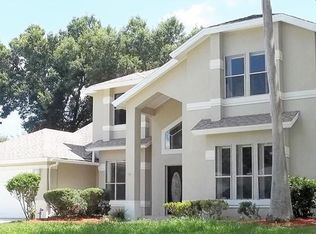
- $392,5003 bd2 ba1.9k sqft1833 Queen Palm Dr, Apopka, FL 32712Sold
- $425,3003 bd2 ba2.2k sqft1651 Imperial Palm Dr, Apopka, FL 32712Off Market
- $466,4004 bd2 ba2.2k sqft1657 Imperial Palm Dr, Apopka, FL 32712Off Market
- $463,6004 bd2 ba2.1k sqft1815 Queen Palm Dr, Apopka, FL 32712Off Market
Nearby schools
GreatSchools rating
- 3/10Rock Springs Elementary SchoolGrades: PK-5Distance: 2.4 mi
- 5/10Apopka Middle SchoolGrades: 6-8Distance: 2 mi
- 4/10Apopka High SchoolGrades: 9-12Distance: 2.6 mi
Get a cash offer in 3 minutes
Find out how much your home could sell for in as little as 3 minutes with a no-obligation cash offer.
Estimated market value
$497,800
Get a cash offer in 3 minutes
Find out how much your home could sell for in as little as 3 minutes with a no-obligation cash offer.
Estimated market value
$497,800
- Florida
- Orange County
- Apopka
- 32712
- 1656 IMPERIAL PALM DRIVE
Nearby cities
Nearby neighborhoods
Nearby zip codes
Other Apopka Topics
