Making its debut on the market for the first time in nearly 50 years, this is a rare opportunity to own a beautifully maintained home in the highly sought-after Ray Park neighborhood. Step inside to discover a light-filled interior featuring fresh paint, recessed lighting, and rich wood flooring throughout. The inviting living room showcases a classic brick fireplace and flows seamlessly into an elegant formal dining room.
The kitchen blends warmth and functionality with natural wood cabinetry, stainless steel appliances, and a charming breakfast nook. The spacious primary suite is complete with an en suite bathroom and walk-in closet. Upstairs, a versatile bonus family room, currently used as a fourth bedroom, provides flexible living space to suit a variety of needs. A standout feature is the bright sunroom, lined with expansive windows and anchored by its own cozy fireplace.
The private backyard is designed for effortless indoor-outdoor living, complete with a patio, deck, and elevated seating area. Additional highlights include a two-car garage with EV charger. Conveniently located near top-rated Burlingame schools, and just blocks from Lincoln Elementary, Burlingame Intermediate School, and Ray Park. A truly special offering in an unbeatable location. Welcome home.
Sold for $3,263,800
Street View
$3,263,800
1656 Lassen Way, Burlingame, CA 94010
3beds
2,080sqft
Single Family Residence, Residential
Built in 1950
5,488 Square Feet Lot
$-- Zestimate®
$1,569/sqft
$7,583 Estimated rent
Home value
Not available
Estimated sales range
Not available
$7,583/mo
Zestimate® history
Owner options
List your home for rent
$7,583/mo
Rent Zestimate®
Find your next renter with Zillow Rental Manager. Plus, with online applications, you can quickly screen prospective tenants – for free.
$7,583/mo
Rent Zestimate®
Refinance and save
$22,497/mo
Est. payment
Refinancing to a lower rate could help reduce your monthly payments and save thousands over the life of the loan.
$22,497/mo
Est. payment
Explore your selling options
Work with a Zillow partner agent
Leverage their expertise and Zillow's premium Showcase listings to get your home seen by more buyers.
Get startedList with your own agent
Get your home in front of millions of buyers by listing it on Zillow.
Learn how to do itSell it yourself
Take full control of how buyers see your home on Zillow by listing For Sale by Owner (FSBO).
List your homeWhat's special
Cozy fireplaceClassic brick fireplaceBright sunroomPrivate backyardEn suite bathroomExpansive windowsSpacious primary suite
Zillow last checked:
Listing updated:
Listed by:
Alice Pak 01916680 415-503-8583,
Represent Realty 650-804-2393,
Kelli Griggs 01902861 916-343-6789,
Navigate Realty
Bought with:
Judy Wang, 00998627
RE/MAX Accord
Source: MLSListings Inc,MLS#: ML82039323
Facts & features
Interior
Bedrooms & bathrooms
- Bedrooms: 3
- Bathrooms: 2
- Full bathrooms: 2
Rooms
- Room types: Bonus Room
Bedroom
- Features: PrimarySuiteRetreat, WalkinCloset, BedroomonGroundFloor2plus
Dining room
- Features: BreakfastNook, FormalDiningRoom
Family room
- Features: SeparateFamilyRoom
Kitchen
- Features: Hookups_Gas
Heating
- Central Forced Air Gas
Cooling
- Central Air
Appliances
- Included: Dishwasher, Disposal, Microwave, Gas Oven, Gas Oven/Range, Refrigerator
Features
- Flooring: Hardwood
- Number of fireplaces: 2
- Fireplace features: Living Room, Other
Interior area
- Total structure area: 2,080
- Total interior livable area: 2,080 sqft
Property
Parking
- Total spaces: 2
- Parking features: Attached
- Attached garage spaces: 2
Features
- Stories: 2
- Patio & porch: Balcony/Patio
Lot
- Size: 5,488 Square Feet
Details
- Parcel number: 025203290
- Zoning: R10006
- Special conditions: Standard
Construction
Type & style
- Home type: SingleFamily
- Property subtype: Single Family Residence, Residential
Materials
- Foundation: Pillar/Post/Pier
- Roof: Composition
Condition
- New construction: No
- Year built: 1950
Utilities & green energy
- Gas: PublicUtilities
- Sewer: Public Sewer
- Utilities for property: Water Connected, Public Utilities
Community & HOA
Location
- Region: Burlingame
Financial & listing details
- Price per square foot: $1,569/sqft
- Tax assessed value: $314,006
- Date on market: 3/19/2026
- Listing agreement: ExclusiveRightToSell
Price history
| Date | Event | Price |
|---|---|---|
| 4/29/2026 | Sold | $3,263,800+31.2%$1,569/sqft |
Source:  MLSListings Inc #ML82039323 Report a problem MLSListings Inc #ML82039323 Report a problem | ||
| 4/1/2026 | Pending sale | $2,488,000$1,196/sqft |
Source: MLSListings Inc #ML82039323 Report a problem | ||
| 3/19/2026 | Listed for sale | $2,488,000$1,196/sqft |
Source: MLSListings Inc #ML82039323 Report a problem | ||
Public tax history
| Year | Property taxes | Tax assessment |
|---|---|---|
| 2026 | -- | $314,006 +2% |
| 2025 | $4,206 +9.7% | $307,850 +2% |
| 2024 | $3,834 +1.1% | $301,814 +2% |
| 2023 | $3,792 +2.3% | $295,897 +2% |
| 2022 | $3,705 0% | $290,096 +2% |
| 2021 | $3,707 +2% | $284,408 +1% |
| 2020 | $3,633 +2% | $281,493 +2% |
| 2019 | $3,560 +1.8% | $275,975 +2% |
| 2018 | $3,497 +0.7% | $270,565 +2% |
| 2017 | $3,472 +3.8% | $265,261 +2% |
| 2016 | $3,345 -2.9% | $260,060 +1.5% |
| 2015 | $3,445 | $256,155 +2% |
| 2014 | $3,445 | $251,138 +0.5% |
| 2013 | -- | $250,004 +2% |
| 2012 | -- | $245,103 |
| 2011 | -- | $245,103 +2.8% |
| 2010 | -- | $238,503 -0.2% |
| 2009 | -- | $239,071 +2% |
| 2008 | -- | $234,384 +2% |
| 2007 | -- | $229,789 +2% |
| 2006 | -- | $225,284 |
| 2005 | -- | $225,284 +4% |
| 2004 | -- | $216,538 +1.9% |
| 2003 | -- | $212,570 +2% |
| 2002 | -- | $208,403 +2% |
| 2001 | -- | $204,318 +2% |
| 2000 | -- | $200,312 |
Find assessor info on the county website
Neighborhood: 94010
Nearby homes
- $2,989,6003 bd2 ba1.7k sqft1711 Davis Dr, Burlingame, CA 94010Off Market
- $2,953,3003 bd2 ba1.9k sqft1652 Lassen Way, Burlingame, CA 94010Off Market
- $2,829,9003 bd2 ba1.5k sqft1657 Coronado Way, Burlingame, CA 94010Off Market
- $3,292,5003 bd2 ba1.6k sqft1701 Davis Dr, Burlingame, CA 94010Off Market
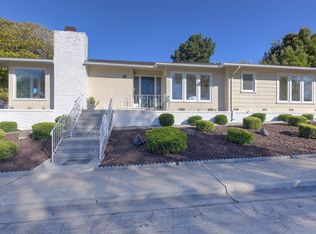
- $4,161,9004 bd3 ba3k sqft1648 Lassen Way, Burlingame, CA 94010Off Market
- $3,247,4003 bd2 ba1.8k sqft1653 Coronado Way, Burlingame, CA 94010Off Market
- $3,971,9004 bd3 ba2k sqft1657 Lassen Way, Burlingame, CA 94010Off Market
- $3,205,9003 bd2 ba2k sqft1649 Coronado Way, Burlingame, CA 94010Off Market
Nearby schools
GreatSchools rating
- 8/10Lincoln Elementary SchoolGrades: K-5Distance: 0.3 mi
- 10/10Burlingame Intermediate SchoolGrades: 6-8Distance: 0.3 mi
- 10/10Burlingame High SchoolGrades: 9-12Distance: 2 mi
Schools provided by the listing agent
- Elementary: LincolnElementary_4
- Middle: BurlingameIntermediate
- High: BurlingameHigh
- District: BurlingameElementary
Source: MLSListings Inc. This data may not be complete. We recommend contacting the local school district to confirm school assignments for this home.
- California
- San Mateo County
- Burlingame
- 94010
- 1656 Lassen Way
